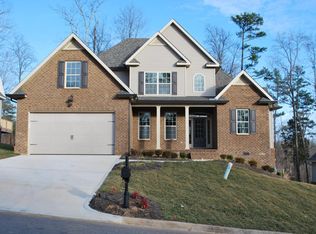
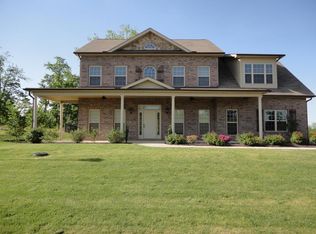
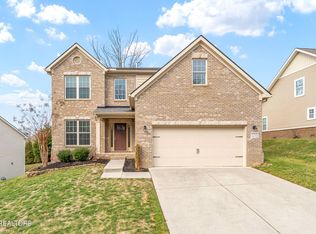
Open concept floor plan boasting exceptional receiving foyer leading into a keeping room with full wainscoting accents, natural hardwoods, vaulted ceilings, gas fireplace in main living area, connected gas line for deck cooking area, mud room, laundry room, Master On Main floor with triple trey ceilings and a soaking tub in the bath. Massive walk-in shower and whole home wired sound system. This is a Houck build. Upstairs jack and Jill with a double vanity, separated water closet with bonus that could be a 4th bedroom.
This property is not currently displayed as for sale or rent on Zillow. This may be different from what's on other websites or public sources.