Welcome to this beautifully updated 5 bedroom, 2 bathroom home nestled in the heart of West Knoxville, offering the perfect blend of modern updates, flexible living space, and an unbeatable location. Step inside to discover a bright, open-concept floor plan designed with both everyday living and entertaining in mind. The spacious living room is filled with natural light from oversized windows and flows effortlessly into the stunning, updated kitchen featuring white shaker cabinetry, granite countertops, stainless steel appliances, and large center island with bar seating. Just beyond, the adjoining dining area creates an inviting space for family meals or hosting friends. Tucked just off the kitchen is a dedicated home office, providing a quiet workspace while remaining conveniently connected to the main living areas. Down the hall, you'll find three generously sized bedrooms and a beautifully renovated full bathroom featuring a walk in shower and custom tile finishes. The spacious primary suite serves as a private retreat with direct access to the expansive rear deck, perfect for enjoying your morning coffee or relaxing at the end of the day. One of the secondary bedrooms is currently configured as an impressive custom walk-in closet, offering exceptional storage and organization. The third additional upstairs bedroom provides plenty of room for family, guests or a nursery. The split-level floor plan continues downstairs, where a large family room offers endless possibilities as a media room, recreation space, home gym, or playroom. Two additional bedrooms and another fully renovated bathroom create an ideal guest suite or private living area for extended family. Outdoor living is equally impressive with an expansive rear deck overlooking the private, fenced backyard- an ideal setting for summer cookouts, entertaining, or simply unwinding in your own outdoor oasis. Thoughtfully maintained and updated, this home also offers valuable peace of mind with a roof that's only five years old and a water softener installed just last year. Combining stylish renovations, versatile living spaces, and a prime West Knoxville location convenient to shopping, dining, parks, and everything Farragut and downtown Knoxville have to offer, this move in ready ready home is one you won't want to miss!
Active
Price cut: $10K (8/3)
$465,000
1201 Foxcrolf Dr, Knoxville, TN 37923
5beds
2,371sqft
Single Family Residence
Built in 1971
0.31 Acres Lot
$-- Zestimate®
$196/sqft
$-- HOA
What's special
Stainless steel appliancesBright open-concept floor planThree generously sized bedroomsStunning updated kitchenWhite shaker cabinetryGranite countertops
- 35 days
- 785
- 71
Zillow last checked:
Listing updated:
Listed by:
April Ganser-Belew 615-934-1908,
Realty Executives Associates 865-588-3232
Source: East Tennessee Realtors,MLS#: 1349387
Facts & features
Interior
Bedrooms & bathrooms
- Bedrooms: 5
- Bathrooms: 2
- Full bathrooms: 2
Rooms
- Room types: Bonus Room
Heating
- Central, Electric
Cooling
- Central Air
Appliances
- Included: Dishwasher, Disposal, Microwave, Range, Refrigerator
Features
- Kitchen Island, Eat-in Kitchen, Bonus Room
- Flooring: Tile
- Windows: Windows - Vinyl, Aluminum Frames
- Basement: Walk-Out Access,Finished
- Has fireplace: No
- Fireplace features: None
Interior area
- Total structure area: 2,371
- Total interior livable area: 2,371 sqft
Property
Parking
- Total spaces: 2
- Parking features: Garage
- Garage spaces: 2
Lot
- Size: 0.31 Acres
- Features: Corner Lot, Irregular Lot, Level
Details
- Additional structures: Storage
- Parcel number: 105JF010
Construction
Type & style
- Home type: SingleFamily
- Architectural style: Traditional
- Property subtype: Single Family Residence
Materials
- Wood Siding, Frame
Condition
- Year built: 1971
Utilities & green energy
- Sewer: Public Sewer
- Water: Public
Community & HOA
Community
- Security: Smoke Detector(s)
- Subdivision: Berkshire Woods U 2
Location
- Region: Knoxville
Financial & listing details
- Price per square foot: $196/sqft
- Tax assessed value: $266,000
- Annual tax amount: $1,033
- Date on market: 7/24/2026
Estimated market value
Not available
Estimated sales range
Not available
Not available
Price history
| Date | Event | Price |
|---|---|---|
| 8/3/2026 | Price change | $465,000-2.1%$196/sqft |
Source:  East Tennessee Realtors #1349387 Report a problem East Tennessee Realtors #1349387 Report a problem | ||
| 7/24/2026 | Listed for sale | $475,000+58.3%$200/sqft |
Source: East Tennessee Realtors #1349387 Report a problem | ||
| 10/8/2021 | Sold | $300,000+5.3%$127/sqft |
Source: East Tennessee Realtors #1166871 Report a problem | ||
| 9/10/2021 | Pending sale | $285,000$120/sqft |
Source: East Tennessee Realtors #1166871 Report a problem | ||
| 9/9/2021 | Listed for sale | $285,000+83.9%$120/sqft |
Source: East Tennessee Realtors #1166871 Report a problem | ||
| 9/1/2015 | Sold | $155,000+4%$65/sqft |
Source: Public Record Report a problem | ||
| 9/11/2008 | Sold | $149,000+19.2%$63/sqft |
Source: Public Record Report a problem | ||
| 1/14/2008 | Sold | $125,000-3.7%$53/sqft |
Source: Public Record Report a problem | ||
| 10/25/2007 | Sold | $129,794-15.1%$55/sqft |
Source: Public Record Report a problem | ||
| 8/4/2006 | Sold | $152,900+40.9%$64/sqft |
Source: Public Record Report a problem | ||
| 8/13/2001 | Sold | $108,500+31.5%$46/sqft |
Source: Public Record Report a problem | ||
| 10/5/1995 | Sold | $82,500$35/sqft |
Source: Public Record Report a problem | ||
Public tax history
| Year | Property taxes | Tax assessment |
|---|---|---|
| 2025 | $1,033 | $66,500 |
| 2024 | $1,033 | $66,500 |
| 2023 | $1,033 | $66,500 |
| 2022 | $1,033 +27.4% | $66,500 +73.9% |
| 2021 | $811 | $38,250 -75% |
| 2020 | $811 | $153,000 |
| 2019 | $811 | $153,000 +7.9% |
| 2018 | $811 | $141,800 +270.7% |
| 2017 | $811 -1.3% | $38,250 |
| 2016 | $822 | -- |
| 2015 | $822 | -- |
| 2014 | $822 -0.1% | -- |
| 2013 | $822 -54.1% | -- |
| 2012 | $1,793 | -- |
| 2011 | $1,793 | $37,200 |
| 2010 | $1,793 | $37,200 |
| 2009 | $1,793 +11.8% | $37,200 +27.6% |
| 2008 | $1,603 | $29,150 |
| 2007 | $1,603 | $29,150 |
| 2006 | $1,603 | $29,150 |
| 2005 | $1,603 +9.3% | $29,150 +19.5% |
| 2004 | $1,466 +6.2% | $24,400 |
| 2003 | $1,381 | $24,400 |
| 2002 | -- | $24,400 |
| 2001 | -- | $24,400 +14.3% |
| 2000 | -- | $21,350 |
Find assessor info on the county website
Monthly payment
Est. payment
Payment breakdown
Explore the cost of this home by adjusting the details. Changes won't be saved.Climate risks
Neighborhood: 37923
Similar homes
- $444,9003 bd3 ba1.6k sqft7620 Alki Ln, Knoxville, TN 37919For Sale
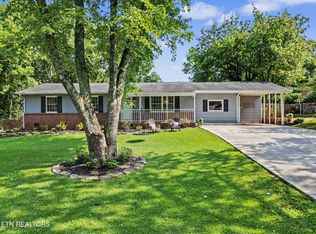
 MLS ID #3528398, Sarah Kerr. RealTracs MLS as distributed by MLS GRID
 - $377,0004 bd3 ba1.6k sqft508 Bromley Ln, Knoxville, TN 37923Active
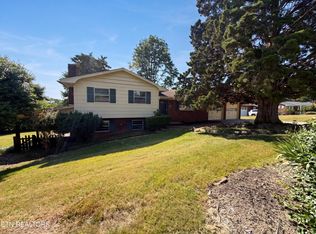
 MLS ID #1342451, Karen Albright, Opendoor Brokerage, LLC. East Tennessee Realtors
 - $475,0004 bd4 ba2.6k sqft135 Terisu Cir, Powell, TN 37849Active
 MLS ID #1352033, Andy Lane, Realty Executives Associates. East Tennessee Realtors
 - $448,0003 bd3 ba2.6k sqft1420 Buxton Dr, Knoxville, TN 37922Active
 MLS ID #1351631, Christina Diane Davila, Zach Taylor-Chattanooga. East Tennessee Realtors
 - $475,0005 bd4 ba2.3k sqft6628 Greer Rd, Knoxville, TN 37918ActiveMLS ID #1346605, Solange Velas, Goldman Partners Realty, LLC. East Tennessee Realtors
- $--4 bd4 ba2k sqft4133 W Beaver Creek Dr, Powell, TN 37849ActiveMLS ID #1351398, Kenny Phillips, Powell Auction & Realty,LLC. East Tennessee Realtors
- $550,0004 bd3 ba1.9k sqft9205 Brandywine Cir, Knoxville, TN 37922ActiveMLS ID #1350499, Brooke Miracle, Realty Executives Associates. East Tennessee Realtors
- $419,0002 bd3 ba1.4k sqft1916 Cherokee Bluff Dr, Knoxville, TN 37920ActiveMLS ID #1353284, Christina Diane Davila, Zach Taylor-Chattanooga. East Tennessee Realtors
- $450,0003 bd2 ba1.6k sqft8111 Pickens Gap Rd, Knoxville, TN 37920ActiveMLS ID #1352858, Allison L Noe Webber, Keller Williams Realty. East Tennessee Realtors
- $450,0003 bd3 ba2.3k sqft6612 Hummer Ln, Knoxville, TN 37912ActiveMLS ID #1347323, Laura Bailey, The Bailey Group, Realty Executives. East Tennessee Realtors
- $375,0005 bd3 ba2.3k sqft5315 Marguerite Rd, Knoxville, TN 37912ActiveMLS ID #1350253, Sara Price, The Price Agency, Realty Executives. East Tennessee Realtors
- $430,0005 bd3 ba2.7k sqft7813 Shadowood Dr, Knoxville, TN 37938ActiveMLS ID #1351131, Tyler Robinson, Southern Charm Homes. East Tennessee Realtors
- $489,0003 bd3 ba2.8k sqft1031 Montcrest Dr, Lenoir City, TN 37771For SaleMLS ID #3528496, Jersey Magro. RealTracs MLS as distributed by MLS GRID
- $399,9003 bd2 ba1.9k sqft10753 Mercury Dr, Knoxville, TN 37932ActiveMLS ID #1344098, Phil Hopewell, ResultsMLS.com. East Tennessee Realtors
- $475,0004 bd3 ba2.2k sqft1312 Lula Bell Dr, Powell, TN 37849ActiveMLS ID #1350209, Laura Bailey, The Bailey Group, Realty Executives. East Tennessee Realtors
- $406,0004 bd2 ba1.8k sqft509 Taylor Rd, Knoxville, TN 37920ActiveMLS ID #1339329, Chris Cockerille, Intempus Parent Co, Inc.. East Tennessee Realtors
- $469,0002 bd2 ba2.1k sqft1869 E Old Topside Rd, Louisville, TN 37777ActiveMLS ID #1347521, Tiffany Winchell, Brougham Properties. East Tennessee Realtors
- $455,0004 bd4 ba1.9k sqft2210 Bradshaw Garden Rd, Knoxville, TN 37912ActiveMLS ID #1342824, Dustin Walker, Realty Executives Associates. East Tennessee Realtors
- $465,0003 bd2 ba1.3k sqft4718 Sevierville Pike, Knoxville, TN 37920ActiveMLS ID #1344500, Jamie Covell, United Real Estate Solutions. East Tennessee Realtors
- $525,0003 bd2 ba1.8k sqft6810 Dorchester Dr, Knoxville, TN 37909ActiveMLS ID #1343388, Temeka Hampton, Realty Executives Main Street. East Tennessee Realtors
