Welcome to 135 Terisu Circle in Powell, Tennessee, where peaceful wooded surroundings and extensive updates provide a generous living space.
Beautifully situated on a picturesque, tree-lined property, this 4-bedroom, 3.5-bath, 15 room home offering approximately 2,640 square feet of living space, two fireplaces, multiple gathering areas, and a versatile floor plan designed for both everyday living and entertaining.
Step through the home's charming double front doors into a welcoming foyer. Just off the entry is a formal living room, while the heart of the home is the newly renovated kitchen, featuring granite countertops, custom cabinetry, brand-new stainless steel appliances, updated lighting, new flooring, and convenient counter seating.
Adjacent to the kitchen, the spacious den/dining area offers plenty of room for a large table--perfect for holiday gatherings, family dinners, and entertaining friends. From there, step into one of the home's most inviting space: a beautiful sunroom surrounded by 11 large windows, featuring knotty pine walls and a
cathedral ceiling. It's an ideal spot to enjoy your morning coffee, read a book, or simply unwind. This main level also includes a laundry room and half bath.
Upstairs, you'll find three comfortable bedrooms and two full bathrooms, creating a private area away from the home's main gathering spaces.
The finished lower level adds tremendous flexibility with an additional bedroom, office, full bathroom, and recreation room--ideal for guests, or multigenerational living.
Extensive improvements throughout the home provide added comfort and peace of mind, including fresh interior paint, updated lighting and ceiling fans, gutter guards, a new HVAC system, and numerous additional upgrades.
The outdoor living space boasts a new Trex deck with black metal railing and integrated lighting that extends across the rear of the home, creating the perfect setting for entertaining, morning coffee, or quiet evenings surrounded by nature. The walk-out basement opens to a brick patio, providing another inviting outdoor gathering area.
Beyond the backyard, a creek stretches behind the property, adding to the peaceful country setting.
A two-car attached garage and storage shed provide plenty of room for vehicles and storage.
This home is conveniently located eight miles from I-75, with easy access to shopping, dining, entertainment, throughout Powell, Clinton, Oak Ridge, and Knoxville.
135 Terisu Circle offers the space you've been looking for, the updates you want, and privacy and outdoor space that's increasingly hard to find. Schedule your private showing and come experience it for yourself.
Pending
Price cut: $24.9K (8/28)
$475,000
135 Terisu Cir, Powell, TN 37849
4beds
2,640sqft
Single Family Residence
Built in 1969
0.77 Acres Lot
$-- Zestimate®
$180/sqft
$-- HOA
What's special
Two fireplacesKnotty pine wallsStorage shedPeaceful wooded surroundingsPicturesque tree-lined propertyFresh interior paintGutter guards
- 54 days
- 604
- 36
Likely to sell faster than
Zillow last checked:
Listing updated:
Listed by:
Andy Lane 865-335-8505,
Realty Executives Associates 865-588-3232
Source: East Tennessee Realtors,MLS#: 1352033
Facts & features
Interior
Bedrooms & bathrooms
- Bedrooms: 4
- Bathrooms: 4
- Full bathrooms: 3
- 1/2 bathrooms: 1
Rooms
- Room types: Bonus Room
Heating
- Central, Natural Gas, Electric
Cooling
- Central Air, Ceiling Fan(s)
Appliances
- Included: Dishwasher, Disposal, Microwave, Range
Features
- Bonus Room
- Flooring: Carpet, Tile, Slate
- Basement: Walk-Out Access,Crawl Space
- Number of fireplaces: 2
- Fireplace features: Electric
Interior area
- Total structure area: 2,640
- Total interior livable area: 2,640 sqft
Property
Parking
- Total spaces: 2
- Parking features: Attached
- Attached garage spaces: 2
Features
- Has view: Yes
- View description: Country Setting
- Waterfront features: Creek
Lot
- Size: 0.77 Acres
- Features: Rolling Slope
Details
- Parcel number: 096E A 007.00
Construction
Type & style
- Home type: SingleFamily
- Architectural style: Other
- Property subtype: Single Family Residence
Materials
- Stone, Wood Siding, Block, Frame
Condition
- Year built: 1969
Utilities & green energy
- Sewer: Septic Tank
- Water: Public
Community & HOA
Community
- Subdivision: Glendale Park
Location
- Region: Powell
Financial & listing details
- Price per square foot: $180/sqft
- Tax assessed value: $365,400
- Annual tax amount: $1,374
- Date on market: 8/17/2026
Estimated market value
Not available
Estimated sales range
Not available
Not available
Price history
| Date | Event | Price |
|---|---|---|
| 9/16/2026 | Pending sale | $475,000$180/sqft |
Source:  East Tennessee Realtors #1352033 Report a problem East Tennessee Realtors #1352033 Report a problem | ||
| 8/28/2026 | Price change | $475,000-5%$180/sqft |
Source: East Tennessee Realtors #1352033 Report a problem | ||
| 8/17/2026 | Listed for sale | $499,900+53.8%$189/sqft |
Source: East Tennessee Realtors #1352033 Report a problem | ||
| 1/13/2025 | Sold | $325,000+1.9%$123/sqft |
Source: East Tennessee Realtors #1285339 Report a problem | ||
| 12/23/2024 | Pending sale | $319,000$121/sqft |
Source: East Tennessee Realtors #1285339 Report a problem | ||
| 12/21/2024 | Listed for sale | $319,000$121/sqft |
Source: East Tennessee Realtors #1285339 Report a problem | ||
Public tax history
| Year | Property taxes | Tax assessment |
|---|---|---|
| 2025 | $1,374 +6.8% | $91,350 +86.7% |
| 2024 | $1,286 | $48,925 |
| 2023 | $1,286 | $48,925 |
| 2022 | $1,286 | $48,925 |
| 2021 | $1,286 | $48,925 |
| 2020 | $1,286 +9.8% | $48,925 +20.7% |
| 2019 | $1,171 +3.6% | $40,525 |
| 2018 | $1,131 0% | $40,525 |
| 2017 | $1,131 | $40,525 |
| 2016 | $1,131 | $40,525 |
| 2015 | -- | $40,525 |
| 2014 | -- | $40,525 -10% |
| 2013 | -- | $45,050 |
| 2011 | $1,141 +6.8% | $45,050 |
| 2010 | $1,068 | $45,050 |
| 2009 | -- | $45,050 +8.2% |
| 2008 | $1,174 | $41,625 |
| 2007 | $1,174 | $41,625 |
| 2006 | $1,174 | $41,625 |
| 2005 | $1,174 -17.1% | $41,625 |
| 2004 | $1,415 +81.8% | $41,625 +77.5% |
| 2003 | $779 | $23,450 0% |
| 2001 | -- | $23,460 -75% |
| 2000 | -- | $93,841 |
Find assessor info on the county website
Monthly payment
Est. payment
Payment breakdown
Explore the cost of this home by adjusting the details. Changes won't be saved.Climate risks
Neighborhood: 37849
Nearby schools
Schools provided by the listing agent
- Elementary: Claxton
- Middle: Clinton
- High: Clinton
Source: East Tennessee Realtors. This data may not be complete. We recommend contacting the local school district to confirm school assignments for this home.
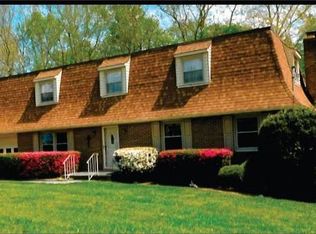
Similar homes
- $389,9004 bd2 ba1.9k sqft326 Tillery Rd, Powell, TN 37849Active

 MLS ID #1350207, Justin Treadwell, The Real Estate Firm, Inc.. East Tennessee Realtors
 - $425,0003 bd3 ba2.1k sqft8435 Gardenside Ln, Powell, TN 37849Active
 MLS ID #1354762, Laura Bailey, The Bailey Group, Realty Executives. East Tennessee Realtors
 - $520,0004 bd2 ba1.8k sqft8922 Pedigo Rd, Powell, TN 37849Active
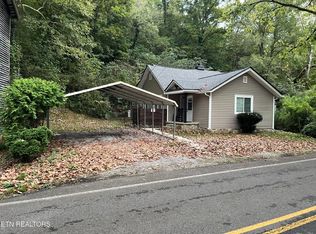 MLS ID #1356787, Steve Koleno, Beycome Brokerage Realty, LLC. East Tennessee Realtors
 - $449,9003 bd3 ba2.3k sqft8277 Zodiac Ln, Powell, TN 37849Active
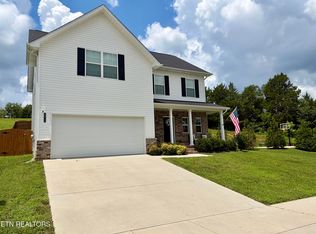 MLS ID #1350989, Laura Bailey, The Bailey Group, Realty Executives. East Tennessee Realtors
 - $455,0005 bd2 ba2.3k sqft1201 Foxcrolf Dr, Knoxville, TN 37923For Sale
 MLS ID #3544591, April Ganser. RealTracs MLS as distributed by MLS GRID
 - $450,0003 bd3 ba2.3k sqft6612 Hummer Ln, Knoxville, TN 37912ActiveMLS ID #1347323, Laura Bailey, The Bailey Group, Realty Executives. East Tennessee Realtors
- $425,0004 bd2 ba1.7k sqft11100 Hughlan Dr, Knoxville, TN 37934ActiveMLS ID #1357831, Tiffany Winchell, Brougham Properties. East Tennessee Realtors
- $310,0003 bd3 ba1.3k sqft8201 Tangle Grove Ln, Powell, TN 37849ActiveMLS ID #1350442, Elizabeth Donaldson, United Real Estate Solutions. East Tennessee Realtors
- $399,9003 bd2 ba2.1k sqft140 Westwood Dr, Clinton, TN 37716For SaleMLS ID #3615858, April McGuire. RealTracs MLS as distributed by MLS GRID
- $409,9004 bd3 ba2.4k sqft103 Morgan Rd, Oak Ridge, TN 37830ActiveMLS ID #1358426, Jeanne Gorman, GORMAN REALTY. East Tennessee Realtors
- $545,0003 bd3 ba2.9k sqft8127 Canter Ln, Powell, TN 37849ActiveMLS ID #1346706, Kelly Absher, Realty Executives Associates. East Tennessee Realtors
- $475,0003 bd3 ba2.5k sqft3701 Solway Rd, Knoxville, TN 37931ActiveMLS ID #1345357, Jennifer Cook, Keller Williams Signature. East Tennessee Realtors
- $340,0004 bd2 ba1.8k sqft4417 Silverhill Dr, Knoxville, TN 37921ActiveMLS ID #1358139, Rob Howard, Keller Williams West Knoxville. East Tennessee Realtors
- $489,9005 bd4 ba2.7k sqft6919 Haverhill Dr, Knoxville, TN 37909ActiveMLS ID #1349950, Kim Isenberg, Realty Executives Associates. East Tennessee Realtors
- $630,0005 bd4 ba2.9k sqft572 Mountain Rd, Clinton, TN 37716For SaleMLS ID #3611655, Mary Beth Fox. RealTracs MLS as distributed by MLS GRID
- $485,0003 bd3 ba2.1k sqft6422 Tazewell Pike, Knoxville, TN 37918ActiveMLS ID #1355872, Kristy Clow, Honors Real Estate Services LLC. East Tennessee Realtors
- $359,9004 bd3 ba2.9k sqft167 Hudson Ln, Clinton, TN 37716ActiveMLS ID #1354707, Tina Sexton, Creek Mountain Realty. East Tennessee Realtors
- $597,5004 bd4 ba3.7k sqft103 Farmington Pl, Clinton, TN 37716For SaleMLS ID #3596171, Dillon Boshears. RealTracs MLS as distributed by MLS GRID
- $359,9005 bd3 ba2.3k sqft5315 Marguerite Rd, Knoxville, TN 37912For SaleMLS ID #3604110, Sara Price. RealTracs MLS as distributed by MLS GRID
- $549,9003 bd2 ba2k sqft6148 Kirbury Ln, Knoxville, TN 37909ActiveMLS ID #1357876, Kristi D. Scarbrough, Powell Auction & Realty,LLC. East Tennessee Realtors
