Welcome to this beautifully renovated, single-level ranch in the highly sought-after gated community of Marlee Park. Built by award-winning Noble Knights Construction, this all-brick 3-bedroom, 3-bath home offers 1,975 sq. ft. of thoughtfully designed living space with a portico stone entrance, an open floor plan, soaring ceilings, and quality craftsmanship throughout.
The newly remodeled kitchen features custom cabinetry, tile flooring, new sink, refrigerator, dishwasher, and updated lighting. Custom shelving has been added throughout the home, including a redesigned mud/laundry room with built-in lockers, bench seating, and abundant storage. Designer lighting enhances every room, creating a bright and welcoming atmosphere.
The oversized side-entry 2-car garage offers extra width and depth for storage or a workshop, while the 90-foot-wide lot provides additional parking and outdoor space.
Marlee Park is an exclusive gated community of only 25 homes, offering a peaceful, quiet setting with a beautifully maintained one-acre common area. Residents enjoy a private, family-friendly neighborhood with convenient access to shopping, dining, major highways, downtown Knoxville, and Oak Ridge.
Move-in ready and thoughtfully updated in 2026, this exceptional home combines award-winning construction, modern finishes, and an unbeatable location.
For sale
$675,000
7112 Marlee Park Blvd, Knoxville, TN 37921
3beds
1,975sqft
Single Family Residence
Built in 2007
0.32 Acres Lot
$-- Zestimate®
$342/sqft
$50/mo HOA
What's special
Quality craftsmanship throughoutOpen floor planModern finishesAbundant storageBeautifully renovated single-level ranchNewly remodeled kitchenTile flooring
- 45 days |
- 243 |
- 10 |
Zillow last checked:
Listing updated:
Listed by:
Tim Jones 865-803-7565,
Scenic View Realty of Knoxvill 865-584-2028,
Scott Ogle,
Scenic View Realty of Knoxvill
Source: East Tennessee Realtors,MLS#: 1347530
Facts & features
Interior
Bedrooms & bathrooms
- Bedrooms: 3
- Bathrooms: 3
- Full bathrooms: 3
Heating
- Central, Forced Air, Natural Gas, Electric
Cooling
- Central Air, Ceiling Fan(s)
Appliances
- Included: Dishwasher, Disposal, Microwave, Range, Refrigerator, Self Cleaning Oven
Features
- Walk-In Closet(s), Cathedral Ceiling(s), Kitchen Island, Dry Bar, Pantry, Eat-in Kitchen
- Flooring: Hardwood, Tile
- Windows: Wood Frames
- Basement: None
- Number of fireplaces: 1
- Fireplace features: Gas, Stone, Pre-Fab, Insert, Gas Log
Interior area
- Total structure area: 1,975
- Total interior livable area: 1,975 sqft
Property
Parking
- Total spaces: 2
- Parking features: Garage Faces Side, Garage Door Opener, Attached, Main Level
- Attached garage spaces: 2
Features
- Has view: Yes
- View description: Country Setting
Lot
- Size: 0.32 Acres
- Dimensions: 86 x 141 x 126 x 130
- Features: Level
Details
- Parcel number: 067PH004
Construction
Type & style
- Home type: SingleFamily
- Architectural style: Contemporary,Traditional
- Property subtype: Single Family Residence
Materials
- Stone, Brick
Condition
- Year built: 2007
Utilities & green energy
- Sewer: Public Sewer
- Water: Public
Community & HOA
Community
- Security: Gated Community, Security System, Smoke Detector(s)
- Subdivision: Marlee Park S/D
HOA
- Has HOA: Yes
- Services included: Insurance, Maintenance Grounds
- HOA fee: $600 annually
Location
- Region: Knoxville
Financial & listing details
- Price per square foot: $342/sqft
- Tax assessed value: $327,500
- Annual tax amount: $1,272
- Date on market: 7/9/2026
Estimated market value
Not available
Estimated sales range
Not available
Not available
Price history
| Date | Event | Price |
|---|---|---|
| 7/9/2026 | Listed for sale | $675,000+140%$342/sqft |
Source:  East Tennessee Realtors #1347530 Report a problem East Tennessee Realtors #1347530 Report a problem | ||
| 10/22/2008 | Sold | $281,200+440.8%$142/sqft |
Source: Public Record Report a problem | ||
| 8/13/2007 | Sold | $52,000$26/sqft |
Source: Public Record Report a problem | ||
Public tax history
| Year | Property taxes | Tax assessment |
|---|---|---|
| 2025 | $1,272 | $81,875 |
| 2024 | $1,272 | $81,875 |
| 2023 | $1,272 | $81,875 |
| 2022 | $1,272 -21.7% | $81,875 +6.8% |
| 2021 | $1,625 | $76,650 -75% |
| 2020 | $1,625 | $306,600 |
| 2019 | $1,625 | $306,600 |
| 2018 | $1,625 | -- |
| 2017 | $1,625 +17% | $76,650 |
| 2016 | $1,389 | -- |
| 2015 | $1,389 | -- |
| 2014 | $1,389 0% | -- |
| 2013 | $1,389 -58.6% | -- |
| 2012 | $3,354 | -- |
| 2011 | $3,354 | $69,575 |
| 2010 | $3,354 | $69,575 |
| 2009 | $3,354 +2.5% | $69,575 +17% |
| 2008 | $3,271 | $59,475 |
Find assessor info on the county website
Monthly payment
Est. payment
Payment breakdown
Explore the cost of this home by adjusting the details. Changes won't be saved.Climate risks
Neighborhood: 37921
Nearby schools
GreatSchools rating
- 5/10Powell Elementary SchoolGrades: PK-5Distance: 2.5 mi
- 7/10Powell Middle SchoolGrades: 6-8Distance: 1.4 mi
- 4/10Karns High SchoolGrades: 9-12Distance: 4.8 mi
Schools provided by the listing agent
- Elementary: Powell
- Middle: Powell
- High: Karns
Source: East Tennessee Realtors. This data may not be complete. We recommend contacting the local school district to confirm school assignments for this home.
- $700,0004 bd4 ba3.3k sqft7106 Marlee Park Blvd, Knoxville, TN 37921Off Market
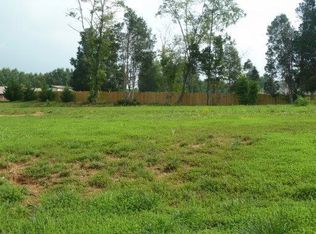
- $--0.33 acres7118 Marlee Park Blvd, Knoxville, TN 37921Off Market
- $549,7004 bd3 ba2.9k sqft7121 Fieldstone Farms Ln, Knoxville, TN 37921Off Market
- $548,0004 bd2 ba2.2k sqft7123 Marlee Park Blvd, Knoxville, TN 37921Off Market
- $560,6003 bd2 ba2.2k sqft7123 Marlee Park, Knoxville, TN 37921Off Market
- $482,4004 bd3 ba2.3k sqft7115 Fieldstone Farms Ln, Knoxville, TN 37921Off Market
- $633,0003 bd4 ba2.7k sqft7124 Marlee Park Blvd, Knoxville, TN 37921Off Market
- $591,7000.26 acres7100 Marlee Park Blvd, Knoxville, TN 37921Off Market
A local agent can set up tours, give advice and negotiate with sellers.
Similar homes
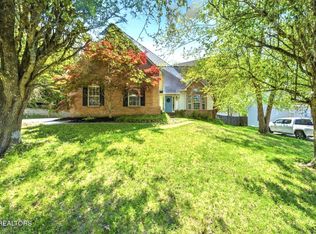
- $499,0003 bd3 ba2.4k sqft2412 Maple Crest Ln, Knoxville, TN 37921For Sale
 MLS ID #1336332, Michael Darby, ReMax Preferred Properties, In. East Tennessee Realtors
 - $374,9003 bd2 ba1.7k sqft5848 Outer Dr, Knoxville, TN 37921For Sale
 MLS ID #1349962, Christy CJ Pace, Pace Probity Asset Management. East Tennessee Realtors
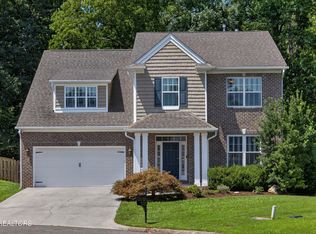
 - $599,9004 bd3 ba2.9k sqft2306 Ancient Oak Ln, Knoxville, TN 37931For Sale
 MLS ID #1350470, Anthony Buhl, Gables & Gates, REALTORS. East Tennessee Realtors
 - $630,0003 bd3 ba2.6k sqft1210 Pellissippi Pkwy, Knoxville, TN 37932For Sale
 MLS ID #1340077, Corey Belden, Realty Executives Associates. East Tennessee Realtors
 - $750,0004 bd3 ba2.6k sqft206 E Brushy Valley Dr, Powell, TN 37849For SaleMLS ID #1344860, Theresa Hancock, The Ferguson Company. East Tennessee Realtors
- $599,0004 bd3 ba2.8k sqft10421 Laurel Pointe Ln, Knoxville, TN 37931For Sale
 MLS ID #3338485, Makayla DeBusk. RealTracs MLS as distributed by MLS GRID
 - $484,9004 bd3 ba2.2k sqft1914 Northwood Dr, Knoxville, TN 37923For SaleMLS ID #1349402, Will Shankles, Realty Executives Associates. East Tennessee Realtors
- $469,9003 bd3 ba2.4k sqft7219 Emerald Heath Rd, Powell, TN 37849For SaleMLS ID #1342901, Amy Batson, United Real Estate Solutions. East Tennessee Realtors
- $429,9003 bd3 ba2.6k sqft219 Scenic View Dr, Clinton, TN 37716For SaleMLS ID #1352025, Hope King, Real Broker. East Tennessee Realtors
- $670,0003 bd3 ba2.5k sqft203 Heighton Ct, Alcoa, TN 37701For SaleMLS ID #1345872, Matthew Thomas, Realty Executives Associates. East Tennessee Realtors
- $575,1834 bd3 ba2.1k sqft3431 Spark Scenic Way, Knoxville, TN 37931For SaleMLS ID #1352391, Ron Daughtrey, Worley Builders, Inc.. East Tennessee Realtors
- $675,0004 bd4 ba2.8k sqft2205 Muddy Creek Ln, Knoxville, TN 37932For SaleMLS ID #1351756, Lisa Sinclair, Wallace. East Tennessee Realtors
- $629,0003 bd3 ba2.5k sqft2536 Brooke Willow Blvd, Knoxville, TN 37932For SaleMLS ID #1351784, Eunjeong Park, Realty Executives Associates. East Tennessee Realtors
- $667,0004 bd3 ba2.4k sqft12025 Poplar Meadow Ln, Knoxville, TN 37932For SaleMLS ID #1341432, Laura Foster, CENTURY 21 Legacy. East Tennessee Realtors
- $444,0003 bd3 ba1.8k sqft7725 Train Station Way, Knoxville, TN 37931For SaleMLS ID #1340633, Daniel Demers, Sell Your Home Services, LLC. East Tennessee Realtors
- $599,9003 bd3 ba2.6k sqft120 Emory Ln, Oak Ridge, TN 37830For SaleMLS ID #1349730, Drew Ogan, Keller Williams Realty. East Tennessee Realtors
- $360,0004 bd2 ba1.2k sqft1033 Ruskin Dr, Knoxville, TN 37923For SaleMLS ID #1351523, Tim Hathaway, The A Team at Realty Executives. East Tennessee Realtors
- $681,5004 bd4 ba2.4k sqft8861 Dancing Bear Ln, Knoxville, TN 37923For SaleMLS ID #1326466, Rusty Ensor, Volunteer Realty. East Tennessee Realtors
- $540,9003 bd3 ba2.4k sqft1325 Sloping Hill Ln, Knoxville, TN 37931For SaleMLS ID #1335039, Paula Gonzalez, PK Properties, LLC. East Tennessee Realtors
- $459,9003 bd3 ba2.1k sqft7314 Homestead Dr, Knoxville, TN 37918For SaleMLS ID #1351916, John Joyner, Wallace. East Tennessee Realtors
