New hot subdivision in West Knoxville! This all brick Gleneagle model home by one of the areas top builders has an open floor plan, formal dining room, eat-in kitchen w/ quartz countertops - stainless appliances - wood vent hood - farm sink - tile backsplash & under cabinet lighting flows into great room w/ vaulted ceiling and gas logs stone fireplace, MBR on main w/ 10-ft trey ceiling and posh bath (walk -in tile shower - freestanding tub - double vanity w/ quartz top & walk-in closet), 2nd floor features 2 bedrooms - 2 baths - bonus room or 4th bedroom & walk-in storage, covered back patio w/stained tongue & groove ceiling, hardwood and tile floors, rich moldings, wood laminate shelving, gas tankless water heater, security system, rough-in central vac, sodded yard, irrigation, estimated completion date December 2026. Additional info at www.HighlandsatEbenezer.com
For sale
$681,500
8861 Dancing Bear Ln, Knoxville, TN 37923
4beds
2,443sqft
Single Family Residence
Built in 2026
0.26 Acres Lot
$-- Zestimate®
$279/sqft
$25/mo HOA
What's special
Walk-in closetFarm sinkSodded yardOpen floor planGas logs stone fireplaceStainless appliancesTile backsplash
- 221 days |
- 159 |
- 20 |
Zillow last checked:
Listing updated:
Listed by:
Rusty Ensor 865-803-3750,
Volunteer Realty 865-691-1111
Source: East Tennessee Realtors,MLS#: 1326466
Facts & features
Interior
Bedrooms & bathrooms
- Bedrooms: 4
- Bathrooms: 4
- Full bathrooms: 3
- 1/2 bathrooms: 1
Rooms
- Room types: Bonus Room
Heating
- Central, Natural Gas
Cooling
- Central Air
Appliances
- Included: Tankless Water Heater, Dishwasher, Disposal, Microwave, Range
Features
- Walk-In Closet(s), Cathedral Ceiling(s), Kitchen Island, Pantry, Breakfast Bar, Eat-in Kitchen, Bonus Room
- Flooring: Carpet, Hardwood, Tile
- Windows: Windows - Vinyl, Insulated Windows
- Basement: Slab
- Number of fireplaces: 1
- Fireplace features: Stone, Gas Log
Interior area
- Total structure area: 2,443
- Total interior livable area: 2,443 sqft
Property
Parking
- Total spaces: 2
- Parking features: Garage Door Opener
- Garage spaces: 2
Features
- Exterior features: Irrigation System, Prof Landscaped
Lot
- Size: 0.26 Acres
- Dimensions: 60.18 x 178.92 x IRR
- Features: Other
Details
- Parcel number: 0
Construction
Type & style
- Home type: SingleFamily
- Architectural style: Contemporary,Traditional
- Property subtype: Single Family Residence
Materials
- Brick
Condition
- Year built: 2026
Utilities & green energy
- Sewer: Public Sewer
- Water: Public
- Utilities for property: Cable Available
Community & HOA
Community
- Features: Sidewalks
- Security: Security System, Smoke Detector(s)
- Subdivision: The Highlands at Ebenezer
HOA
- Has HOA: Yes
- HOA fee: $300 annually
Location
- Region: Knoxville
Financial & listing details
- Price per square foot: $279/sqft
- Date on market: 1/14/2026
Estimated market value
Not available
Estimated sales range
Not available
Not available
Price history
| Date | Event | Price |
|---|---|---|
| 2/13/2026 | Price change | $681,500+0.1%$279/sqft |
Source:  East Tennessee Realtors #1326466 Report a problem East Tennessee Realtors #1326466 Report a problem | ||
| 1/14/2026 | Listed for sale | $680,500$279/sqft |
Source: East Tennessee Realtors #1326466 Report a problem | ||
Public tax history
Tax history is unavailable.
Monthly payment
Est. payment
Payment breakdown
Explore the cost of this home by adjusting the details. Changes won't be saved.Climate risks
Neighborhood: 37923
Nearby schools
GreatSchools rating
- 9/10A L Lotts Elementary SchoolGrades: PK-5Distance: 1.8 mi
- 9/10West Valley Middle SchoolGrades: 6-8Distance: 0.8 mi
- 9/10Bearden High SchoolGrades: 9-12Distance: 1.3 mi
Schools provided by the listing agent
- Elementary: A L Lotts
- Middle: West Valley
- High: Bearden
Source: East Tennessee Realtors. This data may not be complete. We recommend contacting the local school district to confirm school assignments for this home.
- $679,0003 bd3 ba2.1k sqft303 Rugby Manor Ln, Knoxville, TN 37923Sold
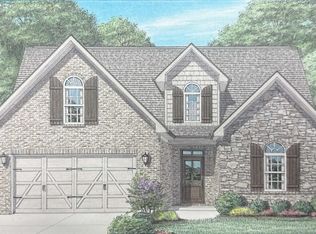
- $714,0004 bd4 ba2.5k sqft8848 Dancing Bear Ln, Knoxville, TN 37923Sold

- $733,0613 bd3 ba2.1k sqft321 Rugby Manor Ln, Knoxville, TN 37923Sold

- $827,3954 bd4 ba2.7k sqft8613 Dancing Bear Ln, Knoxville, TN 37923Sold
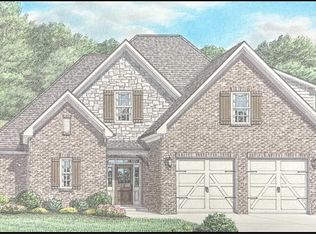
- $1,052,1004 bd4 ba3.1k sqft8831 Dancing Bear Ln, Knoxville, TN 37923Sold
- $762,4754 bd3 ba2.6k sqft8843 Dancing Bear Ln, Knoxville, TN 37923Pending
- $718,4324 bd4 ba2.5k sqft8854 Dancing Bear Ln, Knoxville, TN 37923Pending
- $938,2254 bd5 ba3.6k sqft8849 Dancing Bear Ln, Knoxville, TN 37923Pending
A local agent can set up tours, give advice and negotiate with sellers.
A local lender can help you make sure your offer is ready when you are.
Similar homes
- $670,9004 bd3 ba2.2k sqft326 Rugby Manor Ln, Knoxville, TN 37923For Sale
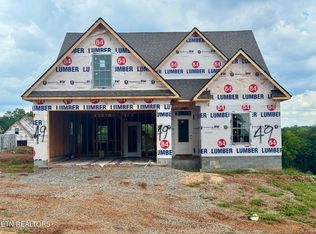
 MLS ID #1326760, Rusty Ensor, Volunteer Realty. East Tennessee Realtors
 - $684,9004 bd4 ba2.5k sqft9938 Rio Bravo Ln, Knoxville, TN 37922For Sale
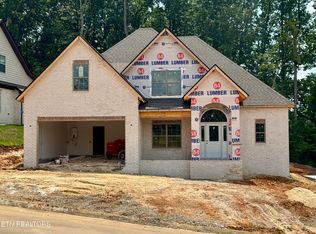 MLS ID #1343642, Rusty Ensor, Volunteer Realty. East Tennessee Realtors
 - $652,9004 bd4 ba2.4k sqft9968 Rio Bravo Ln, Knoxville, TN 37922For Sale
 MLS ID #1326461, Rusty Ensor, Volunteer Realty. East Tennessee Realtors
 - $653,5004 bd3 ba2.2k sqft9975 Rio Bravo Ln, Knoxville, TN 37922For Sale
 MLS ID #1324277, Rusty Ensor, Volunteer Realty. East Tennessee Realtors
 - $360,0004 bd2 ba1.2k sqft1033 Ruskin Dr, Knoxville, TN 37923For SaleMLS ID #1351523, Tim Hathaway, The A Team at Realty Executives. East Tennessee Realtors
- $--4 bd4 ba2k sqft4133 W Beaver Creek Dr, Powell, TN 37849AuctionMLS ID #1351398, Kenny Phillips, Powell Auction & Realty,LLC. East Tennessee Realtors
- $469,9004 bd3 ba2.2k sqft1145 Snyder Ridge Ln, Knoxville, TN 37932For SaleMLS ID #1339893, Justin Treadwell, The Real Estate Firm, Inc.. East Tennessee Realtors
- $675,0003 bd3 ba1.9k sqft7112 Marlee Park Blvd, Knoxville, TN 37921For SaleMLS ID #1347530, Tim Jones, Scenic View Realty of Knoxvill. East Tennessee Realtors
- $679,9004 bd3 ba3.2k sqft2834 Surfside Shores Ln #3, Knoxville, TN 37938For SaleMLS ID #1351931, Gloria Graves, Elite Realty. East Tennessee Realtors
- $575,1834 bd3 ba2.1k sqft3431 Spark Scenic Way, Knoxville, TN 37931For SaleMLS ID #1352391, Ron Daughtrey, Worley Builders, Inc.. East Tennessee Realtors
- $439,0004 bd3 ba2k sqft2748 Minuteman Ln, Knoxville, TN 37920For SaleMLS ID #1352834, Deborah Sims Gregory, Wallace. East Tennessee Realtors
- $--4 bd3 ba1.7k sqft1847 Andy Ln, Maryville, TN 37803AuctionAuction.com 2
- $--4 bd4 ba3.5k sqft111 Claremont Rd, Oak Ridge, TN 37830AuctionMLS ID #1350255, Jason Deel, JD's Realty & Auction, LLC. East Tennessee Realtors
- $610,0004 bd3 ba3.1k sqft3629 Trailing Vine Ln, Knoxville, TN 37931For SaleMLS ID #1330851, Heather Lowe, Realty Executives Associates. East Tennessee Realtors
- $649,9003 bd3 ba2.3k sqft4544 N Wildwood Rd, Maryville, TN 37804For SaleMLS ID #1344213, Barbie Nease, Price and Associates REALTORS, LLC. East Tennessee Realtors
- $515,0003 bd3 ba2.8k sqft7540 Copper Lantern Dr, Knoxville, TN 37931For SaleMLS ID #1346887, Sue Goodson, The House Store. East Tennessee Realtors
- $399,9002 bd2 ba1.3k sqft401 Winthrope Way, Knoxville, TN 37923For SaleMLS ID #1346828, Ron Dew, ReMax Preferred Properties, In. East Tennessee Realtors
- $799,9004 bd3 ba2.7k sqftLOT 10 Boston Ivy Ln, Knoxville, TN 37932New ConstructionEast Tennessee Realtors
- $793,9004 bd4 ba3.1k sqft12850 Hemlock Rd, Knoxville, TN 37919For SaleMLS ID #1351346, Sarah Cable, CBH Legacy Realty. East Tennessee Realtors
- $829,9004 bd3 ba2.7k sqftLOT 3 Willow Leaf Ln, Knoxville, TN 37932New ConstructionEast Tennessee Realtors
