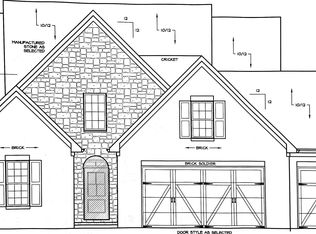
Great new subdivision in West Knoxville. This Fairmont model home is all brick w/ stone accents, built by one of Knoxville's top builders, one level living - 3 bedrooms on the main level w/ bedroom 4 or bonus room up, very open floor plan, bright kitchen w/ quartz countertops - stainless appliances wood vent hood - farm sink - tile backsplash & under cabinet lighting opens into dining area w/ cathedral ceiling and great room w/ cathedral ceiling & stone fireplace, spacious MBR suite w/ 10-ft trey ceiling & bath w/ custom tile shower, bedrooms 2 & 3 also on main level, bedroom 4 or bonus room up w/ full bath & walk-in storage, covered patio w/ stained timber columns and stained tongue & groove ceiling, hardwood & tile floors, rich moldings, security system, rough-in central vac, tankless gas water heater, patio, sod & irrigation, estimated completion date Dec '26/Jan '27. Additional info at www.HighlandsatEbenezer.com
Active
$670,900
326 Rugby Manor Ln, Knoxville, TN 37923
4beds
2,260sqft
Single Family Residence
Built in 2026
10,018 Square Feet Lot
$-- Zestimate®
$297/sqft
$33/mo HOA
What's special
Sod and irrigationFarm sinkRough-in central vacOne level livingVery open floor planStainless appliancesTile backsplash
- 265 days
- 114
- 7
Zillow last checked:
Listing updated:
Listed by:
Rusty Ensor 865-803-3750,
Volunteer Realty 865-691-1111
Source: East Tennessee Realtors,MLS#: 1326760
Facts & features
Interior
Bedrooms & bathrooms
- Bedrooms: 4
- Bathrooms: 3
- Full bathrooms: 3
Rooms
- Room types: Bonus Room
Heating
- Central, Natural Gas
Cooling
- Central Air
Appliances
- Included: Tankless Water Heater, Dishwasher, Disposal, Microwave, Range
Features
- Walk-In Closet(s), Cathedral Ceiling(s), Pantry, Breakfast Bar, Bonus Room
- Flooring: Carpet, Hardwood, Tile
- Windows: Windows - Vinyl, Insulated Windows
- Basement: Slab
- Number of fireplaces: 1
- Fireplace features: Stone, Gas Log
Interior area
- Total structure area: 2,260
- Total interior livable area: 2,260 sqft
Property
Parking
- Total spaces: 2
- Parking features: Garage Door Opener
- Garage spaces: 2
Features
- Exterior features: Irrigation System, Prof Landscaped
Lot
- Size: 10,018 Square Feet
- Dimensions: 72.16 x 137.94 x IRR
- Features: Other
Details
- Parcel number: 0
Construction
Type & style
- Home type: SingleFamily
- Architectural style: Contemporary,Traditional
- Property subtype: Single Family Residence
Materials
- Brick
Condition
- Under Construction
- New construction: Yes
- Year built: 2026
Utilities & green energy
- Sewer: Public Sewer
- Water: Public
Community & HOA
Community
- Security: Security System, Smoke Detector(s)
- Subdivision: The Highlands at Ebenezer
HOA
- Has HOA: Yes
- HOA fee: $400 annually
Location
- Region: Knoxville
Financial & listing details
- Price per square foot: $297/sqft
- Date on market: 1/16/2026
Estimated market value
Not available
Estimated sales range
Not available
Not available
Price history
| Date | Event | Price |
|---|---|---|
| 2/13/2026 | Price change | $670,900+0.1%$297/sqft |
Source:  East Tennessee Realtors #1326760 Report a problem East Tennessee Realtors #1326760 Report a problem | ||
| 1/16/2026 | Listed for sale | $669,900$296/sqft |
Source: East Tennessee Realtors #1326760 Report a problem | ||
Public tax history
Tax history is unavailable.
Monthly payment
Est. payment
Payment breakdown
Explore the cost of this home by adjusting the details. Changes won't be saved.Climate risks
Neighborhood: 37923
Nearby schools
Schools provided by the listing agent
- Elementary: A L Lotts
- Middle: West Valley
- High: Bearden
Source: East Tennessee Realtors. This data may not be complete. We recommend contacting the local school district to confirm school assignments for this home.
- $711,2504 bd4 ba2.5k sqft332 Rugby Manor Ln, Knoxville, TN 37923New Construction

- $679,0003 bd3 ba2.1k sqft321 French Vineyard Ln, Knoxville, TN 37923Pending

- $668,2953 bd3 ba2.1k sqft315 French Vineyard Ln, Knoxville, TN 37923Sold

- $817,0004 bd3 ba2.5k sqft8759 Dancing Bear Ln, Knoxville, TN 37923New Construction
Similar homes
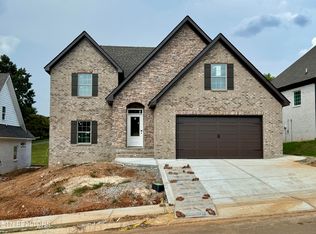
- $681,5004 bd4 ba2.4k sqft8861 Dancing Bear Ln, Knoxville, TN 37923Active
 MLS ID #1326466, Rusty Ensor, Volunteer Realty. East Tennessee Realtors
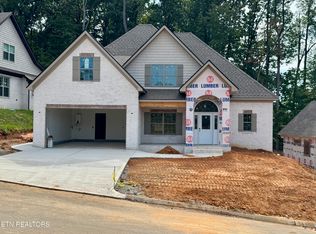
 - $684,9004 bd4 ba2.5k sqft9938 Rio Bravo Ln, Knoxville, TN 37922Active
 MLS ID #1343642, Rusty Ensor, Volunteer Realty. East Tennessee Realtors
 - $653,5004 bd3 ba2.2k sqft9975 Rio Bravo Ln, Knoxville, TN 37922Active
 MLS ID #1324277, Rusty Ensor, Volunteer Realty. East Tennessee Realtors
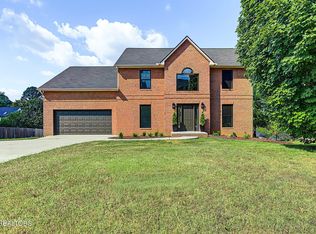
 - $629,9994 bd3 ba2.5k sqft10108 Delle Meade Dr, Knoxville, TN 37931For Sale
 MLS ID #3596134, Jacob Price. RealTracs MLS as distributed by MLS GRID
 - $685,5004 bd3 ba2.6k sqft2106 Lantern Park Ln, Knoxville, TN 37932ActiveMLS ID #1353525, Rusty Ensor, Volunteer Realty. East Tennessee Realtors
- $345,0004 bd2 ba1.2k sqft1033 Ruskin Dr, Knoxville, TN 37923ActiveMLS ID #1351523, Tim Hathaway, The A Team at Realty Executives. East Tennessee Realtors
- $675,0003 bd3 ba1.9k sqft7112 Marlee Park Blvd, Knoxville, TN 37921ActiveMLS ID #1347530, Tim Jones, Scenic View Realty of Knoxvill. East Tennessee Realtors
- $649,9003 bd3 ba1.8k sqft135 Tipton Myers Dr, Maryville, TN 37804ActiveMLS ID #1357847, Regina Garner, Selling Tennessee Real Estate. East Tennessee Realtors
- $605,0004 bd3 ba3.1k sqft3629 Trailing Vine Ln, Knoxville, TN 37931ActiveMLS ID #1356883, Heather Lowe, Realty Executives Associates. East Tennessee Realtors
- $557,0003 bd2 ba2.4k sqft2433 Misty Ridge Dr, Lenoir City, TN 37772ActiveMLS ID #1357898, Karen Albright, Opendoor Brokerage, LLC. East Tennessee Realtors
- $709,1184 bd4 ba2.9k sqft1822 Hickory Reserve Rd, Knoxville, TN 37932ActiveMLS ID #1355995, Kriston Wilson, Realty Executives Associates. East Tennessee Realtors
- $590,0005 bd3 ba2.8k sqft2714 Green Ash Ln, Knoxville, TN 37932ActiveMLS ID #1355270, Lee Oliver, Jason Mitchell Real Estate. East Tennessee Realtors
- $424,0003 bd3 ba1.8k sqft9145 Fairhaven Pl, Knoxville, TN 37931ActiveMLS ID #1355893, Amira DeSa, Harb DeSa Realty. East Tennessee Realtors
- $585,0004 bd3 ba3.1k sqft8915 Twisted Willow Ln, Knoxville, TN 37931ActiveMLS ID #1354508, Heather Lowe, Realty Executives Associates. East Tennessee Realtors
- $699,9003 bd2 ba2k sqft1807 Grey Ridge Rd, Maryville, TN 37801ActiveMLS ID #1354825, Dean K Palombi, Realty Executives Associates. East Tennessee Realtors
- $400,0003 bd2 ba1.6k sqft1624 Poplar Hill Rd, Knoxville, TN 37922ActiveMLS ID #1353097, Haley Dunn-Fultz, eXp Realty, LLC. East Tennessee Realtors
- $507,0003 bd3 ba2.8k sqft7540 Copper Lantern Dr, Knoxville, TN 37931ActiveMLS ID #1346887, Sue Goodson, The House Store. East Tennessee Realtors
- $399,9002 bd2 ba1.3k sqft401 Winthrope Way, Knoxville, TN 37923ActiveMLS ID #1346828, Ron Dew, ReMax Preferred Properties, In. East Tennessee Realtors
