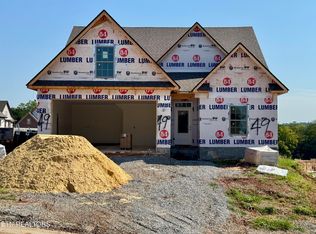
Quality all brick home by one of Knoxville's best builders. This Prestwick II model home has an open floor plan that features the master bedroom and bedroom-2 on the main level, bright kitchen w/ quartz countertops - stainless appliances - under cabinet lighting & tile backsplash opens into dining area and great room w/ gas logs stone fireplace. This area is one large open space w/ 10-ft ceilings & impressive glass slider doors opening onto the covered patio, MBR on main w/ 10-ft -trey ceiling and posh bath (tile shower - double vanity w/ quartz top & walk-in closet), BR-2 on main w/ cathedral ceiling and full bath, bonus room or bedroom 3 up w/ full bath and walk-in storage, covered patio w/ stained tongue & groove ceiling, rich moldings, hardwood and tile floors, security system, rough-in central vac, tankless gas water heater, sodded yard, irrigation. Additional info at www.HighlandsatEbenezer.com
Pending - continue to show
$679,000
321 French Vineyard Ln, Knoxville, TN 37923
3beds
2,125sqft
Single Family Residence
Built in 2026
0.25 Acres Lot
$-- Zestimate®
$320/sqft
$33/mo HOA
What's special
All brick homeSodded yardOpen floor planStainless appliancesTile backsplashHardwood and tile floorsUnder cabinet lighting
- 1 day
- 73
- 1
Zillow last checked:
Listing updated:
Listed by:
Brandy Lydon 423-217-9094,
Volunteer Realty 865-691-1111
Source: East Tennessee Realtors,MLS#: 1353718
Facts & features
Interior
Bedrooms & bathrooms
- Bedrooms: 3
- Bathrooms: 3
- Full bathrooms: 3
Heating
- Central, Natural Gas
Cooling
- Central Air
Appliances
- Included: Tankless Water Heater, Dishwasher, Disposal, Handicapped Equipped, Microwave, Range
Features
- Walk-In Closet(s), Cathedral Ceiling(s), Kitchen Island, Pantry, Breakfast Bar
- Flooring: Carpet, Hardwood, Tile
- Windows: Windows - Vinyl, Insulated Windows
- Basement: Slab
- Number of fireplaces: 1
- Fireplace features: Stone, Gas Log
Interior area
- Total structure area: 2,125
- Total interior livable area: 2,125 sqft
Property
Parking
- Total spaces: 2
- Parking features: Garage Door Opener
- Garage spaces: 2
Features
- Exterior features: Irrigation System, Prof Landscaped
Lot
- Size: 0.25 Acres
- Dimensions: 72 x 150 x 72 x 150
- Features: Level
Details
- Parcel number: 0
Construction
Type & style
- Home type: SingleFamily
- Architectural style: Contemporary,Traditional
- Property subtype: Single Family Residence
Materials
- Brick
Condition
- Year built: 2026
Utilities & green energy
- Sewer: Public Sewer
- Water: Public
- Utilities for property: Cable Available
Community & HOA
Community
- Features: Sidewalks
- Security: Security System, Smoke Detector(s)
- Subdivision: The Highlands at Ebenezer
HOA
- Has HOA: Yes
- HOA fee: $400 annually
Location
- Region: Knoxville
Financial & listing details
- Price per square foot: $320/sqft
- Date on market: 8/30/2026
Estimated market value
Not available
Estimated sales range
Not available
Not available
Price history
| Date | Event | Price |
|---|---|---|
| 8/30/2026 | Pending sale | $679,000$320/sqft |
Source:  East Tennessee Realtors #1353718 Report a problem East Tennessee Realtors #1353718 Report a problem | ||
| 8/30/2026 | Listed for sale | $679,000$320/sqft |
Source: East Tennessee Realtors #1353718 Report a problem | ||
Public tax history
Tax history is unavailable.
Monthly payment
Est. payment
Payment breakdown
Explore the cost of this home by adjusting the details. Changes won't be saved.Climate risks
Neighborhood: 37923


Similar homes

- $680,5004 bd4 ba2.4k sqft8626 Dancing Bear Ln, Knoxville, TN 37923Active
 MLS ID #1350898, Brandy Lydon, Volunteer Realty. East Tennessee Realtors
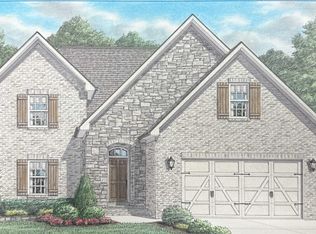
 - $499,9003 bd3 ba2.6k sqft712 Kimbee Rd, Knoxville, TN 37923Active
 MLS ID #1353475, Angie Dout, Tennessee Life Real Estate Professionals. East Tennessee Realtors
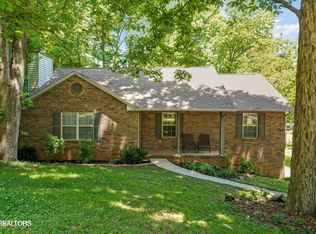
 - $683,2503 bd3 ba2.1k sqft333 Rugby Manor Ln, Knoxville, TN 37923Active
 MLS ID #1330265, Brandy Lydon, Volunteer Realty. East Tennessee Realtors
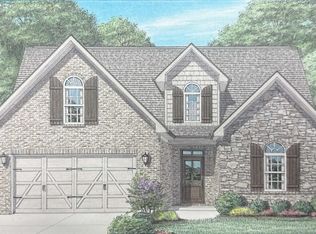
 - $670,9004 bd3 ba2.2k sqft326 Rugby Manor Ln, Knoxville, TN 37923Active
 MLS ID #1326760, Rusty Ensor, Volunteer Realty. East Tennessee Realtors
 - $689,0003 bd3 ba2.1k sqft8413 Chipshot Ln, Knoxville, TN 37923ActiveMLS ID #1346846, Ha Ngoc Nguyen, United Real Estate Solutions. East Tennessee Realtors
- $681,5004 bd4 ba2.4k sqft8861 Dancing Bear Ln, Knoxville, TN 37923ActiveMLS ID #1326466, Rusty Ensor, Volunteer Realty. East Tennessee Realtors
- $711,2504 bd4 ba2.5k sqft332 Rugby Manor Ln, Knoxville, TN 37923ActiveMLS ID #1321792, Brandy Lydon, Volunteer Realty. East Tennessee Realtors
- $705,0003 bd3 ba2.9k sqft8719 Carriage House Way, Knoxville, TN 37923For Sale
 MLS ID #3282542, Alex Tweed. RealTracs MLS as distributed by MLS GRID
 - $728,5954 bd3 ba2.6k sqft8867 Dancing Bear Ln, Knoxville, TN 37923ActiveMLS ID #1324278, Brandy Lydon, Volunteer Realty. East Tennessee Realtors
- $689,0004 bd3 ba2.8k sqft624 Sedgley Dr, Knoxville, TN 37922ActiveMLS ID #1351593, David B Gibson, Crye-Leike Realtors South, Inc.. East Tennessee Realtors
- $419,0004 bd2 ba1.3k sqft8718 Gleason Dr, Knoxville, TN 37923ActiveMLS ID #1352568, Andy Pifer, Honors Real Estate Services LLC. East Tennessee Realtors
- $639,9003 bd3 ba2.4k sqft901 Midsouth Rd, Knoxville, TN 37919ActiveMLS ID #1347213, Ashley Finney, The A Team at Realty Executives. East Tennessee Realtors
- $620,0005 bd3 ba3.1k sqft9717 Tallahassee Dr, Knoxville, TN 37923ActiveMLS ID #1347890, Kevin S. Griffin, Realty Executives Associates. East Tennessee Realtors
- $745,0003 bd3 ba2.9k sqft204 Norfolk Dr, Knoxville, TN 37922ActiveMLS ID #1346388, Rebekah Hamby, Realty Executives Associates. East Tennessee Realtors
- $450,0003 bd2 ba2.9k sqft1141 Sanders Rd, Knoxville, TN 37923ActiveMLS ID #1352395, Virginia Babb, Keller Williams Signature. East Tennessee Realtors
- $775,0003 bd3 ba2.8k sqft8206 Glenrothes Blvd, Knoxville, TN 37909ActiveMLS ID #1352009, Scott Felske, Tennessee Life Real Estate Professionals. East Tennessee Realtors
- $549,0003 bd2 ba2.4k sqft9220 Slade Dr, Knoxville, TN 37931ActiveMLS ID #1353081, Jon Engle, Realty Executives Associates. East Tennessee Realtors
- $395,0003 bd3 ba2.3k sqft1204 Folkstone Pl, Knoxville, TN 37931ActiveMLS ID #1351816, Walker Mock, Realty Executives Associates. East Tennessee Realtors
