WELCOME TO 8719 CARRIAGE HOUSE WAY IN KNOX COUNTY, TENNESSSEE!
This beautiful 2,957± square foot brick condominium is a highly sought-after end unit and is
in a prime West Knoxville location--right outside the city limits yet convenient to shopping,
dining, quick interstate access, and Fort Loudoun Lake. This move-in-ready and well-maintained
condo offers a flexible layout with the option for mostly one-level living, plus expansive space
downstairs.
The condo features three bedrooms and three full bathrooms; the upper level has a primary suite
with a whirlpool tub and a separate shower. An open floor plan spans the upstairs level with a
large vaulted great room, a gas log fireplace, a dining room, and a tiled kitchen complete with a
self-cleaning oven, dishwasher, disposal, microwave, and pantry. A two-car, front-entry garage
makes parking and storage simple, while a 12'x16' TREX backdeck provides outdoor space.
The finished lower level features the third bedroom and third full bathroom. It provides
exceptional versatility and could even function as separate living quarters with its own entrance.
It features a huge recreation room with another gas log fireplace, a wet bar, theater seating, a TV,
and a surround sound system, plus atrium doors that open to a ground-level patio that is a short
walk to the neighborhood pool.
Also downstairs an unfinished 300± square foot storage room can be converted to an additional
bedroom, office space, or workout room, or serve as a workshop. Imagine having lunch on the
patio with a gorgeous view and then cooling off in the neighborhood pool when it gets too hot!
This condo checks all the boxes.
2,957± SqFt Brick Condo
End Unit
3 Bedrooms/3 Full Baths
Upstairs Primary Suite
Downstairs Theater Seating
Surround System & TV
2 Gas Log Fireplaces
Soft Water System
Extra Insulation
New HVAC (2025)
New Dishwasher (2025)
New Water Heater (2024)
Freshly Painted Upstairs & Patio
2-Car Garage
Neighborhood
Active
$705,000
8719 Carriage House Way, Knoxville, TN 37923
3beds
2,957sqft
Residential
Built in 2007
435 Square Feet Lot
$-- Zestimate®
$238/sqft
$250/mo HOA
What's special
Gas log fireplaceLarge vaulted great roomTwo-car front-entry garageTheater seatingTiled kitchenDining roomWet bar
- 40 days |
- 312 |
- 5 |
Zillow last checked:
Listing updated:
Listed by:
Alex Tweed 423-331-8186,
SmallTown Hunting Properties & Real Estate 423-568-8339
Source: RealTracs MLS as distributed by MLS GRID,MLS#: 3282542
Facts & features
Interior
Bedrooms & bathrooms
- Bedrooms: 3
- Bathrooms: 3
- Full bathrooms: 3
Bedroom 1
- Area: 154 Square Feet
- Dimensions: 14x11
Living room
- Features: Great Room
- Level: Great Room
- Area: 682 Square Feet
- Dimensions: 31x22
Heating
- Other
Cooling
- Other
Appliances
- Included: Oven, Dishwasher, Refrigerator, Microwave
Features
- Basement: Finished
- Number of fireplaces: 2
- Fireplace features: Gas
Interior area
- Total structure area: 2,957
- Total interior livable area: 2,957 sqft
Property
Parking
- Total spaces: 1
- Parking features: Garage
- Garage spaces: 1
Features
- Levels: Three Or More
- Stories: 2
- Patio & porch: Deck, Covered, Patio
- Pool features: Association
Lot
- Size: 435 Square Feet
Details
- Parcel number: 132 06002H
- Special conditions: Standard
Construction
Type & style
- Home type: SingleFamily
- Architectural style: Other
- Property subtype: Residential
Materials
- Brick
- Roof: Shingle
Condition
- New construction: No
- Year built: 2007
Utilities & green energy
- Sewer: Public Sewer
- Water: Other
Community & HOA
HOA
- Has HOA: Yes
- Amenities included: Pool
- Services included: Maintenance Grounds
- HOA fee: $250 monthly
Location
- Region: Knoxville
Financial & listing details
- Price per square foot: $238/sqft
- Tax assessed value: $326,400
- Annual tax amount: $1,268
- Date on market: 7/16/2026
Estimated market value
Not available
Estimated sales range
Not available
Not available
Price history
| Date | Event | Price |
|---|---|---|
| 7/14/2026 | Listed for sale | $705,000+193.8%$238/sqft |
Source: REALSTACK #112458 Report a problem | ||
| 8/31/2007 | Sold | $240,000$81/sqft |
Source: Public Record Report a problem | ||
Public tax history
| Year | Property taxes | Tax assessment |
|---|---|---|
| 2025 | $1,268 | $81,600 |
| 2024 | $1,268 | $81,600 |
| 2023 | $1,268 | $81,600 |
| 2022 | $1,268 -10.6% | $81,600 +22% |
| 2021 | $1,418 | $66,875 -75% |
| 2020 | $1,418 | $267,500 |
| 2019 | $1,418 | $267,500 |
| 2018 | $1,418 | -- |
| 2017 | $1,418 -5.5% | $66,875 |
| 2016 | $1,500 | -- |
| 2015 | $1,500 | -- |
| 2014 | $1,500 +0% | -- |
| 2013 | $1,500 -47% | -- |
| 2012 | $2,831 | -- |
| 2011 | $2,831 | $58,725 |
| 2010 | $2,831 | $58,725 |
| 2009 | $2,831 -13.3% | $58,725 -1.1% |
| 2008 | $3,266 | $59,375 |
| 2005 | -- | -- |
Find assessor info on the county website
Monthly payment
Est. payment
Payment breakdown
Explore the cost of this home by adjusting the details. Changes won't be saved.Climate risks
Neighborhood: 37923
Nearby schools
GreatSchools rating
- 9/10A L Lotts Elementary SchoolGrades: PK-5Distance: 1.7 mi
- 9/10West Valley Middle SchoolGrades: 6-8Distance: 0.8 mi
- 9/10Bearden High SchoolGrades: 9-12Distance: 1.3 mi
Schools provided by the listing agent
- Elementary: A L Lotts Elementary
- Middle: West Valley Middle School
- High: Bearden High School
Source: RealTracs MLS as distributed by MLS GRID. This data may not be complete. We recommend contacting the local school district to confirm school assignments for this home.
- $501,9003 bd2 ba2.9k sqft8715 Carriage House Way, Knoxville, TN 37923Off Market
- $341,5002 bd1 ba1.4k sqft8733 Carriage House Way, Knoxville, TN 37923Off Market
- $517,6004 bd3 ba3k sqft8711 Carriage House Way, Knoxville, TN 37923Off Market

- $344,0002 bd1 ba1.4k sqft8737 Carriage House Way, Knoxville, TN 37923Off Market
- $450,0003 bd2 ba2.9k sqft8707 Carriage House Way, Knoxville, TN 37923Sold
- $334,5002 bd2 ba1.5k sqft8732 Carriage House Way, Knoxville, TN 37923Sold
- $350,3002 bd2 ba1.5k sqft8728 Carriage House Way, Knoxville, TN 37923Off Market
- $353,6002 bd1 ba1.4k sqft8743 Carriage House Way, Knoxville, TN 37923Off Market
A local agent can set up tours, give advice and negotiate with sellers.
A local lender can help you make sure your offer is ready when you are.
Similar homes
- $--3 bd3 ba1.8k sqft1616 Bexhill Dr, Knoxville, TN 37922Auction
 Auction.com 2
 - $689,0004 bd3 ba2.8k sqft624 Sedgley Dr, Knoxville, TN 37922For Sale

 MLS ID #1351593, David B Gibson, Crye-Leike Realtors South, Inc.. East Tennessee Realtors
 - $584,9004 bd3 ba2.2k sqft860 Baylor Cir, Knoxville, TN 37923For Sale
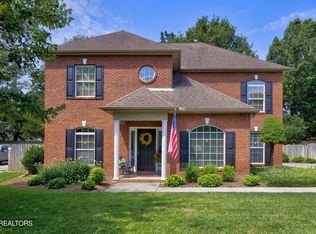 MLS ID #1351585, Caroline L McDonald, McDonald Realty, LLC. East Tennessee Realtors
 - $680,5004 bd4 ba2.4k sqft8626 Dancing Bear Ln, Knoxville, TN 37923For Sale
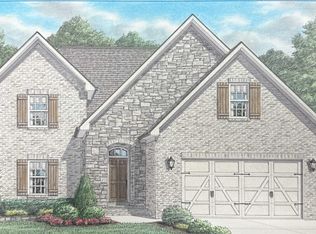 MLS ID #1350898, Brandy Lydon, Volunteer Realty. East Tennessee Realtors
 - $683,2503 bd3 ba2.1k sqft333 Rugby Manor Ln, Knoxville, TN 37923For SaleMLS ID #1330265, Brandy Lydon, Volunteer Realty. East Tennessee Realtors
- $675,0004 bd2 ba2.8k sqft828 Freels Ln, Knoxville, TN 37922For SaleMLS ID #1348972, Caitlin Ault, Just Listed Knoxville Real Est. East Tennessee Realtors
- $689,0003 bd3 ba2.1k sqft8413 Chipshot Ln, Knoxville, TN 37923For SaleMLS ID #1346846, Ha Ngoc Nguyen, United Real Estate Solutions. East Tennessee Realtors
- $625,0004 bd3 ba3.1k sqft1217 Farrington Dr, Knoxville, TN 37923For SaleMLS ID #1345020, Heather Hebert, LPT Realty, LLC. East Tennessee Realtors
- $728,5954 bd3 ba2.6k sqft8867 Dancing Bear Ln, Knoxville, TN 37923For SaleMLS ID #1324278, Brandy Lydon, Volunteer Realty. East Tennessee Realtors
- $681,5004 bd4 ba2.4k sqft8861 Dancing Bear Ln, Knoxville, TN 37923For SaleMLS ID #1326466, Rusty Ensor, Volunteer Realty. East Tennessee Realtors
- $649,0004 bd3 ba3.4k sqft1135 Evelyn Mae Way, Knoxville, TN 37923For SaleMLS ID #1329384, Kathy Pryputniewicz, Redfin. East Tennessee Realtors
- $799,0003 bd4 ba3.7k sqft912 Vista Oaks Ln, Knoxville, TN 37919For SaleMLS ID #1352432, Debaran Hughes, Realty Executives Associates. East Tennessee Realtors
- $439,9995 bd3 ba3.3k sqft619 Abbott Ln, Knoxville, TN 37923For Sale
 MLS ID #3246486, Matthew (Matt) Mitchell. RealTracs MLS as distributed by MLS GRID
 - $659,9004 bd3 ba2.4k sqft1425 Farrington Dr, Knoxville, TN 37923For Sale By Owner
- $711,2504 bd4 ba2.5k sqft332 Rugby Manor Ln, Knoxville, TN 37923For SaleMLS ID #1321792, Brandy Lydon, Volunteer Realty. East Tennessee Realtors
- $724,9004 bd4 ba3.2k sqft9600 Highlander Way, Knoxville, TN 37922For SaleMLS ID #1343595, Matt Craft, Realty Executives Associates. East Tennessee Realtors
- $785,0003 bd3 ba2.8k sqft8206 Glenrothes Blvd, Knoxville, TN 37909For SaleMLS ID #1352009, Scott Felske, Tennessee Life Real Estate Professionals. East Tennessee Realtors
- $760,0003 bd3 ba2.9k sqft204 Norfolk Dr, Knoxville, TN 37922For SaleMLS ID #1346388, Rebekah Hamby, Realty Executives Associates. East Tennessee Realtors
- $625,0005 bd3 ba3.1k sqft9717 Tallahassee Dr, Knoxville, TN 37923For SaleMLS ID #1347890, Kevin S. Griffin, Realty Executives Associates. East Tennessee Realtors
- $699,9004 bd3 ba3.7k sqft8129 Ainsworth Dr, Knoxville, TN 37909For SaleMLS ID #1350887, Adam Albaba, Honors Real Estate Services LLC. East Tennessee Realtors
