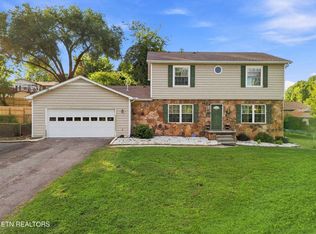
First time on the market, this one-owner traditional split-foyer home has been lovingly maintained and is ready for its next chapter! Situated on a private 1-acre lot, this property offers the perfect blend of space, privacy, and functionality. Designed with flexibility in mind, it offers an ideal layout for multi-generational living. With separate living areas that provide both privacy and connection, it's perfect for extended families, guests, or those seeking a versatile living arrangement.
Inside on the main level you'll find 3 bedrooms including the master and the master bathroom, an open concept kitchen/dining combo, a true living room, and a bright sunroom that provides the perfect spot to relax and enjoy views of the backyard.
Downstairs boasts a large family room, the 2nd full bathroom, a 4th bedroom, and a den with a walk out to the lovely screened in porch. Also downstairs are numerous updates including all new light fixtures, interior paint, and all new ceiling fans.
Outside, enjoy a large, flat backyard with plenty of room for entertaining, gardening, pets, or play. Additional features include a 1-car attached garage and a detached heated and cooled workshop/shed, ideal for hobbies, storage, a home business, or extra workspace.
Properties with this much privacy, usable land, and pride of ownership don't come along often; don't miss your chance to make this one your own!!
For sale
$675,000
828 Freels Ln, Knoxville, TN 37922
4beds
2,800sqft
:
Get pre-qualified$3,903/mo
Single Family Residence
Built in 1971
1.09 Acres Lot
$-- Zestimate®
$241/sqft
$-- HOA
What's special
One-owner traditional split-foyer home
- 15 days |
- 1,622 |
- 36 |
Zillow last checked:
Listing updated:
Listed by:
Caitlin Ault 865-805-6788,
Just Listed Knoxville Real Est 865-705-2062,
Lindsey Sharp 865-705-6062,
Just Listed Knoxville Real Est
Source: East Tennessee Realtors,MLS#: 1348972
Facts & features
Interior
Bedrooms & bathrooms
- Bedrooms: 4
- Bathrooms: 2
- Full bathrooms: 2
Heating
- Central, Heat Pump, Electric
Cooling
- Wall Unit(s), Central Air
Appliances
- Included: Dishwasher, Microwave, Range, Refrigerator, Self Cleaning Oven
Features
- Walk-In Closet(s), Eat-in Kitchen
- Flooring: Laminate, Carpet, Hardwood, Tile
- Windows: Windows - Vinyl, Insulated Windows, ENERGY STAR Qualified Windows
- Basement: Walk-Out Access,Finished
- Number of fireplaces: 1
- Fireplace features: Electric
Interior area
- Total structure area: 2,800
- Total interior livable area: 2,800 sqft
Video & virtual tour
Property
Parking
- Total spaces: 1
- Parking features: Off Street, Garage Door Opener, Attached, Basement
- Attached garage spaces: 1
Features
- Has view: Yes
- View description: Country Setting, Trees/Woods
Lot
- Size: 1.09 Acres
- Features: Private, Wooded, Level, Rolling Slope
Details
- Additional structures: Storage, Workshop
- Parcel number: 132 054
Construction
Type & style
- Home type: SingleFamily
- Architectural style: Traditional
- Property subtype: Single Family Residence
Materials
- Wood Siding, Brick, Other
Condition
- Year built: 1971
Utilities & green energy
- Sewer: Septic Tank
- Water: Public, Well
Community & HOA
Community
- Security: Smoke Detector(s)
Location
- Region: Knoxville
Financial & listing details
- Price per square foot: $241/sqft
- Tax assessed value: $282,900
- Annual tax amount: $1,099
- Date on market: 7/21/2026
Estimated market value
Not available
Estimated sales range
Not available
Not available
Price history
| Date | Event | Price |
|---|---|---|
| 7/21/2026 | Listed for sale | $675,000$241/sqft |
Source:  East Tennessee Realtors #1348972 Report a problem East Tennessee Realtors #1348972 Report a problem | ||
Public tax history
| Year | Property taxes | Tax assessment |
|---|---|---|
| 2025 | $1,099 | $70,725 |
| 2024 | $1,099 | $70,725 |
| 2023 | $1,099 | $70,725 |
| 2022 | $1,099 +27.3% | $70,725 +73.8% |
| 2021 | $863 | $40,700 -75% |
| 2020 | $863 | $162,800 |
| 2019 | $863 | $162,800 |
| 2018 | $863 | -- |
| 2017 | $863 -9.3% | $40,700 |
| 2016 | $951 | -- |
| 2015 | $951 | -- |
| 2014 | $951 0% | -- |
| 2013 | $951 -51.9% | -- |
| 2012 | $1,977 | -- |
| 2011 | $1,977 | $41,025 |
| 2010 | $1,977 | $41,025 |
| 2009 | $1,977 +17.4% | $41,025 +34% |
| 2008 | $1,684 | $30,625 |
| 2007 | -- | $30,625 |
| 2006 | -- | $30,625 |
| 2005 | -- | $30,625 +6.4% |
| 2004 | -- | $28,775 |
| 2003 | -- | $28,775 |
| 2002 | -- | $28,775 |
| 2001 | -- | $28,775 +13.7% |
| 2000 | -- | $25,300 |
Find assessor info on the county website
Monthly payment
Est. payment
Payment breakdown
Explore the cost of this home by adjusting the details. Changes won't be saved.Climate risks
Neighborhood: 37922
Nearby schools
GreatSchools rating
- 9/10A L Lotts Elementary SchoolGrades: PK-5Distance: 1 mi
- 9/10West Valley Middle SchoolGrades: 6-8Distance: 0.1 mi
- 9/10Bearden High SchoolGrades: 9-12Distance: 2.2 mi
Schools provided by the listing agent
- Elementary: A L Lotts
- Middle: West Valley
- High: Bearden
Source: East Tennessee Realtors. This data may not be complete. We recommend contacting the local school district to confirm school assignments for this home.
- $679,8004 bd3 ba2.8k sqft847 Freels Ln, Knoxville, TN 37922Off Market
- $422,5003 bd2 ba1k sqft843 Freels Ln, Knoxville, TN 37922Off Market

- $1,200,5003 bd2 ba3.8k sqft800 Freels Ln, Knoxville, TN 37922Off Market
- $852,4004 bd1 ba2.5k sqft832 Freels Ln, Knoxville, TN 37922Off Market
- $656,8003 bd3 ba2.5k sqft742 Valley Glen Blvd, Knoxville, TN 37922Off Market
- $893,1004 bd3 ba4.4k sqft833 Freels Ln, Knoxville, TN 37922Off Market
- $749,8003 bd3 ba2.6k sqft738 Valley Glen Blvd, Knoxville, TN 37922Off Market
- $645,1004 bd3 ba2.2k sqft746 Valley Glen Blvd, Knoxville, TN 37922Off Market
A local agent can set up tours, give advice and negotiate with sellers.
A local lender can help you make sure your offer is ready when you are.
Similar homes
- $585,0004 bd3 ba1.9k sqft9205 Brandywine Cir, Knoxville, TN 37922For Sale
 MLS ID #1350499, Brooke Miracle, Realty Executives Associates. East Tennessee Realtors
 - $550,0005 bd3 ba2.3k sqft309 Snowbird Dr, Knoxville, TN 37922For Sale By Owner

- $675,0004 bd3 ba3.1k sqft1217 Farrington Dr, Knoxville, TN 37923For Sale
 MLS ID #1345020, Heather Hebert, eXp Realty, LLC. East Tennessee Realtors
 - $629,9004 bd4 ba2.8k sqft1336 Zachary Taylor Rd, Knoxville, TN 37922For Sale
 MLS ID #1341596, Oleg Cheban, Realty Executives Associates. East Tennessee Realtors
 - $760,0003 bd3 ba2.9k sqft204 Norfolk Dr, Knoxville, TN 37922For SaleMLS ID #1346388, Rebekah Hamby, Realty Executives Associates. East Tennessee Realtors
- $429,0004 bd2 ba2.3k sqft113 Crowfield Rd, Knoxville, TN 37922For SaleMLS ID #1350538, Kelly Diane Arsenault, First Neighborhoods Realty. East Tennessee Realtors
- $749,9004 bd4 ba3.2k sqft9600 Highlander Way, Knoxville, TN 37922For SaleMLS ID #1343595, Matt Craft, Realty Executives Associates. East Tennessee Realtors
- $700,0004 bd4 ba3.4k sqft1101 Garrison Ridge Blvd, Knoxville, TN 37922For SaleMLS ID #1344780, Nick Bond, Realty Executives Associates. East Tennessee Realtors
- $768,0005 bd3 ba3.6k sqft9229 Topoco Dr, Knoxville, TN 37922For SaleMLS ID #1345428, Patricia Mesa, Keller Williams West Knoxville. East Tennessee Realtors
- $730,0004 bd3 ba3.1k sqft1030 Andover View Ln, Knoxville, TN 37922For SaleMLS ID #1343191, Janet McGlohn, United Real Estate Solutions. East Tennessee Realtors
- $769,5004 bd4 ba3.4k sqft1019 Andover View Ln, Knoxville, TN 37922For SaleMLS ID #1349429, Randy Susong, Realty Executives Associates. East Tennessee Realtors
- $485,0003 bd3 ba2k sqft721 Kephard Cir, Knoxville, TN 37922For SaleMLS ID #1348875, Seth Rigsby, ReMax First. East Tennessee Realtors
- $730,0004 bd4 ba2.6k sqft9700 Collier Pass Ln, Knoxville, TN 37922For SaleMLS ID #1344289, Donna Beeco, CENTURY 21 Legacy. East Tennessee Realtors
- $600,0004 bd3 ba2.8k sqft907 Garrison Ridge Blvd, Knoxville, TN 37922For SaleMLS ID #1346864, Susannah B. Dunn, Realty Executives Associates. East Tennessee Realtors
- $749,0004 bd3 ba3k sqft1805 Shady Hollow Ln, Knoxville, TN 37922For SaleMLS ID #1344653, Jessica Penner, Close To Home Realty, LLC. East Tennessee Realtors
- $739,0004 bd3 ba3.6k sqft10019 Castleglen Ln, Knoxville, TN 37922For SaleMLS ID #1347678, Bailey Woody, Realty Executives Associates. East Tennessee Realtors
- $794,9004 bd3 ba3.9k sqft308 Norfolk Dr, Knoxville, TN 37922For SaleMLS ID #1335562, Jamie Foreman, Realty One Group Ascend. East Tennessee Realtors
- $679,0004 bd4 ba3.9k sqft309 Sunny Springs Ln, Knoxville, TN 37922For SaleMLS ID #1340075, Kenny Phillips, Powell Auction & Realty,LLC. East Tennessee Realtors
- $659,9004 bd3 ba2.4k sqft1425 Farrington Dr, Knoxville, TN 37923For Sale By Owner
- $725,0004 bd4 ba3.6k sqft1119 Appaloosa Way, Knoxville, TN 37922For SaleMLS ID #1320333, Debbie Elliott-Sexton, Alliance Sotheby's International. East Tennessee Realtors
