Located in the highly desirable Augusta Hills subdivision, this Fully Renovated West Knoxville 2 Story Basement Home offers a rare combination of timeless design, modern updates, and functional living space. Situated on a private lot of over Half an Acre, this exceptional Residence features 4 Bedrooms, 3.5 Bathrooms and 2 Car Garage, thoughtfully designed for both comfortable everyday living and elegant entertaining. The interior showcases a bright Open-Concept Floor Plan with quality finishes throughout. At the center of the Home is a beautifully redesigned Kitchen featuring Stainless Steel Appliances, Custom Cabinetry, a large Center Island, and ample workspace, seamlessly flowing into the main living areas. The spacious Living Room is highlighted by a Gas Fireplace, creating a warm and inviting atmosphere, while Luxury Vinyl Flooring extends throughout the Home. Upstairs, the home offers 3 Generously sized Bedrooms and 3 Bathrooms, providing ample space and privacy for family and guests alike. The Unfinished Basement presents excellent potential for additional living space, a home gym, workshop, or storage. Outdoor living is equally impressive, featuring an expansive back Deck overlooking the Large Backyard -- ideal for entertaining, relaxing, or enjoying the peaceful setting. Conveniently located just minutes from West Town Mall, premier Shopping, Dining, and all that West Knoxville has to offer, this Move-in-Ready Property combines quality renovations, abundant space, and an outstanding location. Won't last long!
Under contract - showing
Price cut: $10K (8/19)
$619,900
1336 Zachary Taylor Rd, Knoxville, TN 37922
4beds
2,802sqft
Single Family Residence, Residential
Built in 1995
0.57 Acres Lot
$-- Zestimate®
$221/sqft
$-- HOA
What's special
- 26 days
- 173
- 1
Zillow last checked:
Listing updated:
Listed by:
Oleg Cheban 865-323-2487,
Realty Executives Associates 865-588-3232
Source: RealTracs MLS as distributed by MLS GRID,MLS#: 3544531
Facts & features
Interior
Bedrooms & bathrooms
- Bedrooms: 4
- Bathrooms: 4
- Full bathrooms: 3
- 1/2 bathrooms: 1
Bedroom 1
- Features: Walk-In Closet(s)
- Level: Walk-In Closet(s)
Dining room
- Features: Formal
- Level: Formal
Kitchen
- Features: Pantry
- Level: Pantry
Other
- Features: Utility Room
- Level: Utility Room
Heating
- Central, Electric, Natural Gas
Cooling
- Central Air, Ceiling Fan(s)
Appliances
- Included: Dishwasher, Disposal, Microwave, Range, Refrigerator
- Laundry: Washer Hookup, Electric Dryer Hookup
Features
- Walk-In Closet(s), Pantry, Ceiling Fan(s)
- Flooring: Vinyl
- Basement: Unfinished,Exterior Entry
- Number of fireplaces: 1
Interior area
- Total structure area: 2,802
- Total interior livable area: 2,802 sqft
- Finished area above ground: 2,802
Property
Parking
- Total spaces: 2
- Parking features: Garage Door Opener, Garage Faces Side
- Garage spaces: 2
Features
- Levels: Two
- Patio & porch: Deck
Lot
- Size: 0.57 Acres
- Dimensions: 120.81 x 201.02 x IRR
- Features: Level, Rolling Slope
- Topography: Level,Rolling Slope
Details
- Parcel number: 154CC007
- Special conditions: Standard
Construction
Type & style
- Home type: SingleFamily
- Architectural style: Traditional
- Property subtype: Single Family Residence, Residential
Materials
- Frame, Stone, Vinyl Siding
Condition
- New construction: No
- Year built: 1995
Utilities & green energy
- Sewer: Septic Tank
- Water: Public
- Utilities for property: Electricity Available, Natural Gas Available, Water Available
Green energy
- Energy efficient items: Windows
Community & HOA
Community
- Security: Smoke Detector(s)
- Subdivision: Augusta Hills S/D
Location
- Region: Knoxville
Financial & listing details
- Price per square foot: $221/sqft
- Tax assessed value: $352,900
- Annual tax amount: $1,371
- Date on market: 9/9/2026
- Electric utility on property: Yes
Estimated market value
Not available
Estimated sales range
Not available
Not available
Price history
| Date | Event | Price |
|---|---|---|
| 9/9/2026 | Contingent | $619,900$221/sqft |
Source:  RealTracs MLS as distributed by MLS GRID #3544531 Report a problem RealTracs MLS as distributed by MLS GRID #3544531 Report a problem | ||
| 9/8/2026 | Pending sale | $619,900$221/sqft |
Source:  East Tennessee Realtors #1341596 Report a problem East Tennessee Realtors #1341596 Report a problem | ||
| 8/19/2026 | Price change | $619,900-1.6%$221/sqft |
Source: East Tennessee Realtors #1341596 Report a problem | ||
| 7/28/2026 | Price change | $629,900-2.9%$225/sqft |
Source: East Tennessee Realtors #1341596 Report a problem | ||
| 7/21/2026 | Price change | $649,000-0.1%$232/sqft |
Source: East Tennessee Realtors #1341596 Report a problem | ||
| 7/4/2026 | Pending sale | $649,900$232/sqft |
Source: East Tennessee Realtors #1341596 Report a problem | ||
| 5/20/2026 | Listed for sale | $649,900+60.5%$232/sqft |
Source: East Tennessee Realtors #1341596 Report a problem | ||
| 8/14/2025 | Sold | $404,800+3273.3%$144/sqft |
Source: Public Record Report a problem | ||
| 1/23/1995 | Sold | $12,000$4/sqft |
Source: Public Record Report a problem | ||
Public tax history
| Year | Property taxes | Tax assessment |
|---|---|---|
| 2025 | $1,371 | $88,225 |
| 2024 | $1,371 | $88,225 |
| 2023 | $1,371 | $88,225 |
| 2022 | $1,371 -13.3% | $88,225 +18.3% |
| 2021 | $1,581 | $74,575 -75% |
| 2020 | $1,581 | $298,300 |
| 2019 | $1,581 | $298,300 |
| 2018 | $1,581 | -- |
| 2017 | $1,581 +12.3% | $74,575 |
| 2016 | $1,408 | -- |
| 2015 | $1,408 -0.1% | -- |
| 2014 | $1,409 0% | -- |
| 2013 | $1,409 +10.6% | -- |
| 2012 | $1,274 | -- |
| 2011 | $1,274 | $53,975 |
| 2010 | $1,274 | $53,975 |
| 2009 | $1,274 +0.8% | $53,975 +14.8% |
| 2008 | $1,264 | $47,000 |
| 2007 | $1,264 | $47,000 |
| 2006 | $1,264 | $47,000 |
| 2005 | $1,264 +4.3% | $47,000 +14.8% |
| 2004 | $1,212 | $40,950 |
| 2003 | $1,212 | $40,950 |
| 2002 | -- | $40,950 |
| 2001 | -- | $40,950 +5.3% |
| 2000 | -- | $38,900 |
Find assessor info on the county website
Monthly payment
Est. payment
Payment breakdown
Explore the cost of this home by adjusting the details. Changes won't be saved.Climate risks
Neighborhood: 37922
Nearby schools
Schools provided by the listing agent
- Elementary: A L Lotts Elementary
- Middle: West Valley Middle School
- High: Bearden High School
Source: RealTracs MLS as distributed by MLS GRID. This data may not be complete. We recommend contacting the local school district to confirm school assignments for this home.
- $442,4003 bd2 ba1.6k sqft1332 Zachary Taylor Rd, Knoxville, TN 37922Off Market
- $481,7004 bd2 ba2.5k sqft1340 Zachary Taylor Rd, Knoxville, TN 37922Off Market
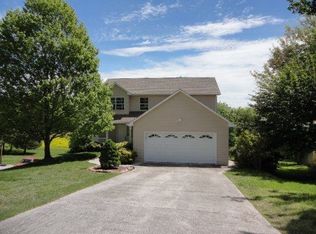
- $489,5003 bd3 ba2.4k sqft1335 Zachary Taylor Rd, Knoxville, TN 37922Off Market

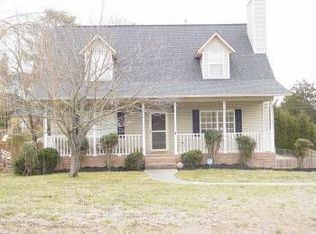
- $494,8004 bd3 ba2.6k sqft1328 Zachary Taylor Rd, Knoxville, TN 37922Off Market
Similar homes
- $569,0004 bd3 ba2.2k sqft10604 Pinedale Dr, Knoxville, TN 37922Active
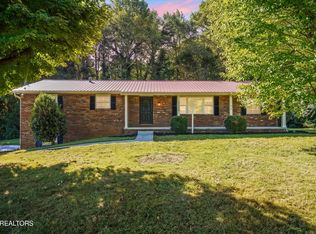
 MLS ID #1357266, Jules Justus, Park + Alley. East Tennessee Realtors
 - $700,0004 bd3 ba3k sqft9913 Bluegrass Rd, Knoxville, TN 37922Active
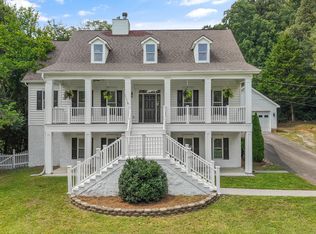 MLS ID #1351562, Robyn Ray, Greater Impact Realty. East Tennessee Realtors
 - $575,0004 bd3 ba2.6k sqft1230 Peake Ln, Knoxville, TN 37922For Sale
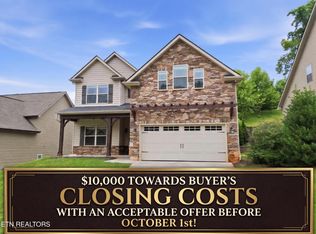
 MLS ID #3317270, Nic Nicaud. RealTracs MLS as distributed by MLS GRID
 - $685,0004 bd4 ba3.4k sqft1101 Garrison Ridge Blvd, Knoxville, TN 37922Active
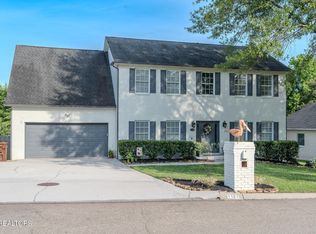 MLS ID #1344780, Nick Bond, Realty Executives Associates. East Tennessee Realtors
 - $619,0004 bd4 ba3.2k sqft1029 Garnet Hill Dr, Lenoir City, TN 37772For SaleMLS ID #3610099, Misty Tidwell. RealTracs MLS as distributed by MLS GRID
- $599,9995 bd3 ba3.1k sqft9717 Tallahassee Dr, Knoxville, TN 37923ActiveMLS ID #1347890, Kevin S. Griffin, Realty Executives Associates. East Tennessee Realtors
- $775,0004 bd4 ba3.2k sqft1111 Snowy Peak Ln, Knoxville, TN 37922ActiveMLS ID #1354375, Denny L. Ritchey, Realty Executives Associates. East Tennessee Realtors
- $625,0004 bd3 ba3.1k sqft2684 Berringer Station Ln, Knoxville, TN 37932ActiveMLS ID #1356594, Lisa Sinclair, Wallace. East Tennessee Realtors
- $724,9994 bd4 ba2.9k sqft144 Wakefield Rd, Knoxville, TN 37922ActiveMLS ID #1346206, Angela Kurtz, So-Legacy Group. East Tennessee Realtors
- $499,9003 bd3 ba2k sqft7630 Luscombe Dr, Knoxville, TN 37919For SaleMLS ID #3610865, Oleg Cheban. RealTracs MLS as distributed by MLS GRID
- $549,0003 bd2 ba2.4k sqft9220 Slade Dr, Knoxville, TN 37931ActiveMLS ID #1353081, Jon Engle, Realty Executives Associates. East Tennessee Realtors
- $529,9004 bd4 ba3.1k sqft2718 Chukar Rd, Knoxville, TN 37923ActiveMLS ID #1349557, Margaret Peroulas, Brick & Mortar Properties, LLC. East Tennessee Realtors
- $799,0005 bd5 ba3.5k sqft1435 Ridge Climber Rd, Knoxville, TN 37922ActiveMLS ID #1349607, Kathy Pryputniewicz, Redfin. East Tennessee Realtors
- $749,9005 bd4 ba2.8k sqft9928 Alani Hill Way, Knoxville, TN 37922For SaleMLS ID #3544058, Wil Glafenhein. RealTracs MLS as distributed by MLS GRID
- $870,0004 bd4 ba3.4k sqft10412 Meadow Ridges Ln, Knoxville, TN 37922ActiveMLS ID #1339008, Julia Lavrinovich, Southern Charm Homes. East Tennessee Realtors
- $435,0004 bd3 ba2.1k sqft201 Wakefield Rd, Knoxville, TN 37922ActiveMLS ID #1337876, Zach Ivey, Keller Williams Signature. East Tennessee Realtors
- $632,0004 bd4 ba3.1k sqft1326 Raulston Rd, Maryville, TN 37803For SaleMLS ID #3547902, Julie Zittnan. RealTracs MLS as distributed by MLS GRID
- $859,0004 bd3 ba2.9k sqft10237 Autumn Valley Ln, Knoxville, TN 37922ActiveMLS ID #1352929, Rob Delozier, NextHome Premier Properties. East Tennessee Realtors
- $799,9004 bd4 ba3.1k sqft9912 Alani Hill Way, Knoxville, TN 37922For SaleMLS ID #3544057, Wil Glafenhein. RealTracs MLS as distributed by MLS GRID
- $539,9504 bd3 ba2.4k sqft11711 Pepper Ridge Ln, Knoxville, TN 37932ActiveMLS ID #1356435, Ryan Coleman, Hometown Realty, LLC. East Tennessee Realtors
