Welcome home to this beautiful, well maintained two-story brick residence offering 4 spacious
bedrooms, a large bonus room, 3 full bathrooms, and 3-car garage thoughtfully designed for
comfortable everyday living. You'll be welcomed by a warm, functional, and inviting foyer that
sets the tone for the exceptional spaces throughout. Elegant dual staircases create a grand
architectural statement, while new hardwood flooring throughout the main level and fresh paint
provide a soft, neutral palette providing a timeless, move-in-ready appeal. The light-filled living
room is enhanced by oversized windows that flood the space with natural sunlight, creating an
airy and welcoming atmosphere. A formal dining room offers a sophisticated space for
entertaining. The heart of the home is the spacious kitchen featuring white cabinetry, stainless
steel appliances, solid-surface countertops, breakfast bar, and abundant workspace. A
charming breakfast nook offers a perfect setting for casual meals, while the built-in desk and
organizational 'command center' provide a practical hub for managing daily life. The kitchen
opens to a dramatic two-story family room designed for comfort and style, showcasing soaring
ceilings, abundant natural light, and a cozy gas fireplace. The impressive living space
transitions outdoors to a quaint courtyard-style retreat featuring a covered patio for shaded
relaxation and a deck ideal for enjoying sunny afternoons, outdoor dining and entertaining. A
desirable main-level guest suite offers privacy and flexibility, complete with a generously sized
bedroom featuring two closets and convenient access to the full bathroom--perfect for guests or
multi-generational living, or a private home office. Upstairs, the expansive primary suite serves
as a peaceful retreat, filled with natural light and offering plenty of space to unwind. Two
additional bedrooms share a well-appointed Jack-and-Jill bathroom, while the large bonus room
provides endless possibilities as a media room, playroom, fitness area, home office, or fifth
sleeping space. Combining timeless brick architecture, thoughtful updates, versatile living
spaces, and exceptional indoor-outdoor flow, this remarkable home delivers the perfect balance
of elegance, functionality and everyday comfort.
For sale
Price cut: $9K (7/17)
$730,000
1030 Andover View Ln, Knoxville, TN 37922
4beds
3,127sqft
:
Get pre-qualified$4,241/mo
Single Family Residence
Built in 2002
0.38 Acres Lot
$-- Zestimate®
$233/sqft
$21/mo HOA
What's special
Airy and welcoming atmosphereCozy gas fireplaceElegant dual staircasesTimeless brick architectureBreakfast barAbundant workspaceLarge bonus room
- 53 days |
- 1,007 |
- 52 |
Likely to sell faster than
Zillow last checked:
Listing updated:
Listed by:
Janet McGlohn,
United Real Estate Solutions 865-444-2400,
Bill McGlohn 865-313-0886,
United Real Estate Solutions
Source: East Tennessee Realtors,MLS#: 1343191
Facts & features
Interior
Bedrooms & bathrooms
- Bedrooms: 4
- Bathrooms: 3
- Full bathrooms: 3
Rooms
- Room types: Bonus Room
Heating
- Central, Natural Gas, Electric
Cooling
- Central Air, Ceiling Fan(s)
Appliances
- Included: Dishwasher, Dryer, Microwave, Range, Refrigerator, Washer
Features
- Walk-In Closet(s), Cathedral Ceiling(s), Kitchen Island, Pantry, Central Vacuum, Bonus Room
- Flooring: Carpet, Hardwood, Tile
- Windows: Windows - Vinyl, Insulated Windows
- Basement: Slab
- Number of fireplaces: 1
- Fireplace features: Pre-Fab, Gas Log
Interior area
- Total structure area: 3,127
- Total interior livable area: 3,127 sqft
Property
Parking
- Total spaces: 3
- Parking features: Garage Faces Side, Garage Door Opener, Attached, Main Level
- Attached garage spaces: 3
Features
- Exterior features: Prof Landscaped
- Has view: Yes
- View description: Other
Lot
- Size: 0.38 Acres
- Dimensions: 93.88 x 173.95 x IRR
- Features: Corner Lot, Level
Details
- Parcel number: 144PG027
Construction
Type & style
- Home type: SingleFamily
- Architectural style: Traditional
- Property subtype: Single Family Residence
Materials
- Vinyl Siding, Brick, Frame
Condition
- Year built: 2002
Utilities & green energy
- Sewer: Public Sewer
- Water: Public
Community & HOA
Community
- Security: Smoke Detector(s)
- Subdivision: Andover Court S/D
HOA
- Has HOA: Yes
- HOA fee: $21 monthly
Location
- Region: Knoxville
Financial & listing details
- Price per square foot: $233/sqft
- Tax assessed value: $504,200
- Annual tax amount: $1,959
- Date on market: 6/3/2026
Estimated market value
Not available
Estimated sales range
Not available
Not available
Price history
| Date | Event | Price |
|---|---|---|
| 7/17/2026 | Price change | $730,000-1.2%$233/sqft |
Source:  East Tennessee Realtors #1343191 Report a problem East Tennessee Realtors #1343191 Report a problem | ||
| 6/22/2026 | Price change | $739,000-3.4%$236/sqft |
Source: East Tennessee Realtors #1343191 Report a problem | ||
| 6/11/2026 | Price change | $765,000-1.3%$245/sqft |
Source: East Tennessee Realtors #1343191 Report a problem | ||
| 6/3/2026 | Listed for sale | $775,000+98.7%$248/sqft |
Source: East Tennessee Realtors #1343191 Report a problem | ||
| 6/24/2020 | Listing removed | $390,000$125/sqft |
Source: Realty Executives Associates #1115762 Report a problem | ||
| 6/24/2020 | Listed for sale | $390,000$125/sqft |
Source: Realty Executives Associates #1115762 Report a problem | ||
| 6/22/2020 | Sold | $390,000$125/sqft |
Source: East Tennessee Realtors #1115762 Report a problem | ||
| 5/7/2020 | Pending sale | $390,000$125/sqft |
Source: Keller Williams Realty Knoxville-West #1104606 Report a problem | ||
| 5/6/2020 | Listed for sale | $390,000$125/sqft |
Source: Keller Williams Realty Knoxville-West #1104606 Report a problem | ||
| 5/6/2020 | Pending sale | $390,000$125/sqft |
Source: Keller Williams Realty Knoxville-West #1104606 Report a problem | ||
| 5/5/2020 | Price change | $390,000+1.3%$125/sqft |
Source: Keller Williams Realty Knoxville-West #1104606 Report a problem | ||
| 2/18/2020 | Price change | $385,000-1.3%$123/sqft |
Source: Keller Williams Realty Knoxville-West #1104606 Report a problem | ||
| 7/27/2019 | Price change | $390,000-1.3%$125/sqft |
Source: Slyman Real Estate #1069623 Report a problem | ||
| 5/15/2019 | Price change | $395,000-1.1%$126/sqft |
Source: Slyman Real Estate #1069623 Report a problem | ||
| 3/18/2019 | Price change | $399,500-2.3%$128/sqft |
Source: Slyman Real Estate #1069623 Report a problem | ||
| 3/4/2019 | Price change | $409,000-5.9%$131/sqft |
Source: Slyman Real Estate #1069623 Report a problem | ||
| 2/18/2019 | Price change | $434,500-2.3%$139/sqft |
Source: Slyman Real Estate #1069623 Report a problem | ||
| 2/13/2019 | Listed for sale | $444,900+56.1%$142/sqft |
Source: Slyman Real Estate #1069623 Report a problem | ||
| 4/23/2003 | Sold | $285,000$91/sqft |
Source: Public Record Report a problem | ||
Public tax history
| Year | Property taxes | Tax assessment |
|---|---|---|
| 2025 | $1,959 | $126,050 |
| 2024 | $1,959 | $126,050 |
| 2023 | $1,959 | $126,050 |
| 2022 | $1,959 -3.9% | $126,050 +31.1% |
| 2021 | $2,038 | $96,150 -75% |
| 2020 | $2,038 | $384,600 |
| 2019 | $2,038 | $384,600 +11.8% |
| 2018 | $2,038 | $344,100 +257.9% |
| 2017 | $2,038 +2.1% | $96,150 |
| 2016 | $1,996 | -- |
| 2015 | $1,996 | -- |
| 2014 | $1,996 +0% | -- |
| 2013 | $1,996 -55.5% | -- |
| 2012 | $4,485 | -- |
| 2011 | $4,485 | $93,050 |
| 2010 | $4,485 | $93,050 |
| 2009 | $4,485 +10% | $93,050 +25.6% |
| 2008 | $4,076 | $74,100 |
| 2007 | $4,076 | $74,100 |
| 2006 | $4,076 | $74,100 |
| 2005 | $4,076 -6.8% | $74,100 +1.9% |
| 2004 | $4,372 +6.2% | $72,750 |
| 2003 | $4,118 | $72,750 |
Find assessor info on the county website
Monthly payment
Est. payment
Payment breakdown
Explore the cost of this home by adjusting the details. Changes won't be saved.Climate risks
Neighborhood: 37922
Nearby schools
GreatSchools rating
- 9/10Northshore ElementaryGrades: PK-5Distance: 1.4 mi
- 9/10West Valley Middle SchoolGrades: 6-8Distance: 2.1 mi
- 9/10Bearden High SchoolGrades: 9-12Distance: 4.2 mi
Schools provided by the listing agent
- Elementary: Northshore
- Middle: West Valley
- High: Bearden
Source: East Tennessee Realtors. This data may not be complete. We recommend contacting the local school district to confirm school assignments for this home.
- $660,2005 bd1 ba2.4k sqft1024 Andover View Ln, Knoxville, TN 37922Off Market
- $794,2005 bd4 ba2.9k sqft1018 Andover View Ln, Knoxville, TN 37922Off Market

- $705,0004 bd4 ba3.2k sqft1031 Andover View Ln, Knoxville, TN 37922Sold
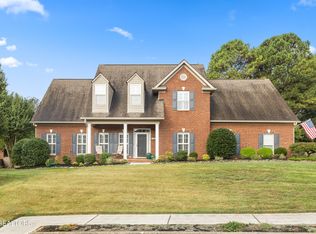
- $684,9005 bd1 ba3k sqft1025 Andover View Ln, Knoxville, TN 37922Off Market
- $739,3003 bd3 ba3k sqft1012 Andover View Ln, Knoxville, TN 37922Off Market
- $769,5004 bd4 ba3.4k sqft1019 Andover View Ln, Knoxville, TN 37922For Sale
- $1,250,0005 bd4 ba5k sqft9912 Westland Dr, Knoxville, TN 37922Sold
- $--2.35 Acres9819-9821 W Land Dr, Knoxville, TN 37922Off Market
A local agent can set up tours, give advice and negotiate with sellers.
A local lender can help you make sure your offer is ready when you are.
Similar homes
- $600,0004 bd3 ba2.8k sqft907 Garrison Ridge Blvd, Knoxville, TN 37922For Sale

 MLS ID #1346864, Susannah B. Dunn, Realty Executives Associates. East Tennessee Realtors
 - $700,0003 bd3 ba3k sqft2100 Madison Grove Ln, Knoxville, TN 37922For Sale
 MLS ID #1341932, Michael James Pappas, Wallace. East Tennessee Realtors
 - $725,0004 bd4 ba3.6k sqft1119 Appaloosa Way, Knoxville, TN 37922For Sale
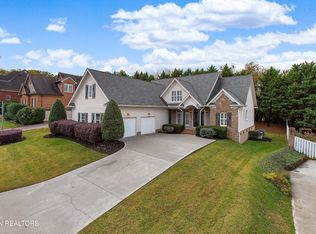 MLS ID #1320333, Debbie Elliott-Sexton, Alliance Sotheby's International. East Tennessee Realtors
 - $825,0004 bd3 ba2.8k sqft419 Laurel Ridge Ln, Knoxville, TN 37922For Sale
 MLS ID #1343332, Amie Dodson, NextHome Clinch Valley. East Tennessee Realtors
 - $799,9004 bd4 ba3.5k sqft9830 Giverny Cir, Knoxville, TN 37922For Sale
 MLS ID #3166984, Jeff LaRue. RealTracs MLS as distributed by MLS GRID
 - $720,0004 bd3 ba2.8k sqft12311 Blacksburg Ln, Knoxville, TN 37922For SaleMLS ID #3229489, Wil Glafenhein. RealTracs MLS as distributed by MLS GRID
- $750,0004 bd3 ba3k sqft12306 Blacksburg Ln, Knoxville, TN 37922For SaleMLS ID #1339560, Daniel Park, Realty Executives Associates. East Tennessee Realtors
- $590,0004 bd3 ba2.6k sqft9704 Wind Creek Way, Knoxville, TN 37922For SaleMLS ID #1348508, Rhonda Hutchison, Little River Realty. East Tennessee Realtors
- $599,4005 bd3 ba2.7k sqft1613 Scenic Valley Ln, Knoxville, TN 37922For SaleMLS ID #1340997, David Parker, Wallace Nelson Real Estate. East Tennessee Realtors
- $924,9004 bd3 ba3.2k sqft1000 Perch Dr, Knoxville, TN 37922For SaleMLS ID #3159293, Wil Glafenhein. RealTracs MLS as distributed by MLS GRID
- $575,0004 bd3 ba2.6k sqft1230 Peake Ln, Knoxville, TN 37922For SaleMLS ID #1347995, Nicholas Nicaud, Keller Williams Realty. East Tennessee Realtors
- $869,9004 bd3 ba3.5k sqft1147 Appaloosa Way, Knoxville, TN 37922For SaleMLS ID #1344315, Ron Pilgrim, CENTURY 21 Legacy. East Tennessee Realtors
- $899,9004 bd4 ba3.2k sqft436 Laurel Ridge Ln, Knoxville, TN 37922For SaleMLS ID #1343119, Amy Brock Smith, Alliance Sotheby's International. East Tennessee Realtors
- $799,9003 bd3 ba2.3k sqft9335 Paradise Valley Ln, Knoxville, TN 37922For SaleMLS ID #3302097, Megan Thomas. RealTracs MLS as distributed by MLS GRID
- $1,074,0004 bd4 ba2.9k sqft1436 Bronze Ln, Knoxville, TN 37922For SaleMLS ID #1349167, Debaran Hughes, Realty Executives Associates. East Tennessee Realtors
- $949,9005 bd5 ba3.5k sqft12801 Peach View Dr, Knoxville, TN 37922For SaleMLS ID #3302098, Megan Thomas. RealTracs MLS as distributed by MLS GRID
- $565,9004 bd3 ba2.1k sqft1001 Paddington Rd, Knoxville, TN 37922For SaleMLS ID #1341319, Joey Smith, Sellers Realty Company, Inc.. East Tennessee Realtors
- $1,095,0006 bd5 ba3.5k sqft9225 Mesa Verde Ln, Knoxville, TN 37922For SaleMLS ID #1347879, Yahya Alshawi, EXIT Realty Pros TN. East Tennessee Realtors
- $675,0004 bd3 ba3.2k sqft882 Hansmore Pl, Knoxville, TN 37919For SaleMLS ID #1348270, Caroline Badgett, Wallace. East Tennessee Realtors
- $963,8995 bd4 ba4.4k sqft9648 Valley Woods Ln, Knoxville, TN 37922For SaleMLS ID #3302042, Tiffany Mays. RealTracs MLS as distributed by MLS GRID
