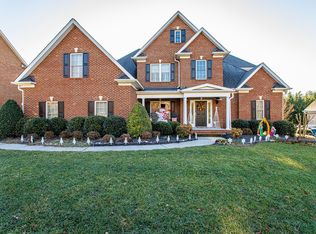
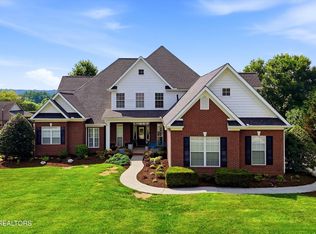
Welcome to luxury living in one of Knoxville's most sought after communities. The Woods at West Valley. This stunning 2-story home with a walk-out basement offers over 4,400 square feet of thoughtfully designed living space, featuring 5 bedrooms, 4.5 bath, a 3-car garage, and an exceptional layout ideal for multi-generational living or entertaining.
Step inside to soaring vaulted ceilings in the family room, original hardwood flooring throughout the main level, and a spacious open feel filled with natural light. The fully finished walk-out basement includes a second full kitchen, secondary primary suite, and additional family room, creating the perfect private retreat for guests, extended family, or flexible living arrangements.
This home has been meticulously maintained with major recent upgrades already completed, including a new roof, Trane HVAC system, water heater, and LiftMaster garage door openers for added convenience and peace of mind. Located in one of West Knoxville's premier communities, this property combines timeless character, functional luxury, and an unbeatable location. This is the kind of home You've been waiting for!
Under contract - showing
$963,899
9648 Valley Woods Ln, Knoxville, TN 37922
5beds
4,410sqft
Single Family Residence, Residential
Built in 2005
0.27 Acres Lot
$-- Zestimate®
$219/sqft
$46/mo HOA
What's special
Fully finished walk-out basementNew roof
- 102 days
- 177
- 4
Zillow last checked:
Listing updated:
Listed by:
Tiffany Mays 865-313-9130,
United Real Estate Solutions 865-444-2400
Source: RealTracs MLS as distributed by MLS GRID,MLS#: 3302042
Facts & features
Interior
Bedrooms & bathrooms
- Bedrooms: 5
- Bathrooms: 4
- Full bathrooms: 4
Dining room
- Features: Formal
- Level: Formal
Kitchen
- Features: Pantry
- Level: Pantry
Living room
- Features: Great Room
- Level: Great Room
Other
- Features: Office
- Level: Office
Other
- Features: Utility Room
- Level: Utility Room
Heating
- Central, Electric, Heat Pump, Natural Gas
Cooling
- Central Air, Ceiling Fan(s)
Appliances
- Included: Dishwasher, Disposal, Dryer, Microwave, Range, Refrigerator, Oven, Washer
- Laundry: Washer Hookup, Electric Dryer Hookup
Features
- Walk-In Closet(s), Pantry, Ceiling Fan(s)
- Flooring: Carpet, Wood, Tile
- Basement: Finished,Exterior Entry,Other
- Number of fireplaces: 1
- Fireplace features: Insert, Gas
Interior area
- Total structure area: 4,410
- Total interior livable area: 4,410 sqft
- Finished area above ground: 2,916
- Finished area below ground: 1,494
Video & virtual tour
Property
Parking
- Total spaces: 3
- Parking features: Garage Door Opener, Garage Faces Side
- Garage spaces: 3
Features
- Levels: Three Or More
- Patio & porch: Deck, Patio, Porch, Covered
- Pool features: Association
Lot
- Size: 0.27 Acres
- Dimensions: 90 x 128.48 x IRR
- Features: Other
- Topography: Other
Details
- Parcel number: 132PC057
- Special conditions: Standard
- Other equipment: Irrigation System
Construction
Type & style
- Home type: SingleFamily
- Architectural style: Traditional
- Property subtype: Single Family Residence, Residential
Materials
- Other, Brick
Condition
- New construction: No
- Year built: 2005
Utilities & green energy
- Sewer: Public Sewer
- Water: Public
- Utilities for property: Electricity Available, Natural Gas Available, Water Available
Community & HOA
Community
- Security: Security System, Smoke Detector(s)
- Subdivision: The Woods At West Valley Unit 1
HOA
- Has HOA: Yes
- Amenities included: Pool
- HOA fee: $550 annually
Location
- Region: Knoxville
Financial & listing details
- Price per square foot: $219/sqft
- Tax assessed value: $640,900
- Annual tax amount: $2,490
- Date on market: 5/20/2026
- Electric utility on property: Yes
Estimated market value
Not available
Estimated sales range
Not available
Not available
Price history
| Date | Event | Price |
|---|---|---|
| 7/29/2026 | Contingent | $963,899$219/sqft |
Source:  RealTracs MLS as distributed by MLS GRID #3302042 Report a problem RealTracs MLS as distributed by MLS GRID #3302042 Report a problem | ||
| 7/29/2026 | Pending sale | $963,899$219/sqft |
Source:  East Tennessee Realtors #1341088 Report a problem East Tennessee Realtors #1341088 Report a problem | ||
| 7/23/2026 | Price change | $963,8990%$219/sqft |
Source: East Tennessee Realtors #1341088 Report a problem | ||
| 7/10/2026 | Price change | $963,900-1.6%$219/sqft |
Source: East Tennessee Realtors #1341088 Report a problem | ||
| 6/8/2026 | Price change | $979,900-1%$222/sqft |
Source: East Tennessee Realtors #1341088 Report a problem | ||
| 5/20/2026 | Listed for sale | $989,900+100%$224/sqft |
Source: East Tennessee Realtors #1341088 Report a problem | ||
| 7/21/2017 | Sold | $495,000-1%$112/sqft |
Source: East Tennessee Realtors #1006692 Report a problem | ||
| 6/28/2017 | Pending sale | $499,900$113/sqft |
Source: Asset Realty Management, Inc. #1006692 Report a problem | ||
| 6/28/2017 | Listed for sale | $499,900-7.4%$113/sqft |
Source: Asset Realty Management, Inc. #1006692 Report a problem | ||
| 12/30/2016 | Listing removed | $539,900$122/sqft |
Source: Realty Executives Associates #980739 Report a problem | ||
| 10/25/2016 | Price change | $539,900-1.8%$122/sqft |
Source: Realty Executives Associates #980739 Report a problem | ||
| 10/5/2016 | Listed for sale | $549,900+26.4%$125/sqft |
Source: Realty Executives Associates #980739 Report a problem | ||
| 5/16/2011 | Sold | $435,000-2.2%$99/sqft |
Source: Public Record Report a problem | ||
| 2/5/2011 | Listed for sale | $445,000+14.3%$101/sqft |
Source: Keller Williams Realty, Knoxville-West, mc814 #745668 Report a problem | ||
| 9/13/2005 | Sold | $389,213$88/sqft |
Source: Public Record Report a problem | ||
Public tax history
| Year | Property taxes | Tax assessment |
|---|---|---|
| 2025 | $2,490 | $160,225 |
| 2024 | $2,490 | $160,225 |
| 2023 | $2,490 | $160,225 |
| 2022 | $2,490 +11% | $160,225 +51.4% |
| 2021 | $2,244 | $105,850 -75% |
| 2020 | $2,244 | $423,400 |
| 2019 | $2,244 | $423,400 -20.5% |
| 2018 | $2,244 | $532,900 +403.4% |
| 2017 | $2,244 -2.2% | $105,850 |
| 2016 | $2,294 | -- |
| 2015 | $2,294 | -- |
| 2014 | $2,294 +0% | -- |
| 2013 | $2,294 -54.9% | -- |
| 2012 | $5,086 | -- |
| 2011 | $5,086 | $105,525 |
| 2010 | $5,086 | $105,525 |
| 2009 | $5,086 -4.9% | $105,525 +8.5% |
| 2008 | $5,349 | $97,250 |
| 2007 | $5,349 | $97,250 |
| 2006 | $5,349 | $97,250 |
Find assessor info on the county website
Monthly payment
Est. payment
Payment breakdown
Explore the cost of this home by adjusting the details. Changes won't be saved.Climate risks
Neighborhood: 37922
Nearby schools
Schools provided by the listing agent
- Elementary: A L Lotts Elementary
- Middle: West Valley Middle School
- High: Bearden High School
Source: RealTracs MLS as distributed by MLS GRID. This data may not be complete. We recommend contacting the local school district to confirm school assignments for this home.
Similar homes
- $1,079,0006 bd5 ba4k sqft9225 Mesa Verde Ln, Knoxville, TN 37922Active
 MLS ID #1347879, Yahya Alshawi, EXIT Realty Pros TN. East Tennessee Realtors
 - $949,9004 bd4 ba4.2k sqft12708 Watergrove Dr, Knoxville, TN 37922Active
 MLS ID #1344233, Kevin Wade, Saddlebrook Realty, LLC. East Tennessee Realtors
 - $844,9004 bd3 ba3.5k sqft1147 Appaloosa Way, Knoxville, TN 37922Active
 MLS ID #1344315, Ron Pilgrim, CENTURY 21 Legacy. East Tennessee Realtors
 - $1,099,0004 bd4 ba4k sqft1736 Saint Petersburg Rd, Knoxville, TN 37922Active
 MLS ID #1342209, Rachael Wedekind, Keller Williams Signature. East Tennessee Realtors
 - $785,0004 bd3 ba2.8k sqft419 Laurel Ridge Ln, Knoxville, TN 37922ActiveMLS ID #1343332, Amie Dodson, NextHome Clinch Valley. East Tennessee Realtors
- $799,9004 bd4 ba3.5k sqft9830 Giverny Cir, Knoxville, TN 37922ActiveMLS ID #1335081, Jeff LaRue, Realty Executives Associates. East Tennessee Realtors
- $725,0004 bd3 ba3.1k sqft1030 Andover View Ln, Knoxville, TN 37922ActiveMLS ID #1343191, Janet McGlohn, United Real Estate Solutions. East Tennessee Realtors
- $575,0004 bd3 ba2.8k sqft907 Garrison Ridge Blvd, Knoxville, TN 37922ActiveMLS ID #1346864, Susannah B. Dunn, Realty Executives Associates. East Tennessee Realtors
- $589,9005 bd3 ba2.7k sqft1613 Scenic Valley Ln, Knoxville, TN 37922ActiveMLS ID #1340997, David Parker, Wallace Nelson Real Estate. East Tennessee Realtors
- $949,9005 bd4 ba3.6k sqft2508 Shady Meadow Ln, Knoxville, TN 37932ActiveMLS ID #1337728, Aaryn Spoon, Crye-Leike Realtors South, Inc. East Tennessee Realtors
- $675,0004 bd3 ba2.6k sqft10422 Meadow Ridges Ln, Knoxville, TN 37922ActiveMLS ID #1347781, Amy Brock Smith, Alliance Sotheby's International. East Tennessee Realtors
- $1,045,0005 bd5 ba5k sqft928 Blackstone Dr, Knoxville, TN 37934ActiveMLS ID #1342674, Kathy Pryputniewicz, Redfin. East Tennessee Realtors
- $575,0004 bd3 ba2.6k sqft1230 Peake Ln, Knoxville, TN 37922For Sale
 MLS ID #3317270, Nic Nicaud. RealTracs MLS as distributed by MLS GRID
 - $698,0003 bd3 ba3k sqft2100 Madison Grove Ln, Knoxville, TN 37922ActiveMLS ID #1341932, Michael James Pappas, Wallace. East Tennessee Realtors
- $999,9004 bd5 ba4.1k sqft552 Windham Hill Rd, Knoxville, TN 37934ActiveMLS ID #1340460, Pamela Pickens, The Real Estate Firm, Inc.. East Tennessee Realtors
- $1,050,0004 bd5 ba4.1k sqft801 McKinley Pointe Ln, Knoxville, TN 37934ActiveMLS ID #1348163, Zach Sale, Realty Executives Associates. East Tennessee Realtors
- $1,110,0006 bd4 ba5k sqft404 Doublehead Ln, Knoxville, TN 37909ActiveMLS ID #1346701, Kara Dunn, Gables & Gates, REALTORS. East Tennessee Realtors
- $589,0004 bd3 ba2.6k sqft9309 Sway Branch Ln, Knoxville, TN 37922For SaleMLS ID #3205596, Annette Sydes. RealTracs MLS as distributed by MLS GRID
- $1,100,0004 bd3 ba3.5k sqft12794 Tanglewood Dr, Knoxville, TN 37922ActiveMLS ID #1349409, Michelle Garner Braden, Greater Impact Realty. East Tennessee Realtors
- $644,9004 bd3 ba2.5k sqft12935 Peach View Dr, Knoxville, TN 37922ActiveMLS ID #1352539, Jeff McCormick, Realty 360. East Tennessee Realtors
