Come see this beautiful brick two story pool home located in the heart of West Town... literally the closest home you can buy to the Greenway, Trader Joe's, YMCA, and West Hills Park... Boasting the largest lot in sought after Saint Andrews (nearly a full acre) with private side yard, a backyard oasis complete with inground pool, and a large private wooded area that backs up to the greeway, prepare to be amazed that this amount of privacy and serenity are possible in such a prime location! This all brick home is sure to please with its functional layout and many upgrades throughout. Main floor features a large living room, dining room, eat-in kitchen, half bath, covered patio plus the beautiful pool area, and a large two car garage. Upstairs find a generous Master Suite, two additional nice sized bedrooms, another full bathroom, a true dedicated laundry room, and a large bonus room that could also serve as a 4th bedroom.
Shedule your appointment to see this wonderful home today and Start Packing!
Active
Price cut: $10K (8/29)
$775,000
8206 Glenrothes Blvd, Knoxville, TN 37909
3beds
2,804sqft
Single Family Residence
Built in 2004
0.99 Acres Lot
$-- Zestimate®
$276/sqft
$21/mo HOA
What's special
- 16 days
- 2,467
- 163
Likely to sell faster than
Zillow last checked:
Listing updated:
Listed by:
Scott Felske 865-548-3488,
Tennessee Life Real Estate Professionals 865-357-6510
Source: East Tennessee Realtors,MLS#: 1352009
Facts & features
Interior
Bedrooms & bathrooms
- Bedrooms: 3
- Bathrooms: 3
- Full bathrooms: 2
- 1/2 bathrooms: 1
Rooms
- Room types: Bonus Room
Heating
- Central, Natural Gas, Electric
Cooling
- Central Air
Appliances
- Included: Dishwasher, Disposal, Microwave, Range, Refrigerator, Self Cleaning Oven
Features
- Walk-In Closet(s), Pantry, Eat-in Kitchen, Bonus Room
- Flooring: Carpet, Hardwood, Tile
- Basement: Slab
- Number of fireplaces: 1
- Fireplace features: Gas Log
Interior area
- Total structure area: 2,804
- Total interior livable area: 2,804 sqft
Property
Parking
- Total spaces: 2
- Parking features: Garage Faces Side, Garage Door Opener, Attached, Main Level
- Attached garage spaces: 2
Features
- Has private pool: Yes
- Pool features: In Ground
- Has view: Yes
- View description: Other
Lot
- Size: 0.99 Acres
- Dimensions: 144 x 267 x IRR
- Features: Private, Corner Lot
Details
- Parcel number: 120HC060
Construction
Type & style
- Home type: SingleFamily
- Architectural style: Traditional
- Property subtype: Single Family Residence
Materials
- Brick
Condition
- Year built: 2004
Utilities & green energy
- Sewer: Public Sewer
- Water: Public
Community & HOA
Community
- Features: Sidewalks
- Security: Smoke Detector(s)
- Subdivision: Saint Andrews
HOA
- Has HOA: Yes
- HOA fee: $250 annually
Location
- Region: Knoxville
Financial & listing details
- Price per square foot: $276/sqft
- Tax assessed value: $537,700
- Annual tax amount: $2,089
- Date on market: 8/18/2026
Estimated market value
Not available
Estimated sales range
Not available
Not available
Price history
| Date | Event | Price |
|---|---|---|
| 8/29/2026 | Price change | $775,000-1.3%$276/sqft |
Source:  East Tennessee Realtors #1352009 Report a problem East Tennessee Realtors #1352009 Report a problem | ||
| 8/18/2026 | Listed for sale | $785,000+131.6%$280/sqft |
Source: East Tennessee Realtors #1352009 Report a problem | ||
| 9/4/2015 | Sold | $339,000-2.9%$121/sqft |
Source: East Tennessee Realtors #934865 Report a problem | ||
| 8/5/2015 | Pending sale | $349,000$124/sqft |
Source: Realty Executives Broker of Record #934865 Report a problem | ||
| 7/28/2015 | Listed for sale | $349,000+18.3%$124/sqft |
Source: Realty Executives Associates #934865 Report a problem | ||
| 3/18/2011 | Sold | $295,000-4.8%$105/sqft |
Source: Public Record Report a problem | ||
| 2/2/2011 | Price change | $310,000-3.1%$111/sqft |
Source: Colonial Real Estate, Inc. #700794 Report a problem | ||
| 10/22/2010 | Price change | $320,000-4.5%$114/sqft |
Source: Colonial Real Estate, Inc. #700794 Report a problem | ||
| 6/16/2010 | Listed for sale | $335,000+21.8%$119/sqft |
Source: Colonial Real Estate, Inc. #700794 Report a problem | ||
| 9/10/2004 | Sold | $275,000+554.8%$98/sqft |
Source: Public Record Report a problem | ||
| 10/22/2003 | Sold | $42,000$15/sqft |
Source: Public Record Report a problem | ||
Public tax history
| Year | Property taxes | Tax assessment |
|---|---|---|
| 2025 | $2,089 | $134,425 |
| 2024 | $2,089 | $134,425 |
| 2023 | $2,089 | $134,425 |
| 2022 | $2,089 +10% | $134,425 +50.1% |
| 2021 | $1,899 | $89,575 -75% |
| 2020 | $1,899 | $358,300 |
| 2019 | $1,899 | $358,300 +18.9% |
| 2018 | $1,899 -14% | $301,300 +236.4% |
| 2017 | $2,207 -41.9% | $89,575 |
| 2016 | $3,801 | -- |
| 2015 | $3,801 | -- |
| 2014 | $3,801 +7.2% | -- |
| 2013 | $3,545 -9.6% | -- |
| 2012 | $3,922 | -- |
| 2011 | $3,922 | $81,375 |
| 2010 | $3,922 | $81,375 |
| 2009 | $3,922 +0.5% | $81,375 +14.7% |
| 2008 | $3,902 | $70,950 |
| 2007 | $3,902 | $70,950 |
| 2006 | $3,902 | $70,950 |
| 2005 | $3,902 | $70,950 |
Find assessor info on the county website
Monthly payment
Est. payment
Payment breakdown
Explore the cost of this home by adjusting the details. Changes won't be saved.Climate risks
Neighborhood: West Hills
Nearby schools
Schools provided by the listing agent
- Elementary: West Hills
- Middle: Bearden
- High: Bearden
Source: East Tennessee Realtors. This data may not be complete. We recommend contacting the local school district to confirm school assignments for this home.
Similar homes
- $739,9004 bd3 ba3k sqft1805 Shady Hollow Ln, Knoxville, TN 37922Active

 MLS ID #1353724, Jessica Penner, Close To Home Realty, LLC. East Tennessee Realtors
 - $785,0004 bd3 ba2.8k sqft419 Laurel Ridge Ln, Knoxville, TN 37922Active
 MLS ID #1343332, Amie Dodson, NextHome Clinch Valley. East Tennessee Realtors
 - $815,0004 bd3 ba2.9k sqft5810 Westover Dr, Knoxville, TN 37919Active
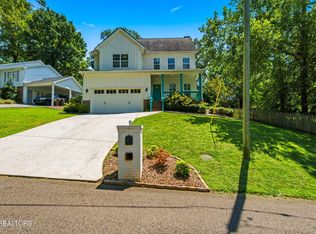 MLS ID #1352980, Kelly Absher, Realty Executives Associates. East Tennessee Realtors
 - $449,9003 bd3 ba2.2k sqft2314 Piney Grove Church Rd, Knoxville, TN 37909For Sale
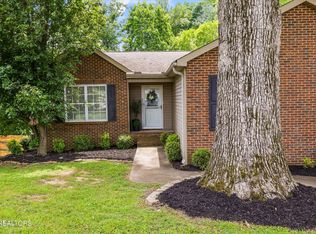
 MLS ID #3232812, Wil Glafenhein. RealTracs MLS as distributed by MLS GRID
 - $935,0004 bd4 ba3.6k sqft7916 Yellow Jasmine Ln, Knoxville, TN 37919ActiveMLS ID #1353600, Shawn Roderiques, Woody Creek Realty, LLC. East Tennessee Realtors
- $724,9004 bd4 ba3.2k sqft9600 Highlander Way, Knoxville, TN 37922ActiveMLS ID #1343595, Matt Craft, Realty Executives Associates. East Tennessee Realtors
- $775,0005 bd4 ba2.8k sqft10706 Eagle Glen Dr, Knoxville, TN 37922ActiveMLS ID #1342836, Steve Doty, Realty Executives Associates. East Tennessee Realtors
- $799,9004 bd4 ba3.3k sqft6809 Resolute Rd, Knoxville, TN 37918ActiveMLS ID #1351079, Andy Mason, Elite Realty. East Tennessee Realtors
- $799,9004 bd4 ba3.5k sqft9830 Giverny Cir, Knoxville, TN 37922ActiveMLS ID #1335081, Jeff LaRue, Realty Executives Associates. East Tennessee Realtors
- $559,9004 bd3 ba2.9k sqft5401 Summitridge Ln, Knoxville, TN 37921ActiveMLS ID #1352227, Aimee Lee Lucas, ReMax Preferred Properties, In. East Tennessee Realtors
- $844,9004 bd3 ba3.5k sqft1147 Appaloosa Way, Knoxville, TN 37922ActiveMLS ID #1344315, Ron Pilgrim, CENTURY 21 Legacy. East Tennessee Realtors
- $725,0004 bd3 ba2.6k sqft2516 Maple Dr, Knoxville, TN 37918For SaleMLS ID #3510273, Nic Nicaud. RealTracs MLS as distributed by MLS GRID
- $799,9994 bd3 ba2.6k sqft2039 Highlands Ridge Ln, Knoxville, TN 37932ActiveMLS ID #1347848, Jonathon Cole, Wallace. East Tennessee Realtors
- $750,0004 bd3 ba2.6k sqft206 E Brushy Valley Dr, Powell, TN 37849ActiveMLS ID #1344860, Theresa Hancock, The Ferguson Company. East Tennessee Realtors
- $549,0004 bd3 ba1.7k sqft1217 April Dr, Knoxville, TN 37919ActiveMLS ID #1353056, Eunjeong Park, Realty Executives Associates. East Tennessee Realtors
- $534,9004 bd4 ba3.1k sqft2718 Chukar Rd, Knoxville, TN 37923ActiveMLS ID #1349557, Margaret Peroulas, Brick & Mortar Properties, LLC. East Tennessee Realtors
- $509,0003 bd3 ba2.4k sqft5626 Eagle Crest Ln, Knoxville, TN 37921ActiveMLS ID #1346997, Jonny Arterburn, Wallace. East Tennessee Realtors
- $699,9003 bd3 ba2.7k sqft625 Union Camp Ln, Knoxville, TN 37934ActiveMLS ID #1352826, Jarrod Cruze, RE/MAX Tri Star. East Tennessee Realtors
- $819,9995 bd4 ba3.1k sqft12512 Tangle Crest Ln, Knoxville, TN 37932For SaleMLS ID #3509915, Dustin Weaver. RealTracs MLS as distributed by MLS GRID
- $675,0004 bd3 ba2.9k sqft10850 Hunters Knoll Ln, Knoxville, TN 37932ActiveMLS ID #1346286, Kathi Browne, Wallace. East Tennessee Realtors
