Tucked away at the quiet end of a pristine Knoxville cul-de-sac, 912 Vista Oaks makes an immediate, cinematic impression. Set dramatically back from the road, this fully reimagined residence strikes a seamless balance between ultimate privacy and editorial design, beginning with a classic, welcoming front porch. Inside, traditional hardwoods stretch across the main level, anchoring an open, light-filled floor plan that feels both fresh and stylishly current. A moody, atmospheric home office offers equal parts function and high design with sweeping views of the lush grounds. The expansive dining room flows effortlessly into a renovated kitchen outfitted with custom open shelving and a dedicated coffee bar. In the living area, a high-gloss lacquered built-in and artistic tiled fireplace surround serve as breathtaking focal points. Upstairs, the primary retreat boasts a tray ceiling with shiplap accents, an incredible walk-in closet, and a spa-like bath featuring dual vanities. Each secondary bedroom on this level features its own ensuite bath, joined by a spacious bonus room and a thoughtfully detailed laundry room. The third level reveals a sunny bunk room complete with cozy window seats--an adaptable space ideal for a home gym, creative studio, or secondary office. Outside, an expansive rear deck overlooks a sweeping, fully fenced backyard with beautiful, manicured gardens, framed by an extraordinarily large private driveway to complete this magnificent retreat.
Pending
$799,000
912 Vista Oaks Ln, Knoxville, TN 37919
3beds
3,708sqft
Single Family Residence
Built in 2003
0.39 Acres Lot
$-- Zestimate®
$215/sqft
$-- HOA
What's special
- 7 days |
- 3,845 |
- 321 |
Likely to sell faster than
Zillow last checked:
Listing updated:
Listed by:
Debaran Hughes,
Realty Executives Associates 865-588-3232
Source: East Tennessee Realtors,MLS#: 1352432
Facts & features
Interior
Bedrooms & bathrooms
- Bedrooms: 3
- Bathrooms: 4
- Full bathrooms: 3
- 1/2 bathrooms: 1
Rooms
- Room types: Bonus Room
Heating
- Central, Natural Gas
Cooling
- Central Air
Appliances
- Included: Dishwasher, Disposal, Microwave, Range
Features
- Walk-In Closet(s), Kitchen Island, Pantry, Breakfast Bar, Bonus Room
- Flooring: Marble, Carpet, Hardwood, Tile
- Windows: Insulated Windows
- Basement: Crawl Space
- Number of fireplaces: 1
- Fireplace features: Gas Log
Interior area
- Total structure area: 3,708
- Total interior livable area: 3,708 sqft
Property
Parking
- Total spaces: 3
- Parking features: Garage Faces Side, Garage Door Opener, Attached, Main Level
- Attached garage spaces: 3
Features
- Exterior features: Prof Landscaped
Lot
- Size: 0.39 Acres
- Dimensions: 25.27 x 170.34 x IRR
- Features: Cul-De-Sac
Details
- Parcel number: 133GK015
Construction
Type & style
- Home type: SingleFamily
- Architectural style: Cape Cod,Traditional
- Property subtype: Single Family Residence
Materials
- Brick
Condition
- Year built: 2003
Utilities & green energy
- Sewer: Public Sewer
- Water: Public
Community & HOA
Community
- Security: Security System, Smoke Detector(s)
- Subdivision: White Oak S/D
HOA
- Has HOA: Yes
Location
- Region: Knoxville
Financial & listing details
- Price per square foot: $215/sqft
- Tax assessed value: $520,500
- Annual tax amount: $2,022
- Date on market: 8/24/2026
- Listing terms: New Loan,Cash,Conventional
Estimated market value
Not available
Estimated sales range
Not available
Not available
Price history
| Date | Event | Price |
|---|---|---|
| 8/25/2026 | Pending sale | $799,000$215/sqft |
Source:  East Tennessee Realtors #1352432 Report a problem East Tennessee Realtors #1352432 Report a problem | ||
| 8/24/2026 | Listed for sale | $799,000+6.5%$215/sqft |
Source: East Tennessee Realtors #1352432 Report a problem | ||
| 6/20/2023 | Sold | $750,000+30.4%$202/sqft |
Source: Public Record Report a problem | ||
| 5/25/2018 | Sold | $575,000-3.8%$155/sqft |
Source: East Tennessee Realtors #1028592 Report a problem | ||
| 4/10/2018 | Pending sale | $598,000$161/sqft |
Source: Gables & Gates, REALTORS #1028592 Report a problem | ||
| 1/26/2018 | Listed for sale | $598,000+19833.3%$161/sqft |
Source: Gables & Gates, REALTORS #1028592 Report a problem | ||
| 7/1/2016 | Sold | $3,000-99.3%$1/sqft |
Source: Agent Provided Report a problem | ||
| 8/28/2015 | Sold | $405,000-3.3%$109/sqft |
Source: East Tennessee Realtors #914279 Report a problem | ||
| 8/8/2015 | Pending sale | $419,000$113/sqft |
Source: Realty Executives Broker of Record #914279 Report a problem | ||
| 8/6/2015 | Listed for sale | $419,000$113/sqft |
Source: Realty Executives Broker of Record #914279 Report a problem | ||
| 8/5/2015 | Pending sale | $419,000$113/sqft |
Source: Realty Executives Broker of Record #914279 Report a problem | ||
| 6/11/2015 | Price change | $419,000-3.5%$113/sqft |
Source: Realty Executives Broker of Record #914279 Report a problem | ||
| 2/13/2015 | Listed for sale | $434,000$117/sqft |
Source: Realty Executives Associates #914279 Report a problem | ||
| 10/14/2013 | Listing removed | $434,000$117/sqft |
Source: Realty Executives Associates #848146 Report a problem | ||
| 6/25/2013 | Price change | $434,000-3.3%$117/sqft |
Source: Realty Executives Associates #848146 Report a problem | ||
| 6/8/2013 | Listed for sale | $449,000+20.1%$121/sqft |
Source: Realty Executives Associates #848146 Report a problem | ||
| 6/2/2008 | Sold | $374,000+17.6%$101/sqft |
Source: Public Record Report a problem | ||
| 4/30/2003 | Sold | $318,000$86/sqft |
Source: Public Record Report a problem | ||
Public tax history
| Year | Property taxes | Tax assessment |
|---|---|---|
| 2025 | $2,022 | $130,125 |
| 2024 | $2,022 | $130,125 |
| 2023 | $2,022 | $130,125 |
| 2022 | $2,022 -13.8% | $130,125 +17.6% |
| 2021 | $2,346 | $110,650 -75% |
| 2020 | $2,346 | $442,600 |
| 2019 | $2,346 | $442,600 +20.5% |
| 2018 | $2,346 | $367,300 +231.9% |
| 2017 | $2,346 +10.1% | $110,650 |
| 2016 | $2,130 | -- |
| 2015 | $2,130 | -- |
| 2014 | $2,130 0% | -- |
| 2013 | $2,130 -54.5% | -- |
| 2012 | $4,680 | -- |
| 2011 | $4,680 | $97,100 |
| 2010 | $4,680 | $97,100 |
| 2009 | $4,680 +1.2% | $97,100 +15.4% |
| 2008 | $4,627 +0% | $84,125 |
| 2007 | $4,627 | $84,125 |
| 2006 | $4,627 | $84,125 |
| 2005 | $4,627 +10.4% | $84,125 +20.6% |
| 2004 | $4,192 +6.2% | $69,750 |
| 2003 | $3,948 | $69,750 |
Find assessor info on the county website
Monthly payment
Est. payment
Payment breakdown
Explore the cost of this home by adjusting the details. Changes won't be saved.Climate risks
Neighborhood: 37919
Nearby schools
GreatSchools rating
- 9/10Rocky Hill Elementary SchoolGrades: K-5Distance: 1.2 mi
- 6/10Bearden Middle SchoolGrades: 6-8Distance: 2.8 mi
- 8/10West High SchoolGrades: 9-12Distance: 5 mi
Schools provided by the listing agent
- Elementary: Rocky Hill
- Middle: Bearden
- High: West
Source: East Tennessee Realtors. This data may not be complete. We recommend contacting the local school district to confirm school assignments for this home.
- $781,0004 bd2 ba3.1k sqft920 Vista Oaks Ln, Knoxville, TN 37919Off Market
- $857,9004 bd4 ba3.5k sqft908 Vista Oaks Ln, Knoxville, TN 37919Off Market
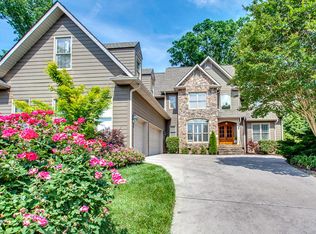
- $840,6004 bd3 ba4k sqft916 Vista Oaks Ln, Knoxville, TN 37919Off Market

- $454,2004 bd2 ba3k sqft8216 Fox Run Ln, Knoxville, TN 37919Off Market
- $741,4004 bd3 ba2.5k sqft924 Vista Oaks Ln, Knoxville, TN 37919Off Market
- $403,3003 bd3 ba2k sqft807 Dowry Ln, Knoxville, TN 37919Off Market
- $440,3003 bd3 ba2.4k sqft801 Dowry Ln, Knoxville, TN 37919Off Market
- $925,1004 bd4 ba3.2k sqft904 Vista Oaks Ln, Knoxville, TN 37919Off Market
A local agent can set up tours, give advice and negotiate with sellers.
A local lender can help you make sure your offer is ready when you are.
Similar homes
- $789,0004 bd3 ba4.1k sqft1932 Duncan Rd, Knoxville, TN 37919For Sale
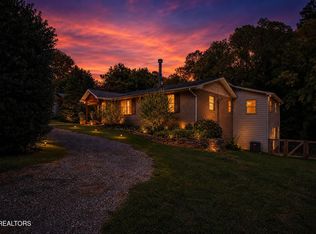
 MLS ID #3526651, Brandi Crass. RealTracs MLS as distributed by MLS GRID
 - $734,9005 bd4 ba3.2k sqft1124 Looking Glass Ln, Knoxville, TN 37919For Sale
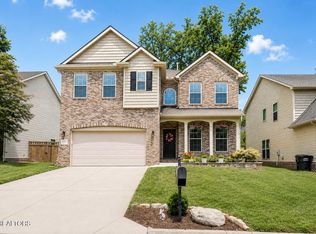
 MLS ID #1352558, Krista Bentley, Keller Williams West Knoxville. East Tennessee Realtors
 - $725,0003 bd2 ba1.8k sqft6812 Glenbrook Dr, Knoxville, TN 37919For Sale
 MLS ID #1353381, Lucas Haun, Keller Williams Signature. East Tennessee Realtors
 - $815,0004 bd3 ba2.9k sqft5810 Westover Dr, Knoxville, TN 37919For Sale
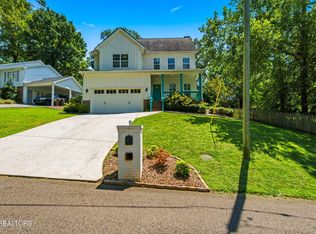 MLS ID #1352980, Kelly Absher, Realty Executives Associates. East Tennessee Realtors
 - $737,5004 bd4 ba2.7k sqft7305 Lawford Rd, Knoxville, TN 37919For SaleMLS ID #1352399, Susannah B. Dunn, Realty Executives Associates. East Tennessee Realtors
- $750,0004 bd3 ba2.9k sqft1022 Providence Grove Way, Knoxville, TN 37919For SaleMLS ID #1335988, Sharon Ebanks, Keller Williams West Knoxville. East Tennessee Realtors
- $785,0003 bd3 ba2.8k sqft8206 Glenrothes Blvd, Knoxville, TN 37909For SaleMLS ID #1352009, Scott Felske, Tennessee Life Real Estate Professionals. East Tennessee Realtors
- $639,9003 bd3 ba2.4k sqft901 Midsouth Rd, Knoxville, TN 37919For SaleMLS ID #1347213, Ashley Finney, The A Team at Realty Executives. East Tennessee Realtors
- $950,0004 bd4 ba3.6k sqft7916 Yellow Jasmine Ln, Knoxville, TN 37919For SaleMLS ID #1315316, Jonathan Minerick, Homecoin.com. East Tennessee Realtors
- $750,0004 bd3 ba2.7k sqft615 Hemlock Rd, Knoxville, TN 37919For SaleMLS ID #1348082, Kathy Davis, CENTURY 21 Legacy. East Tennessee Realtors
- $670,0004 bd3 ba3.2k sqft882 Hansmore Pl, Knoxville, TN 37919For SaleMLS ID #1348270, Caroline Badgett, Wallace. East Tennessee Realtors
- $749,9004 bd4 ba3.6k sqft1525 Westport Rd, Knoxville, TN 37922For SaleMLS ID #1337511, Robert Saunders, Realty Executives Associates. East Tennessee Realtors
- $870,0005 bd5 ba3.3k sqft8117 Carolina Cherry Ln, Knoxville, TN 37919New ConstructionMLS ID #1339217, Jeff Grebe, Weichert REALTORS Advantage Plus. East Tennessee Realtors
- $870,0005 bd5 ba3.3k sqft8117 Carolina Cherry Ln Lot 5, Knoxville, TN 37919New ConstructionMLS ID #3186428, Jeff Grebe. RealTracs MLS as distributed by MLS GRID
- $790,0003 bd3 ba2.3k sqft7404 Sheffield Dr, Knoxville, TN 37909For SaleMLS ID #1350604, Charity Pickering, Capstone Realty Group. East Tennessee Realtors
- $535,0004 bd3 ba2.7k sqft819 Dowry Ln, Knoxville, TN 37919For SaleMLS ID #1340324, Kendal Vickers, Compass Tennessee, LLC. East Tennessee Realtors
- $1,155,0004 bd4 ba3.3k sqft1049 Hayslope Dr, Knoxville, TN 37919For SaleMLS ID #1352421, Julia Landreth, Keller Williams Realty. East Tennessee Realtors
- $629,9004 bd3 ba2.3k sqft8409 Thornbury Ct, Knoxville, TN 37919For SaleMLS ID #3317252, Ashley Wade. RealTracs MLS as distributed by MLS GRID
- $794,9004 bd3 ba3.9k sqft308 Norfolk Dr, Knoxville, TN 37922For SaleMLS ID #1335562, Jamie Foreman, Realty One Group Ascend. East Tennessee Realtors
- $760,0003 bd3 ba2.9k sqft204 Norfolk Dr, Knoxville, TN 37922For SaleMLS ID #1346388, Rebekah Hamby, Realty Executives Associates. East Tennessee Realtors
