Welcome to 1049 Hayslope Drive, a beautifully updated home in the highly desirable Westmoreland Hills neighborhood. This 4 bedroom, 3.5 bath home offers a wonderful blend of charm, style, and functionality, with beautiful hardwood floors and inviting living spaces throughout.
The renovated kitchen and bathrooms feature thoughtful, stylish updates, while the spacious bonus room with built-in beds provides a unique and versatile space perfect for guests, kids, or additional living. Outside, enjoy the covered patio overlooking the spacious, level backyard that is an ideal setting for entertaining, playing, or relaxing outdoors.
Located in a wonderful, walkable neighborhood and convenient to shopping, dining, and everyday amenities, this Westmoreland Hills home offers an exceptional combination of location, space, and beautifully updated interiors. A truly special home in one of Knoxville's most desirable neighborhoods!
Active
$1,155,000
1049 Hayslope Dr, Knoxville, TN 37919
4beds
3,368sqft
Single Family Residence
Built in 1987
0.37 Acres Lot
$-- Zestimate®
$343/sqft
$15/mo HOA
What's special
Spacious level backyardCovered patioInviting living spacesRenovated kitchenBeautiful hardwood floors
- 10 days
- 1,639
- 114
Likely to sell faster than
Zillow last checked:
Listing updated:
Listed by:
Julia Landreth 865-310-0957,
Keller Williams Realty 865-694-5904
Source: East Tennessee Realtors,MLS#: 1352421
Facts & features
Interior
Bedrooms & bathrooms
- Bedrooms: 4
- Bathrooms: 4
- Full bathrooms: 3
- 1/2 bathrooms: 1
Rooms
- Room types: Bonus Room
Heating
- Central, Natural Gas, Electric
Cooling
- Central Air, Attic Fan
Appliances
- Included: Gas Cooktop, Dishwasher, Disposal, Microwave, Range, Refrigerator
Features
- Walk-In Closet(s), Kitchen Island, Pantry, Eat-in Kitchen, Bonus Room
- Flooring: Carpet, Hardwood
- Windows: Wood Frames
- Basement: Crawl Space
- Number of fireplaces: 1
- Fireplace features: Brick, Gas Log
Interior area
- Total structure area: 3,368
- Total interior livable area: 3,368 sqft
Property
Parking
- Total spaces: 2
- Parking features: Garage Door Opener
- Garage spaces: 2
Features
- Has view: Yes
- View description: Other
Lot
- Size: 0.37 Acres
- Features: Level
Details
- Parcel number: 133DG016
Construction
Type & style
- Home type: SingleFamily
- Architectural style: Traditional
- Property subtype: Single Family Residence
Materials
- Wood Siding, Brick
Condition
- Year built: 1987
Utilities & green energy
- Sewer: Public Sewer
- Water: Public
Community & HOA
Community
- Security: Smoke Detector(s)
- Subdivision: Westmoreland Hills Unit 2
HOA
- Has HOA: Yes
- HOA fee: $175 annually
Location
- Region: Knoxville
Financial & listing details
- Price per square foot: $343/sqft
- Tax assessed value: $730,200
- Annual tax amount: $2,837
- Date on market: 8/20/2026
Estimated market value
Not available
Estimated sales range
Not available
Not available
Price history
| Date | Event | Price |
|---|---|---|
| 8/20/2026 | Listed for sale | $1,155,000+213%$343/sqft |
Source:  East Tennessee Realtors #1352421 Report a problem East Tennessee Realtors #1352421 Report a problem | ||
| 12/20/2004 | Sold | $369,000+15.3%$110/sqft |
Source: Public Record Report a problem | ||
| 7/5/2001 | Sold | $320,000+14.3%$95/sqft |
Source: Public Record Report a problem | ||
| 5/3/1999 | Sold | $280,000+12%$83/sqft |
Source: Public Record Report a problem | ||
| 4/2/1997 | Sold | $249,900$74/sqft |
Source: Public Record Report a problem | ||
Public tax history
| Year | Property taxes | Tax assessment |
|---|---|---|
| 2025 | $2,837 | $182,550 |
| 2024 | $2,837 | $182,550 |
| 2023 | $2,837 | $182,550 |
| 2022 | $2,837 +11% | $182,550 +51.4% |
| 2021 | $2,557 | $120,600 -75% |
| 2020 | $2,557 | $482,400 |
| 2019 | $2,557 | $482,400 |
| 2018 | $2,557 -53.7% | -- |
| 2017 | $5,528 +3.8% | $120,600 |
| 2016 | $5,328 | -- |
| 2015 | $5,328 | -- |
| 2014 | $5,328 +7.2% | -- |
| 2013 | $4,969 -2.7% | -- |
| 2012 | $5,106 | -- |
| 2011 | $5,106 | $105,925 |
| 2010 | $5,106 | $105,925 |
| 2009 | $5,106 +1.2% | $105,925 +15.4% |
| 2008 | $5,046 | $91,750 |
| 2007 | $5,046 | $91,750 |
| 2006 | $5,046 | $91,750 |
| 2005 | $5,046 +18.8% | $91,750 +29.8% |
| 2004 | $4,248 +6.2% | $70,675 |
| 2003 | $4,000 | $70,675 |
| 2002 | -- | $70,675 |
Find assessor info on the county website
Monthly payment
Est. payment
Payment breakdown
Explore the cost of this home by adjusting the details. Changes won't be saved.Climate risks
Neighborhood: 37919
Nearby schools
Schools provided by the listing agent
- Elementary: Rocky Hill
- Middle: Bearden
- High: West
Source: East Tennessee Realtors. This data may not be complete. We recommend contacting the local school district to confirm school assignments for this home.

Similar homes
- $1,249,9994 bd4 ba3.5k sqft7324 Rotherwood Dr, Knoxville, TN 37919Active
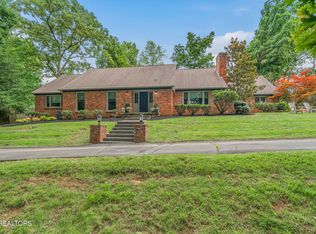
 MLS ID #1349185, Chad B Wiles, Wallace. East Tennessee Realtors
 - $1,145,0004 bd4 ba3.4k sqft6920 Stone Mill Dr, Knoxville, TN 37919Active
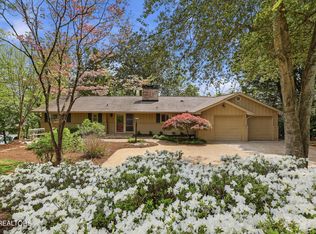 MLS ID #1335935, Rachael Wedekind, Keller Williams Signature. East Tennessee Realtors
 - $935,0004 bd4 ba3.6k sqft7916 Yellow Jasmine Ln, Knoxville, TN 37919Active
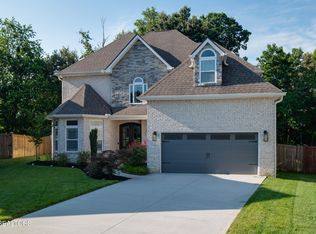 MLS ID #1353600, Shawn Roderiques, Woody Creek Realty, LLC. East Tennessee Realtors
 - $1,150,0004 bd4 ba4.3k sqft4713 Lyons View Pike, Knoxville, TN 37919Active
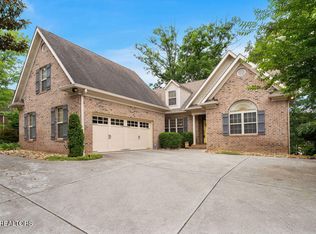 MLS ID #1344894, Angie Riedl, Alliance Sotheby's International. East Tennessee Realtors
 - $789,0004 bd3 ba4.1k sqft1932 Duncan Rd, Knoxville, TN 37919For Sale
 MLS ID #3526651, Brandi Crass. RealTracs MLS as distributed by MLS GRID
 - $737,5004 bd4 ba2.7k sqft7305 Lawford Rd, Knoxville, TN 37919ActiveMLS ID #1352399, Susannah B. Dunn, Realty Executives Associates. East Tennessee Realtors
- $789,0004 bd4 ba4.3k sqft1724 Evening Shade Ln, Knoxville, TN 37919ActiveMLS ID #1353453, Virginia Babb, Keller Williams Signature. East Tennessee Realtors
- $725,0003 bd2 ba1.8k sqft6812 Glen Brook Dr SW, Knoxville, TN 37919ActiveMLS ID #1353381, Lucas Haun, Keller Williams Signature. East Tennessee Realtors
- $1,095,0003 bd3 ba2.3k sqft5413 Riverbend Dr, Knoxville, TN 37919ActiveMLS ID #1349447, Lucas Haun, Keller Williams Signature. East Tennessee Realtors
- $670,0004 bd3 ba3.2k sqft882 Hansmore Pl, Knoxville, TN 37919ActiveMLS ID #1348270, Caroline Badgett, Wallace. East Tennessee Realtors
- $899,0004 bd4 ba2.6k sqft1122 Craig Rd, Knoxville, TN 37919ActiveMLS ID #1347579, Chad Copenhaver, Keller Williams Signature. East Tennessee Realtors
- $995,0004 bd4 ba2.5k sqft458 Oakhurst Dr, Knoxville, TN 37919ActiveMLS ID #1348774, Rachael Wedekind, Keller Williams Signature. East Tennessee Realtors
- $815,0004 bd3 ba2.9k sqft5810 Westover Dr, Knoxville, TN 37919ActiveMLS ID #1352980, Kelly Absher, Realty Executives Associates. East Tennessee Realtors
- $749,9004 bd4 ba3.6k sqft1525 Westport Rd, Knoxville, TN 37922For SaleMLS ID #3528476, Robert Saunders. RealTracs MLS as distributed by MLS GRID
- $1,099,0004 bd4 ba4k sqft1736 Saint Petersburg Rd, Knoxville, TN 37922ActiveMLS ID #1342209, Rachael Wedekind, Keller Williams Signature. East Tennessee Realtors
- $999,0003 bd3 ba2.9k sqft561 Noelton Dr, Knoxville, TN 37919For SaleMLS ID #3251799, Annette Sydes. RealTracs MLS as distributed by MLS GRID
- $889,0004 bd4 ba2.8k sqft511 Brunello Way, Knoxville, TN 37919ActiveMLS ID #1341279, Chad Shelton, Keller Williams Realty. East Tennessee Realtors
- $--4 bd5 ba4.5k sqft1802 Calgary Falls Ln, Knoxville, TN 37931ActiveMLS ID #1349800, Kenny Phillips, Powell Auction & Realty,LLC. East Tennessee Realtors
- $739,9004 bd3 ba3k sqft1805 Shady Hollow Ln, Knoxville, TN 37922ActiveMLS ID #1353724, Jessica Penner, Close To Home Realty, LLC. East Tennessee Realtors
- $750,0004 bd3 ba2.7k sqft615 Hemlock Rd, Knoxville, TN 37919ActiveMLS ID #1348082, Kathy Davis, CENTURY 21 Legacy. East Tennessee Realtors
