Welcome to 561 Noelton Drive, where timeless elegance meets modern comfort in one of Knoxville's most sought-after locations. This beautifully maintained 3-bedroom, 2.5-bathroom home offers a perfect blend of classic character and thoughtful updates, creating an inviting retreat designed for today's lifestyle.
From the moment you step inside, striking flagstone floors make a memorable first impression, while rich hardwood flooring flows throughout the home, adding warmth, sophistication, and enduring appeal. The main level features an open, flowing layout that seamlessly connects the living spaces, creating an inviting atmosphere ideal for both everyday living and effortless entertaining.
The updated kitchen showcases quality finishes, gas stove with a pot filler, abundant workspace, and a spacious butler's pantry that provides exceptional storage and functionality. Every room reflects the meticulous care and attention invested in maintaining and enhancing this exceptional property.
The spacious primary suite serves as a private sanctuary, featuring an ensuite bathroom and a generous walk-in closets with built-ins, offering both comfort and convenience.
Step outside to discover an extensively and professionally redesigned backyard created as a true extension of the home. Thoughtfully curated hardscaping and landscaping, an expanded outdoor living area, and a fully fenced yard create the ideal setting for entertaining, relaxing, gardening, or play. Recent improvements also include a new rear entry door, enhancing both accessibility and style.
Significant system updates that provide added peace of mind, including replacement of both HVAC systems, a new water heater and a recently installed dishwasher.
Ideally situated, this exceptional residence offers unmatched convenience with easy access to Downtown Knoxville, the University of Tennessee, premier shopping and dining, scenic parks, and the area's renowned lakes and outdoor recreation.
Active
Price cut: $101K (8/20)
$999,000
561 Noelton Dr, Knoxville, TN 37919
3beds
2,993sqft
Single Family Residence, Residential
Built in 1960
10,454 Square Feet Lot
$-- Zestimate®
$334/sqft
$-- HOA
What's special
Private sanctuaryFully fenced yardQuality finishesUpdated kitchenAbundant workspaceRecently installed dishwasherNew rear entry door
- 61 days
- 758
- 19
Zillow last checked:
Listing updated:
Listed by:
Annette Sydes 865-441-0891,
Realty Executives Associates 865-588-3232
Source: RealTracs MLS as distributed by MLS GRID,MLS#: 3251799
Facts & features
Interior
Bedrooms & bathrooms
- Bedrooms: 3
- Bathrooms: 3
- Full bathrooms: 2
- 1/2 bathrooms: 1
Bedroom 1
- Features: Walk-In Closet(s)
- Level: Walk-In Closet(s)
Dining room
- Features: Formal
- Level: Formal
Kitchen
- Features: Pantry
- Level: Pantry
Other
- Features: Utility Room
- Level: Utility Room
Heating
- Central, Electric, Natural Gas
Cooling
- Central Air, Ceiling Fan(s)
Appliances
- Included: Dishwasher, Disposal, Microwave, Range, Refrigerator, Oven
- Laundry: Washer Hookup, Electric Dryer Hookup
Features
- Walk-In Closet(s), Pantry, Ceiling Fan(s)
- Flooring: Wood, Other, Tile
- Basement: Crawl Space
- Has fireplace: No
Interior area
- Total structure area: 2,993
- Total interior livable area: 2,993 sqft
- Finished area above ground: 2,993
Property
Parking
- Total spaces: 2
- Parking features: Garage Door Opener, Attached
- Attached garage spaces: 2
Features
- Levels: Two
- Stories: 2
- Patio & porch: Patio
Lot
- Size: 10,454 Square Feet
- Dimensions: 70.0 x 154.5 x IRR
- Features: Private, Wooded, Level
- Topography: Private,Wooded,Level
Details
- Parcel number: 107MA022
- Special conditions: Standard
Construction
Type & style
- Home type: SingleFamily
- Architectural style: Traditional
- Property subtype: Single Family Residence, Residential
Materials
- Frame, Other, Brick
Condition
- New construction: No
- Year built: 1960
Utilities & green energy
- Sewer: Public Sewer
- Water: Public
- Utilities for property: Electricity Available, Natural Gas Available, Water Available
Green energy
- Energy efficient items: Windows
Community & HOA
Community
- Security: Smoke Detector(s)
- Subdivision: Sequoyah Hills
HOA
- Has HOA: Yes
- Amenities included: Playground
Location
- Region: Knoxville
Financial & listing details
- Price per square foot: $334/sqft
- Tax assessed value: $668,800
- Annual tax amount: $6,202
- Date on market: 7/2/2026
- Electric utility on property: Yes
Estimated market value
Not available
Estimated sales range
Not available
Not available
Price history
| Date | Event | Price |
|---|---|---|
| 8/20/2026 | Price change | $999,000-9.2%$334/sqft |
Source:  East Tennessee Realtors #1346329 Report a problem East Tennessee Realtors #1346329 Report a problem | ||
| 7/2/2026 | Listed for sale | $1,100,000+101.1%$368/sqft |
Source:  RealTracs MLS as distributed by MLS GRID #3251799 Report a problem RealTracs MLS as distributed by MLS GRID #3251799 Report a problem | ||
| 1/17/2019 | Sold | $547,000-0.4%$183/sqft |
Source: Public Record Report a problem | ||
| 12/7/2018 | Pending sale | $549,000$183/sqft |
Source: Realty Executives Associates #1063866 Report a problem | ||
| 12/6/2018 | Listed for sale | $549,000+115.3%$183/sqft |
Source: Realty Executives Associates #1063866 Report a problem | ||
| 11/20/2006 | Sold | $255,000$85/sqft |
Source: Public Record Report a problem | ||
Public tax history
| Year | Property taxes | Tax assessment |
|---|---|---|
| 2025 | $2,598 | $167,200 |
| 2024 | $2,598 | $167,200 |
| 2023 | $2,598 | $167,200 |
| 2022 | $2,598 -9.1% | $167,200 +24% |
| 2021 | $2,858 | $134,825 -75% |
| 2020 | $2,858 | $539,300 |
| 2019 | $2,858 +33.9% | $539,300 +68.2% |
| 2018 | $2,135 -14% | $320,600 +218.3% |
| 2017 | $2,482 -38.6% | $100,725 |
| 2016 | $4,044 | -- |
| 2015 | $4,044 | -- |
| 2014 | $4,044 +7.2% | -- |
| 2013 | $3,772 +16.1% | -- |
| 2012 | $3,250 | -- |
| 2011 | $3,250 | $67,425 |
| 2010 | $3,250 | $67,425 |
| 2009 | $3,250 +65.5% | $67,425 +88.9% |
| 2008 | $1,964 +24.8% | $35,700 +24.8% |
| 2007 | $1,573 | $28,600 |
| 2006 | $1,573 | $28,600 |
| 2005 | $1,573 +4.6% | $28,600 +14.3% |
| 2004 | $1,504 +6.2% | $25,025 |
| 2003 | $1,416 | $25,025 |
| 2002 | -- | $25,025 |
| 2001 | -- | $25,025 +12% |
| 2000 | -- | $22,350 |
Find assessor info on the county website
Monthly payment
Est. payment
Payment breakdown
Explore the cost of this home by adjusting the details. Changes won't be saved.Climate risks
Neighborhood: Kingston Pike
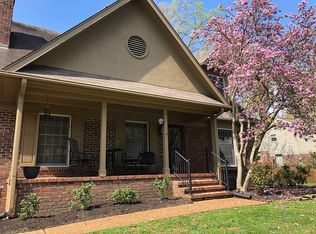
Similar homes
- $849,9003 bd3 ba2.7k sqft4317 Hiawatha Dr, Knoxville, TN 37919Active
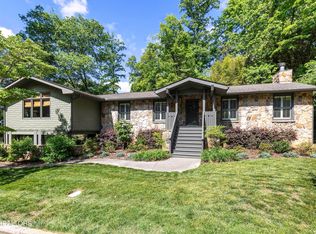
 MLS ID #1343127, Lucas Haun, Keller Williams Signature. East Tennessee Realtors
 - $995,0004 bd4 ba2.5k sqft458 Oakhurst Dr, Knoxville, TN 37919Active
 MLS ID #1348774, Rachael Wedekind, Keller Williams Signature. East Tennessee Realtors
 - $1,095,0003 bd3 ba2.3k sqft5413 Riverbend Dr, Knoxville, TN 37919Active
 MLS ID #1349447, Lucas Haun, Keller Williams Signature. East Tennessee Realtors
 - $789,0004 bd3 ba4.1k sqft1932 Duncan Rd, Knoxville, TN 37919For Sale
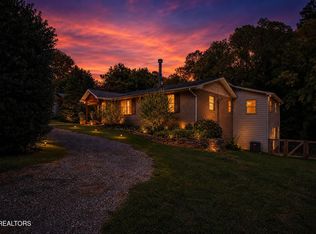
 MLS ID #3526651, Brandi Crass. RealTracs MLS as distributed by MLS GRID
 - $815,0004 bd3 ba2.9k sqft5810 Westover Dr, Knoxville, TN 37919ActiveMLS ID #1352980, Kelly Absher, Realty Executives Associates. East Tennessee Realtors
- $869,9004 bd5 ba4.2k sqft5513 Pinellas Dr, Knoxville, TN 37919ActiveMLS ID #1350461, Laura Slyman, Slyman Real Estate. East Tennessee Realtors
- $789,0004 bd4 ba4.3k sqft1724 Evening Shade Ln, Knoxville, TN 37919ActiveMLS ID #1353453, Virginia Babb, Keller Williams Signature. East Tennessee Realtors
- $1,249,9994 bd4 ba3.5k sqft7324 Rotherwood Dr, Knoxville, TN 37919ActiveMLS ID #1349185, Chad B Wiles, Wallace. East Tennessee Realtors
- $670,0004 bd3 ba3.2k sqft882 Hansmore Pl, Knoxville, TN 37919ActiveMLS ID #1348270, Caroline Badgett, Wallace. East Tennessee Realtors
- $499,9003 bd3 ba2.6k sqft1246 Orleans Dr, Knoxville, TN 37919ActiveMLS ID #1353494, Josh Bradley, Wallace. East Tennessee Realtors
- $699,9004 bd2 ba2.4k sqft1310 Luttrell St, Knoxville, TN 37917ActiveMLS ID #1353647, Katie M Beeler, Knox Native Real Estate. East Tennessee Realtors
- $629,9004 bd3 ba2.3k sqft8409 Thornbury Ct, Knoxville, TN 37919For SaleMLS ID #3317252, Ashley Wade. RealTracs MLS as distributed by MLS GRID
- $950,0003 bd3 ba3.8k sqft8708 Pedigo Ridge Way, Powell, TN 37849ActiveMLS ID #1349139, Judy Brewton, Realty Executives Associates. East Tennessee Realtors
- $699,9004 bd3 ba3.7k sqft8129 Ainsworth Dr, Knoxville, TN 37909ActiveMLS ID #1350887, Adam Albaba, Honors Real Estate Services LLC. East Tennessee Realtors
- $799,9004 bd4 ba3.3k sqft6809 Resolute Rd, Knoxville, TN 37918ActiveMLS ID #1351079, Andy Mason, Elite Realty. East Tennessee Realtors
- $779,0004 bd4 ba2.9k sqft724 Summit Lake Ct, Knoxville, TN 37922For Sale
 MLS ID #246779, Heather Skender-Newton, Skender-Newton Realty. UCMLS
 - $1,099,0004 bd4 ba4k sqft1736 Saint Petersburg Rd, Knoxville, TN 37922ActiveMLS ID #1342209, Rachael Wedekind, Keller Williams Signature. East Tennessee Realtors
- $1,079,0006 bd5 ba4k sqft9225 Mesa Verde Ln, Knoxville, TN 37922ActiveMLS ID #1347879, Yahya Alshawi, EXIT Realty Pros TN. East Tennessee Realtors
- $774,0004 bd3 ba2.7k sqft5226 Luttrell Rd, Knoxville, TN 37918ActiveMLS ID #1347611, Mary Friesen, Pathway Realty. East Tennessee Realtors
- $924,9004 bd4 ba3.4k sqft12354 Conner Springs Ln, Knoxville, TN 37932ActiveMLS ID #1350052, Darrin Perryman, Realty Executives Associates. East Tennessee Realtors
