Welcome to your treehouse sanctuary in one of the most desirable, convenient locations of Riverbend/Rocky Hill. Close to Lakeshore Park and a short backroad drive to everything you need in restaurants, pharmacy, groceries, gym, entertainment, and much more. Enjoy the benefits of this prime location while also saving thousands a year by not paying city taxes. The house sits on a peaceful, mature tree lot that was part of historic Duncan Farms. Most importantly this eclectic neighborhood has warm, kind, and conscientious neighbors who look out for one another and create a sense of safety and community. Within 10 to 20 minutes of most everything in Knoxville, this home has endless character and needs to be seen in person to genuinely appreciate.
Step inside to a Great Room anchored by a striking double-sided stone fireplace with a hand-hewn wooden mantel and exposed beams -- many sourced from a historic Grainger County farm. Wide-plank hardwood floors flow throughout the main living areas, catching natural light from every angle.
The gourmet kitchen is a true showstopper, with soaring 12-foot cathedral ceilings, custom cherry cabinetry, quartz countertops, subway tile backsplash, a farmhouse porcelain sink, and stainless steel appliances -- including a brand-new stainless steel refrigerator. A generous wood-topped island creates the perfect gathering space, whether you're cooking for two or entertaining a crowd. French doors lead out to a light-filled screened porch, ideal for morning coffee or evening unwinding.
Just off the main living space, a cozy library or sitting room offers a quiet escape, warmed by the same dual-sided fireplace. A charming powder room with shiplap walls and a vessel sink, plus a well-designed drop zone with cubby storage, round out the main level's thoughtful details.
The main-level Primary Suite is a private sanctuary, featuring its own cathedral ceiling, an infrared fireplace heater, and access to a screened porch overlooking the
Active
$789,000
1932 Duncan Rd, Knoxville, TN 37919
4beds
4,111sqft
Single Family Residence, Residential
Built in 1975
0.42 Acres Lot
$-- Zestimate®
$192/sqft
$-- HOA
What's special
Private sanctuaryInfrared fireplace heaterGenerous wood-topped islandMain-level primary suiteGreat roomBrand-new stainless steel refrigeratorStainless steel appliances
- 33 days
- 1,763
- 103
Likely to sell faster than
Zillow last checked:
Listing updated:
Listed by:
Brandi Crass 865-694-5904,
Keller Williams Realty 865-694-5904,
Sarah Longmire,
Keller Williams Realty
Source: RealTracs MLS as distributed by MLS GRID,MLS#: 3526651
Facts & features
Interior
Bedrooms & bathrooms
- Bedrooms: 4
- Bathrooms: 3
- Full bathrooms: 2
- 1/2 bathrooms: 1
Bedroom 1
- Features: Walk-In Closet(s)
- Level: Walk-In Closet(s)
Living room
- Features: Great Room
- Level: Great Room
Heating
- Electric, Heat Pump
Cooling
- Central Air
Appliances
- Included: Dishwasher, Microwave, Range, Oven, Humidifier
- Laundry: Washer Hookup, Electric Dryer Hookup
Features
- Walk-In Closet(s), High Speed Internet, Kitchen Island
- Flooring: Carpet, Wood, Tile
- Basement: Finished,Exterior Entry
- Number of fireplaces: 4
- Fireplace features: Insert
Interior area
- Total structure area: 4,111
- Total interior livable area: 4,111 sqft
- Finished area above ground: 2,096
- Finished area below ground: 2,015
Property
Features
- Levels: Two
- Patio & porch: Deck, Porch, Covered
Lot
- Size: 0.42 Acres
- Dimensions: 89.54 x 204.35 x IRR
- Features: Wooded, Other, Rolling Slope
- Topography: Wooded,Other,Rolling Slope
Details
- Additional structures: Storage
- Parcel number: 134 05505
- Special conditions: Standard
Construction
Type & style
- Home type: SingleFamily
- Architectural style: Traditional
- Property subtype: Single Family Residence, Residential
Materials
- Frame, Other, Brick
Condition
- New construction: No
- Year built: 1975
Utilities & green energy
- Sewer: Septic Tank
- Water: Public
- Utilities for property: Electricity Available, Water Available, Cable Connected
Community & HOA
Community
- Security: Smoke Detector(s)
Location
- Region: Knoxville
Financial & listing details
- Price per square foot: $192/sqft
- Tax assessed value: $340,800
- Annual tax amount: $1,324
- Date on market: 8/26/2026
- Electric utility on property: Yes
Estimated market value
Not available
Estimated sales range
Not available
Not available
Price history
| Date | Event | Price |
|---|---|---|
| 8/26/2026 | Listed for sale | $789,000+3.1%$192/sqft |
Source:  RealTracs MLS as distributed by MLS GRID #3526651 Report a problem RealTracs MLS as distributed by MLS GRID #3526651 Report a problem | ||
| 9/19/2025 | Sold | $765,000-4.4%$186/sqft |
Source:  East Tennessee Realtors #1302229 Report a problem East Tennessee Realtors #1302229 Report a problem | ||
| 8/19/2025 | Pending sale | $799,999$195/sqft |
Source: East Tennessee Realtors #1302229 Report a problem | ||
| 7/23/2025 | Price change | $799,999-3%$195/sqft |
Source: East Tennessee Realtors #1302229 Report a problem | ||
| 5/27/2025 | Listed for sale | $825,000+650%$201/sqft |
Source: East Tennessee Realtors #1302229 Report a problem | ||
| 4/28/2006 | Sold | $110,000$27/sqft |
Source: Public Record Report a problem | ||
Public tax history
| Year | Property taxes | Tax assessment |
|---|---|---|
| 2025 | $1,324 | $85,200 |
| 2024 | $1,324 | $85,200 |
| 2023 | $1,324 | $85,200 |
| 2022 | $1,324 +3% | $85,200 +40.5% |
| 2021 | $1,286 | $60,650 -75% |
| 2020 | $1,286 | $242,600 |
| 2019 | $1,286 | $242,600 |
| 2018 | $1,286 | -- |
| 2017 | $1,286 +119.8% | $60,650 |
| 2016 | $585 | -- |
| 2015 | $585 | -- |
| 2014 | $585 0% | -- |
| 2013 | $585 -53.4% | -- |
| 2012 | $1,257 | -- |
| 2011 | $1,257 | $26,075 |
| 2010 | $1,257 | $26,075 |
| 2009 | $1,257 +26.6% | $26,075 +44.5% |
| 2008 | $993 | $18,050 |
| 2007 | $993 | $18,050 |
| 2006 | $993 +104.5% | $18,050 |
| 2005 | $486 -0.6% | $18,050 +9.4% |
| 2004 | $488 | $16,500 |
| 2003 | $488 | $16,500 |
| 2002 | -- | $16,500 |
| 2001 | -- | $16,500 +13% |
| 2000 | -- | $14,600 |
Find assessor info on the county website
Monthly payment
Est. payment
Payment breakdown
Explore the cost of this home by adjusting the details. Changes won't be saved.Climate risks
Neighborhood: 37919
Similar homes
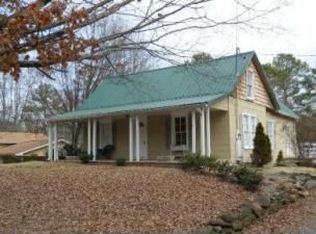
- $825,0004 bd5 ba4.2k sqft5513 Pinellas Dr, Knoxville, TN 37919For Sale

 MLS ID #3532418, Laura Slyman. RealTracs MLS as distributed by MLS GRID
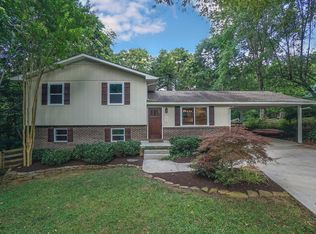
 - $795,0004 bd3 ba2.9k sqft5810 Westover Dr, Knoxville, TN 37919Active
 MLS ID #1352980, Kelly Absher, Realty Executives Associates. East Tennessee Realtors
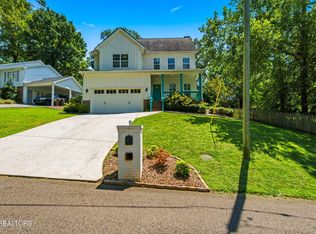
 - $785,0004 bd3 ba3.9k sqft308 Norfolk Dr, Knoxville, TN 37922Active
 MLS ID #1335562, Jamie Foreman, Realty One Group Ascend. East Tennessee Realtors
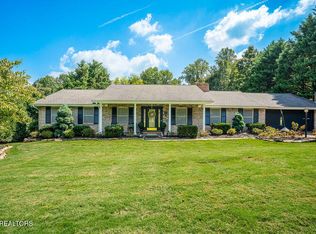
 - $849,0004 bd4 ba2.5k sqft458 Oakhurst Dr, Knoxville, TN 37919Active
 MLS ID #1348774, Rachael Wedekind, Keller Williams Signature. East Tennessee Realtors
 - $1,145,0004 bd4 ba3.4k sqft6920 Stone Mill Dr, Knoxville, TN 37919ActiveMLS ID #1335935, Rachael Wedekind, Keller Williams Signature. East Tennessee Realtors
- $1,095,0003 bd3 ba2.3k sqft5413 Riverbend Dr, Knoxville, TN 37919ActiveMLS ID #1349447, Lucas Haun, Keller Williams Signature. East Tennessee Realtors
- $970,0003 bd3 ba2.9k sqft561 Noelton Dr, Knoxville, TN 37919For SaleMLS ID #3251799, Annette Sydes. RealTracs MLS as distributed by MLS GRID
- $814,9005 bd3 ba2.9k sqft1205 Johnson Rd, Seymour, TN 37865For SaleMLS ID #3598863, Tim Tipton. RealTracs MLS as distributed by MLS GRID
- $1,099,0006 bd4 ba5k sqft1100 Shadyland Dr, Knoxville, TN 37919ActiveMLS ID #1345363, Howard L. Sentell, Sentell Real Estate. East Tennessee Realtors
- $799,9004 bd3 ba2.9k sqft6414 Pine Grove Rd, Knoxville, TN 37914For SaleMLS ID #3317272, Nic Nicaud. RealTracs MLS as distributed by MLS GRID
- $724,9004 bd4 ba3.2k sqft9600 Highlander Way, Knoxville, TN 37922ActiveMLS ID #1343595, Matt Craft, Realty Executives Associates. East Tennessee Realtors
- $624,0004 bd3 ba2.5k sqft4617 Wye Way Ln, Knoxville, TN 37920ActiveMLS ID #1351884, Tyler Fogarty, Realty Executives Associates. East Tennessee Realtors
- $829,9004 bd3 ba2.5k sqft9615 Mariners Point, Knoxville, TN 37922ActiveMLS ID #1341674, Tausha Price, Elite Realty. East Tennessee Realtors
- $799,0004 bd3 ba3.2k sqft312 Axton Dr, Knoxville, TN 37934ActiveMLS ID #1343070, Karen Russell, The Real Estate Firm, Inc.. East Tennessee Realtors
- $1,044,0006 bd5 ba4k sqft9225 Mesa Verde Ln, Knoxville, TN 37922For SaleMLS ID #3593048, Yahya AlShawi. RealTracs MLS as distributed by MLS GRID
- $530,0004 bd3 ba2.2k sqft8220 Elm Hill Cir, Knoxville, TN 37919ActiveMLS ID #1349433, Kathy Pryputniewicz, Redfin. East Tennessee Realtors
- $725,0002 bd2 ba2.1k sqft841 Knight Rd, Knoxville, TN 37920ActiveMLS ID #1354316, Christy CJ Pace, Pace Probity Asset Management. East Tennessee Realtors
- $999,9003 bd3 ba3k sqft4225 W Lakeview Cir, Louisville, TN 37777ActiveMLS ID #1331466, Sherry Jones Paul, Realty Executives Associates. East Tennessee Realtors
- $899,9004 bd5 ba2.9k sqft7845 Pedigo Rd, Knoxville, TN 37938For SaleMLS ID #3547018, Sally Sparks. RealTracs MLS as distributed by MLS GRID
- $975,0004 bd3 ba3.2k sqft417 Raccoon Valley Rd, Powell, TN 37849ActiveMLS ID #1356550, Charity Pickering, Capstone Realty Group. East Tennessee Realtors
