Discover a truly special home tucked away on a magical, wooded lot with beautiful views of Lake Loudon and the Tennessee River. Full of character and charm, this 4-bedroom, 3-bath home offers a rare combination of privacy, nature, and convenient access to Knoxville's most sought-after destinations. Flowering azaleas and rhododendrons add seasonal color throughout the property, while the wooded setting creates a peaceful backdrop for everyday living. Inside, hardwood floors, two wood-burning fireplaces, and thoughtful spaces give the home a warm, inviting feel. The walkout basement offers additional flexibility, while the large balcony/deck is the perfect place to relax and take in the surrounding beauty. The property also features two exterior fireplaces, a firepit, and a charming goldfish pond. Enjoy incredible river views stretching approximately one mile upstream and downstream, with Lake Loudon/the Tennessee River just 0.1 miles away and a boat ramp and Blount Knox Greenway only 0.5 miles from home. UT Medical Center is approximately 1.5 miles away, the University of Tennessee 2 miles, and Downtown Knoxville just 3.6 miles. With nature at your doorstep and easy access to UT, downtown, I-40, Neyland Stadium, and more, this one-of-a-kind property offers a setting and lifestyle that are hard to replicate.
For sale
$624,000
4617 Wye Way Ln, Knoxville, TN 37920
4beds
2,571sqft
Single Family Residence
Built in 1964
0.8 Acres Lot
$-- Zestimate®
$243/sqft
$-- HOA
What's special
Magical wooded lotCharming goldfish pondHardwood floorsTwo wood-burning fireplacesTwo exterior fireplaces
- 5 days |
- 1,177 |
- 70 |
Likely to sell faster than
Zillow last checked:
Listing updated:
Listed by:
Tyler Fogarty 865-414-6145,
Realty Executives Associates 865-588-3232
Source: East Tennessee Realtors,MLS#: 1351884
Facts & features
Interior
Bedrooms & bathrooms
- Bedrooms: 4
- Bathrooms: 3
- Full bathrooms: 3
Heating
- Central, Natural Gas, Electric
Cooling
- Central Air
Appliances
- Included: Dishwasher, Range, Refrigerator
Features
- Flooring: Carpet, Hardwood, Vinyl, Tile
- Windows: Wood Frames, Storm Window(s), Drapes
- Basement: Walk-Out Access,Finished
- Number of fireplaces: 2
- Fireplace features: Masonry, Wood Burning
Interior area
- Total structure area: 2,571
- Total interior livable area: 2,571 sqft
Video & virtual tour
Property
Parking
- Total spaces: 2
- Parking features: Carport, Main Level
- Carport spaces: 2
Features
- Exterior features: Balcony
- Has view: Yes
- View description: Trees/Woods
- Has water view: Yes
Lot
- Size: 0.8 Acres
- Dimensions: 270M x 108M x IRR
- Features: Private, Wooded, Rolling Slope
Details
- Parcel number: 122GB038
Construction
Type & style
- Home type: SingleFamily
- Architectural style: Traditional
- Property subtype: Single Family Residence
Materials
- Wood Siding, Frame
Condition
- Year built: 1964
Utilities & green energy
- Sewer: Septic Tank
- Water: Public
- Utilities for property: Cable Available
Community & HOA
Community
- Security: Smoke Detector(s)
- Subdivision: Woodson Pt 10
Location
- Region: Knoxville
Financial & listing details
- Price per square foot: $243/sqft
- Tax assessed value: $308,700
- Annual tax amount: $1,199
- Date on market: 8/14/2026
Estimated market value
Not available
Estimated sales range
Not available
Not available
Price history
| Date | Event | Price |
|---|---|---|
| 8/14/2026 | Listed for sale | $624,000+172.5%$243/sqft |
Source:  East Tennessee Realtors #1351884 Report a problem East Tennessee Realtors #1351884 Report a problem | ||
| 9/18/2006 | Sold | $229,000$89/sqft |
Source: Public Record Report a problem | ||
Public tax history
| Year | Property taxes | Tax assessment |
|---|---|---|
| 2025 | $1,199 | $77,175 |
| 2024 | $1,199 | $77,175 |
| 2023 | $1,199 | $77,175 |
| 2022 | $1,199 -13.4% | $77,175 +18.1% |
| 2021 | $1,385 | $65,325 -75% |
| 2020 | $1,385 | $261,300 |
| 2019 | $1,385 | $261,300 |
| 2018 | $1,385 | -- |
| 2017 | $1,385 -0.6% | $65,325 |
| 2016 | $1,394 | -- |
| 2015 | $1,394 | -- |
| 2014 | $1,394 0% | -- |
| 2013 | $1,394 -50.1% | -- |
| 2012 | $2,793 | -- |
| 2011 | $2,793 | $57,950 |
| 2010 | $2,793 | $57,950 |
| 2009 | $2,793 -12.2% | $57,950 +0.2% |
| 2008 | $3,180 +0% | $57,825 |
| 2007 | $3,180 +53.3% | $57,825 +53.3% |
| 2006 | $2,075 | $37,725 |
| 2005 | $2,075 -0.7% | $37,725 +8.5% |
| 2004 | $2,090 +6.2% | $34,775 |
| 2003 | $1,968 | $34,775 |
| 2002 | -- | $34,775 |
| 2001 | -- | $34,775 +10.2% |
| 2000 | -- | $31,550 |
Find assessor info on the county website
Monthly payment
Est. payment
Payment breakdown
Explore the cost of this home by adjusting the details. Changes won't be saved.Climate risks
Neighborhood: 37920
Nearby schools
GreatSchools rating
- 7/10Mt Olive Elementary SchoolGrades: PK-5Distance: 1.4 mi
- 4/10South Doyle Middle SchoolGrades: 6-8Distance: 3.5 mi
- 3/10South Doyle High SchoolGrades: 9-12Distance: 4.6 mi
Schools provided by the listing agent
- Elementary: Mount Olive
- Middle: South Doyle
- High: South Doyle
Source: East Tennessee Realtors. This data may not be complete. We recommend contacting the local school district to confirm school assignments for this home.
- $584,3002 bd1 ba1.3k sqft4627 Wye Way Ln, Knoxville, TN 37920Off Market

- $43,4004 bd4 ba3.2k sqft4640 Wye Way Ln, Knoxville, TN 37920Off Market
- $153,2003 bd2 ba2k sqft2817 Woodson Dr, Knoxville, TN 37920Off Market

- $614,9004 bd3 ba2.7k sqft4611 Wye Way Ln, Knoxville, TN 37920Off Market
- $20,000-- bd-- ba-- sqft4611 Wye Way Ln, Knoxville, TN 37920Off Market
- $68,6004 bd2 ba2.1k sqft4633 Wye Way Ln, Knoxville, TN 37920Off Market
- $191,2003 bd2 ba1.3k sqft4637 Wye Way Ln, Knoxville, TN 37920Off Market
- $493,9006 bd3 ba3.2k sqft4631 Wye Way Ln, Knoxville, TN 37920Off Market
A local agent can set up tours, give advice and negotiate with sellers.
A local lender can help you make sure your offer is ready when you are.
Similar homes
- $465,0003 bd3 ba2.2k sqft2404 Belt Rd, Knoxville, TN 37920For Sale
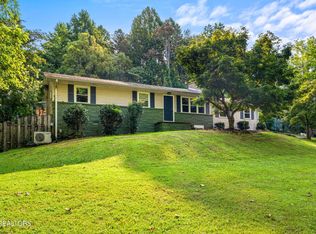
 MLS ID #3512772, Carl Young. RealTracs MLS as distributed by MLS GRID
 - $499,9003 bd3 ba2.4k sqft6933 Riverwood Dr, Knoxville, TN 37920For Sale
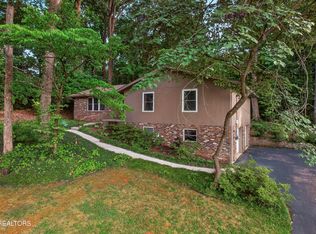
 MLS ID #1351309, Caroline L McDonald, McDonald Realty, LLC. East Tennessee Realtors
 - $463,9003 bd2 ba2.2k sqft2508 Fox Chase Ln, Knoxville, TN 37920For Sale
 MLS ID #1347686, Holly Patterson, Holly Patterson Real Estate. East Tennessee Realtors
 - $405,0003 bd2 ba1.9k sqft2013 Woodson Dr, Knoxville, TN 37920For Sale
 MLS ID #1351305, Mandy Street, Realty Executives Associates. East Tennessee Realtors
 - $425,0003 bd2 ba2.6k sqft2618-2528 Shaler Ln SW, Knoxville, TN 37920For SaleMLS ID #1349462, Mark Hunter, United Real Estate Solutions. East Tennessee Realtors
- $--4 bd2 ba1.7k sqft4712 Plymouth Rd, Knoxville, TN 37914AuctionServiceLink Auction
- $560,0004 bd4 ba2.9k sqft2402 Highland Dr, Knoxville, TN 37918For SaleMLS ID #1351582, Beth Pyne, Realty Executives Associates. East Tennessee Realtors
- $429,9004 bd3 ba2.5k sqft201 W Ford Valley Rd, Knoxville, TN 37920For SaleMLS ID #1345135, Christie Reagan, Realty One Group Anthem. East Tennessee Realtors
- $699,9004 bd3 ba3.7k sqft8129 Ainsworth Dr, Knoxville, TN 37909For SaleMLS ID #1350887, Adam Albaba, Honors Real Estate Services LLC. East Tennessee Realtors
- $509,9005 bd4 ba2.7k sqft6919 Haverhill Dr, Knoxville, TN 37909For SaleMLS ID #1349950, Kim Isenberg, Realty Executives Associates. East Tennessee Realtors
- $340,0004 bd2 ba2.8k sqft1036 Avenue A, Knoxville, TN 37920For Sale
 MLS ID #712042, Destynee Amber Dube, Tennessee Life Real Estate Professionals. Lakeway Area AOR
 - $565,0004 bd2 ba2.8k sqft3941 Guinn Rd, Knoxville, TN 37931For SaleMLS ID #1351053, Jennifer Mullins, Realty Executives Associates on the Square. East Tennessee Realtors
- $400,0003 bd3 ba3k sqft210 Sutton Ln, Knoxville, TN 37909For SaleMLS ID #1351846, Jeff LaRue, Realty Executives Associates. East Tennessee Realtors
- $765,0004 bd3 ba3k sqft608 Churchill Rd, Knoxville, TN 37909For SaleMLS ID #1346892, Denise King, Noble Realty. East Tennessee Realtors
- $685,0003 bd4 ba2.8k sqft12764 Tanglewood Dr, Knoxville, TN 37922For SaleMLS ID #1351771, Sam Allen, Allen Realty. East Tennessee Realtors
- $499,9004 bd4 ba2.6k sqft135 Terisu Cir, Powell, TN 37849For SaleMLS ID #1352033, Andy Lane, Realty Executives Associates. East Tennessee Realtors
- $485,0004 bd2 ba1.7k sqft1009 Bardill Ln, Knoxville, TN 37919For SaleMLS ID #1347807, Doug Ewell, eXp Realty, LLC. East Tennessee Realtors
- $475,0004 bd3 ba2.6k sqft4209 Doris Cir, Knoxville, TN 37918For SaleMLS ID #3322507, Marie Parrish. RealTracs MLS as distributed by MLS GRID
- $375,0003 bd2 ba1.6k sqft1704 Haley Glenn Ln, Knoxville, TN 37920For SaleMLS ID #3505958, Carla Wiggins. RealTracs MLS as distributed by MLS GRID
- $400,0004 bd2 ba2.2k sqft912 E Hendron Chapel Rd, Knoxville, TN 37920For SaleMLS ID #1330089, Sara Hurst, Adam Wilson Realty. East Tennessee Realtors
