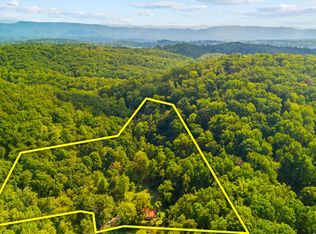
EXCELLENT LOCATION! MOTIVTED SELLERS OFFERING 5K IN BUYER CLOSING COSTS AND A 1 YEAR HOME WARRANTY! Tucked away on over a half-acre in an established neighborhood, this charming Western cedar cottage offers the peaceful feel of country living while being just minutes from everything Knoxville has to offer. Located only about 15 minutes from downtown, you'll enjoy convenient access to shopping, restaurants, hospitals, the airport, and major roadways, making this truly the best of both worlds.
From the moment you arrive, you'll appreciate the warmth and character that make this home such a rare find. Inside, the thoughtfully updated interior blends modern comfort with timeless charm. The renovated kitchen features beautiful butcher block countertops, a center island, and an inviting layout that's perfect for everyday living or entertaining. New luxury vinyl plank flooring adds style and durability throughout the upper level, while a versatile flex room is ideal for a home office, hobby room, or additional living space. Relax with your morning coffee or unwind at the end of the day on the screened porch overlooking the spacious backyard, where you'll enjoy the privacy and tranquility that are hard to find in a subdivision setting. Significant improvements provide peace of mind, including a newer roof, updated plumbing throughout the home, an encapsulated crawlspace with a lifetime warranty, and a high-efficiency dual-zone Ecobee heat pump system with smart home capability, offering year-round comfort and energy efficiency. A one-car garage provides additional storage and convenience. If you've been searching for a home with character, modern updates, and the feeling of a private country retreat without sacrificing convenience, this one is a must-see. Rarely does a property like this come available in such an ideal Knoxville location. Buyer to verify square footage and all information provided.
Active
Price cut: $7K (8/14)
$375,000
1704 Haley Glenn Ln, Knoxville, TN 37920
3beds
1,680sqft
Single Family Residence, Residential
Built in 1983
0.61 Acres Lot
$-- Zestimate®
$223/sqft
$-- HOA
What's special
Privacy and tranquilityOne-car garageCenter islandThoughtfully updated interiorNewer roofWarmth and characterOver a half-acre
- 6 days |
- 460 |
- 41 |
Likely to sell faster than
Zillow last checked:
Listing updated:
Listed by:
Carla Wiggins 865-966-5005,
Keller Williams West Knoxville 865-966-5005
Source: RealTracs MLS as distributed by MLS GRID,MLS#: 3505958
Facts & features
Interior
Bedrooms & bathrooms
- Bedrooms: 3
- Bathrooms: 2
- Full bathrooms: 1
- 1/2 bathrooms: 1
Living room
- Features: Great Room
- Level: Great Room
Heating
- Central, Electric
Cooling
- Central Air, Ceiling Fan(s)
Appliances
- Included: Dishwasher, Microwave, Range, Refrigerator, Oven
- Laundry: Washer Hookup, Electric Dryer Hookup
Features
- Ceiling Fan(s)
- Flooring: Carpet, Wood, Tile
- Basement: Crawl Space
- Number of fireplaces: 1
Interior area
- Total structure area: 1,680
- Total interior livable area: 1,680 sqft
- Finished area above ground: 1,680
Property
Parking
- Total spaces: 1
- Parking features: Attached
- Attached garage spaces: 1
Features
- Levels: Two
- Stories: 2
- Patio & porch: Porch, Covered
Lot
- Size: 0.61 Acres
- Dimensions: 119.89 x 222.56 x IRR
- Features: Wooded, Level
- Topography: Wooded,Level
Details
- Parcel number: 136MA010
- Special conditions: Standard
Construction
Type & style
- Home type: SingleFamily
- Architectural style: Cottage
- Property subtype: Single Family Residence, Residential
Materials
- Frame, Other
Condition
- New construction: No
- Year built: 1983
Utilities & green energy
- Sewer: Public Sewer
- Water: Public
- Utilities for property: Electricity Available, Water Available
Community & HOA
Community
- Security: Smoke Detector(s)
- Subdivision: Marble Springs Est
Location
- Region: Knoxville
Financial & listing details
- Price per square foot: $223/sqft
- Tax assessed value: $212,300
- Annual tax amount: $825
- Date on market: 8/10/2026
- Electric utility on property: Yes
Estimated market value
Not available
Estimated sales range
Not available
Not available
Price history
| Date | Event | Price |
|---|---|---|
| 8/14/2026 | Price change | $375,000-1.8%$223/sqft |
Source:  East Tennessee Realtors #1349713 Report a problem East Tennessee Realtors #1349713 Report a problem | ||
| 7/28/2026 | Listed for sale | $382,000+73.6%$227/sqft |
Source: East Tennessee Realtors #1349713 Report a problem | ||
| 3/19/2021 | Sold | $220,000$131/sqft |
Source: East Tennessee Realtors #1138332 Report a problem | ||
| 2/7/2021 | Pending sale | $220,000$131/sqft |
Source: East Tennessee Realtors #1138332 Report a problem | ||
| 2/1/2021 | Price change | $220,000-9.4%$131/sqft |
Source: East Tennessee Realtors #1138332 Report a problem | ||
| 1/17/2021 | Pending sale | $242,900$145/sqft |
Source: East Tennessee Realtors #1138332 Report a problem | ||
| 1/16/2021 | Listed for sale | $242,900$145/sqft |
Source: Realty Executives Associates #1138332 Report a problem | ||
| 1/14/2021 | Pending sale | $242,900$145/sqft |
Source: Realty Executives Associates #1138332 Report a problem | ||
| 1/14/2021 | Listed for sale | $242,900$145/sqft |
Source: East Tennessee Realtors #1138332 Report a problem | ||
| 12/27/2020 | Pending sale | $242,900$145/sqft |
Source: East Tennessee Realtors #1138332 Report a problem | ||
| 12/16/2020 | Listed for sale | $242,900+100.7%$145/sqft |
Source: Realty Executive Associates #1138332 Report a problem | ||
| 12/13/2010 | Sold | $121,000-1.6%$72/sqft |
Source: Public Record Report a problem | ||
| 9/26/2010 | Price change | $123,000-22.1%$73/sqft |
Source: foreclosure.com Report a problem | ||
| 9/5/2010 | Listed for sale | -- |
Source: foreclosure.com Report a problem | ||
| 8/18/2010 | Sold | $157,899-3.4%$94/sqft |
Source: Public Record Report a problem | ||
| 6/30/2006 | Sold | $163,500+163.7%$97/sqft |
Source: Public Record Report a problem | ||
| 7/2/2004 | Sold | $62,000$37/sqft |
Source: Public Record Report a problem | ||
Public tax history
| Year | Property taxes | Tax assessment |
|---|---|---|
| 2025 | $825 | $53,075 |
| 2024 | $825 | $53,075 |
| 2023 | $825 | $53,075 |
| 2022 | $825 -4.7% | $53,075 +29.9% |
| 2021 | $866 | $40,850 -75% |
| 2020 | $866 | $163,400 |
| 2019 | $866 | $163,400 |
| 2018 | $866 | -- |
| 2017 | $866 -0.1% | $40,850 |
| 2016 | $867 | -- |
| 2015 | $867 | -- |
| 2014 | $867 0% | -- |
| 2013 | $867 -54.6% | -- |
| 2012 | $1,910 | -- |
| 2011 | $1,910 | $39,625 |
| 2010 | $1,910 | $39,625 |
| 2009 | $1,910 +102.2% | $39,625 +130.7% |
| 2008 | $945 +0% | $17,175 |
| 2007 | $945 | $17,175 |
| 2006 | $945 +114.1% | $17,175 +4.7% |
| 2005 | $441 -0.3% | $16,400 +9.7% |
| 2004 | $443 | $14,950 |
| 2003 | $443 | $14,950 |
| 2002 | -- | $14,950 |
| 2001 | -- | $14,950 -29.7% |
| 2000 | -- | $21,275 |
Find assessor info on the county website
Monthly payment
Est. payment
Payment breakdown
Explore the cost of this home by adjusting the details. Changes won't be saved.Climate risks
Neighborhood: 37920
Nearby schools
GreatSchools rating
- 7/10Bonny Kate Elementary SchoolGrades: PK-5Distance: 1.3 mi
- 4/10South Doyle Middle SchoolGrades: 6-8Distance: 3.3 mi
- 3/10South Doyle High SchoolGrades: 9-12Distance: 0.5 mi
Schools provided by the listing agent
- Elementary: Bonny Kate Elementary
- Middle: South Doyle Middle School
- High: South Doyle High School
Source: RealTracs MLS as distributed by MLS GRID. This data may not be complete. We recommend contacting the local school district to confirm school assignments for this home.
- $404,9003 bd2 ba1.5k sqft1708 Haley Glenn Ln, Knoxville, TN 37920Off Market
- $471,5003 bd2 ba2.2k sqft7511 Childress Glenn Ln, Knoxville, TN 37920Off Market
- $517,2004 bd3 ba2.1k sqft7513 Childress Glenn Ln, Knoxville, TN 37920Off Market

- $519,5004 bd2 ba2.8k sqft1705 Haley Glenn Ln, Knoxville, TN 37920Off Market
- $405,4003 bd2 ba1.6k sqft1712 Haley Glenn Ln, Knoxville, TN 37920Off Market
- $398,0003 bd2 ba1.4k sqft1713 Haley Glenn Ln, Knoxville, TN 37920Sold
- $513,2003 bd2 ba2.2k sqft1701 Haley Glenn Ln, Knoxville, TN 37920Off Market
- $393,2003 bd3 ba1.5k sqft7512 Childress Glenn Ln, Knoxville, TN 37920Off Market
A local agent can set up tours, give advice and negotiate with sellers.
A local lender can help you make sure your offer is ready when you are.
Similar homes
- $405,0003 bd2 ba1.9k sqft2013 Woodson Dr, Knoxville, TN 37920For Sale

 MLS ID #1351305, Mandy Street, Realty Executives Associates. East Tennessee Realtors
 - $375,0003 bd3 ba2.1k sqft1004 Sugar Creek Ln, Knoxville, TN 37920For Sale
 MLS ID #1348790, Erin H Cooper, Keller Williams West Knoxville. East Tennessee Realtors
 - $375,0003 bd2 ba1.7k sqft8625 Sams Ln, Knoxville, TN 37920For Sale
 MLS ID #3001117, Jennifer Scates. RealTracs MLS as distributed by MLS GRID
 - $375,0003 bd2 ba1.2k sqft3608 Decatur Dr, Knoxville, TN 37920For Sale
 MLS ID #1339074, Debbie Billings, Heritage Realty. East Tennessee Realtors
 - $--4 bd2 ba1.7k sqft4712 Plymouth Rd, Knoxville, TN 37914AuctionServiceLink Auction
- $429,9004 bd3 ba2.5k sqft201 W Ford Valley Rd, Knoxville, TN 37920For SaleMLS ID #1345135, Christie Reagan, Realty One Group Anthem. East Tennessee Realtors
- $300,0004 bd2 ba2k sqft5301 Fontaine Rd, Knoxville, TN 37920For SaleMLS ID #1345475, Todd Huber, Wallace. East Tennessee Realtors
- $340,0004 bd2 ba1.6k sqft7724 Hodges Ferry Rd, Knoxville, TN 37920For SaleMLS ID #3051437, Casey Krein. RealTracs MLS as distributed by MLS GRID
- $400,0004 bd2 ba2.2k sqft912 E Hendron Chapel Rd, Knoxville, TN 37920For SaleMLS ID #1330089, Sara Hurst, Adam Wilson Realty. East Tennessee Realtors
- $359,9003 bd2 ba1.7k sqft1697 Munsey Hatcher Rd, Seymour, TN 37865For SaleMLS ID #1351535, Robin M. Myrick, Realty Executives Associates. East Tennessee Realtors
- $335,0003 bd2 ba1.2k sqft112 Highland View Dr, Knoxville, TN 37920For SaleMLS ID #1346149, Joshua Aslinger, Keller Williams West Knoxville. East Tennessee Realtors
- $349,0003 bd2 ba1.2k sqft2125 Harris Rd, Knoxville, TN 37924For SaleMLS ID #1350979, Rachel Ray Honeycutt, Realty Executives Associates. East Tennessee Realtors
- $389,9003 bd2 ba1.8k sqft3604 Sisk Rd, Knoxville, TN 37921For SaleMLS ID #3309230, Randi Smith. RealTracs MLS as distributed by MLS GRID
- $409,0003 bd2 ba1.6k sqft2319 Norris Ln, Knoxville, TN 37924For SaleMLS ID #3326086, Brandon LeMaster. RealTracs MLS as distributed by MLS GRID
- $389,9003 bd2 ba1.7k sqft4839 Butterfly Gap Rd, Maryville, TN 37803For SaleMLS ID #3322505, Marie Parrish. RealTracs MLS as distributed by MLS GRID
- $463,9003 bd2 ba2.2k sqft2508 Fox Chase Ln, Knoxville, TN 37920For SaleMLS ID #1347686, Holly Patterson, Holly Patterson Real Estate. East Tennessee Realtors
- $459,0003 bd4 ba2.4k sqft2529 Tall Pine Ln, Knoxville, TN 37920For SaleMLS ID #3317255, Ashley Wade. RealTracs MLS as distributed by MLS GRID
- $409,9003 bd2 ba2.2k sqft10112 Lonesome Pine Dr, Knoxville, TN 37932For SaleMLS ID #3509918, Dustin Weaver. RealTracs MLS as distributed by MLS GRID
- $299,0002 bd1 ba1.2k sqft2401 Maryville Pike, Knoxville, TN 37920For SaleMLS ID #1347902, Nikki Heightchew, Keller Williams Realty. East Tennessee Realtors
- $315,0003 bd2 ba2.4k sqft2804 Patrick Ave, Maryville, TN 37804For SaleMLS ID #1351596, Dave Campbell, eXp Realty, LLC. East Tennessee Realtors
