Enjoy Knoxville's premier low-maintenance, gated community in the hear of Bearden. 1246 Orleans Drive Knoxville, TN 37919 is ready for a new owner. This move in ready condo offers a unique layout with a large amount of main floor living space. Relax on the three distinct private outdoor patios. The master suite features a large walk-in closet, oversized tub and shower, and double vanity. A second main floor bedroom accompanies the master suite. The cathedral ceilings in the main living space give the home a sense of grandeur. The updated kitchen features both an adjacent formal dining room and eat-in kitchen area. Upstairs, an additional bedroom and full bath has plenty of extra storage. There is ample storage space through this home. Designed for those seeking a maintenance-free living within a gated, socially active community known for its convenience and connection. Only minutes from Lakeshore Park, one of Knoxville's most popular outdoor destinations, you'll have easy access to walking trails, waterfront views, open green space, and recreational opportunities. The Westland's features a pool, tennis courts, and clubhouse. Don't miss an opportunity to upgrade your lifestyle!
Active
$499,900
1246 Orleans Dr, Knoxville, TN 37919
3beds
2,618sqft
Condominium
Built in 1984
-- sqft lot
$-- Zestimate®
$191/sqft
$685/mo HOA
What's special
Second main floor bedroomLarge walk-in closetEat-in kitchen areaUpdated kitchenAdjacent formal dining roomMaster suiteOversized tub and shower
- 2 days
- 352
- 14
Zillow last checked:
Listing updated:
Listed by:
Josh Bradley 865-335-5133,
Wallace 865-584-4700
Source: East Tennessee Realtors,MLS#: 1353494
Facts & features
Interior
Bedrooms & bathrooms
- Bedrooms: 3
- Bathrooms: 3
- Full bathrooms: 3
Rooms
- Room types: Bonus Room
Heating
- Central, Natural Gas, Electric
Cooling
- Central Air, Ceiling Fan(s)
Appliances
- Included: Gas Range, Dishwasher, Disposal, Dryer, Microwave, Range, Refrigerator, Washer
Features
- Walk-In Closet(s), Cathedral Ceiling(s), Eat-in Kitchen, Bonus Room
- Flooring: Carpet, Hardwood, Tile
- Windows: Drapes
- Basement: Slab
- Number of fireplaces: 1
- Fireplace features: Wood Burning
Interior area
- Total structure area: 2,618
- Total interior livable area: 2,618 sqft
Property
Parking
- Total spaces: 2
- Parking features: Attached
- Attached garage spaces: 2
Features
- Exterior features: Balcony
- Has view: Yes
- View description: Other
Lot
- Size: 435 Square Feet
- Features: Other
Details
- Parcel number: 121OA00606L
Construction
Type & style
- Home type: Condo
- Architectural style: Traditional
- Property subtype: Condominium
- Attached to another structure: Yes
Materials
- Stucco, Block, Brick
Condition
- Year built: 1984
Utilities & green energy
- Sewer: Public Sewer
- Water: Public
Community & HOA
Community
- Security: Gated Community, Smoke Detector(s)
- Subdivision: The Westlands Condo Phase II Unit 146
HOA
- Has HOA: Yes
- Services included: Pest Control, Fire Protection, Maintenance Structure, Trash, Sewer, Some Amenities, Maintenance Grounds
- HOA fee: $685 monthly
Location
- Region: Knoxville
Financial & listing details
- Price per square foot: $191/sqft
- Tax assessed value: $343,800
- Annual tax amount: $1,336
- Date on market: 8/28/2026
- Listing terms: Cash,Conventional
Estimated market value
Not available
Estimated sales range
Not available
Not available
Price history
| Date | Event | Price |
|---|---|---|
| 8/28/2026 | Listed for sale | $499,900-13.1%$191/sqft |
Source:  East Tennessee Realtors #1353494 Report a problem East Tennessee Realtors #1353494 Report a problem | ||
| 8/25/2026 | Listing removed | $575,000$220/sqft |
Source: East Tennessee Realtors #1337539 Report a problem | ||
| 8/11/2026 | Price change | $575,000-1.7%$220/sqft |
Source: East Tennessee Realtors #1337539 Report a problem | ||
| 7/14/2026 | Price change | $585,000-0.8%$223/sqft |
Source: East Tennessee Realtors #1337539 Report a problem | ||
| 7/7/2026 | Price change | $590,000-0.8%$225/sqft |
Source: East Tennessee Realtors #1337539 Report a problem | ||
| 6/22/2026 | Price change | $595,000-0.8%$227/sqft |
Source: East Tennessee Realtors #1337539 Report a problem | ||
| 4/24/2026 | Listed for sale | $599,900+166.6%$229/sqft |
Source: East Tennessee Realtors #1337539 Report a problem | ||
| 6/29/2006 | Sold | $225,000+15.4%$86/sqft |
Source: Public Record Report a problem | ||
| 8/28/2000 | Sold | $195,000$74/sqft |
Source: Public Record Report a problem | ||
Public tax history
| Year | Property taxes | Tax assessment |
|---|---|---|
| 2025 | $1,336 | $85,950 |
| 2024 | $1,336 | $85,950 |
| 2023 | $1,336 | $85,950 |
| 2022 | $1,336 -1.7% | $85,950 +34% |
| 2021 | $1,359 | $64,125 -75% |
| 2020 | $1,359 | $256,500 |
| 2019 | $1,359 | $256,500 |
| 2018 | $1,359 -53.8% | -- |
| 2017 | $2,939 -15.9% | $64,125 |
| 2016 | $3,495 | -- |
| 2015 | $3,495 | -- |
| 2014 | $3,495 +7.2% | -- |
| 2013 | $3,259 +1.6% | -- |
| 2012 | $3,207 | -- |
| 2011 | $3,207 | $66,525 |
| 2010 | $3,207 | $66,525 |
| 2009 | $3,207 +5.8% | $66,525 +20.7% |
| 2008 | $3,031 | $55,100 |
| 2007 | $3,031 | $55,100 |
| 2006 | $3,031 +104.5% | $55,100 |
| 2005 | $1,482 +2.6% | $55,100 +12.9% |
| 2004 | $1,444 | $48,800 |
| 2003 | $1,444 | $48,800 |
| 2002 | -- | $48,800 |
| 2001 | -- | $48,800 -2.6% |
| 2000 | -- | $50,125 |
Find assessor info on the county website
Monthly payment
Est. payment
Payment breakdown
Explore the cost of this home by adjusting the details. Changes won't be saved.Climate risks
Neighborhood: 37919
Nearby schools
Schools provided by the listing agent
- Elementary: Bearden
- Middle: Bearden
- High: West
Source: East Tennessee Realtors. This data may not be complete. We recommend contacting the local school district to confirm school assignments for this home.
Similar homes
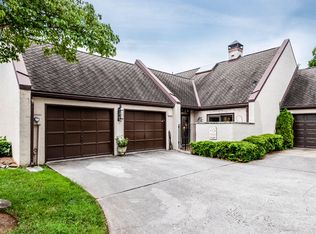
- $492,5002 bd2 ba1.7k sqft1486 Touraine Pl, Knoxville, TN 37919Active

 MLS ID #1344903, Todd Huber, Wallace. East Tennessee Realtors
 - $525,0003 bd3 ba2.6k sqft920 Westcourt Dr, Knoxville, TN 37919Active
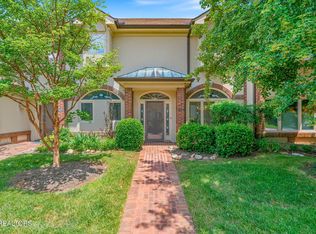 MLS ID #1345643, Robert Threlkeld, Wallace. East Tennessee Realtors
 - $685,0004 bd4 ba3.4k sqft1282 Burgandy Pl, Knoxville, TN 37919For Sale
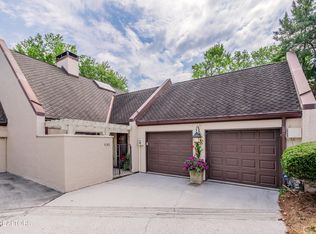
 MLS ID #3172852, Joyce Z. Tapscott. RealTracs MLS as distributed by MLS GRID
 - $550,0003 bd3 ba2.3k sqft1710 Cottage Wood Way, Knoxville, TN 37919Active
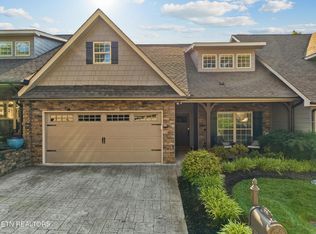 MLS ID #1341191, Monica Stevens, Wallace. East Tennessee Realtors
 - $495,0003 bd3 ba2.2k sqft120 Cogdill Rd, Knoxville, TN 37922ActiveMLS ID #1353437, Sean Bradke, Keller Williams West Knoxville. East Tennessee Realtors
- $437,0003 bd3 ba2k sqft4847 Briar Rock Ln, Knoxville, TN 37920For SaleMLS ID #3527434, Nick DeBord. RealTracs MLS as distributed by MLS GRID
- $545,0004 bd3 ba2.2k sqft8220 Elm Hill Cir, Knoxville, TN 37919ActiveMLS ID #1349433, Kathy Pryputniewicz, Redfin. East Tennessee Realtors
- $489,9003 bd3 ba2.2k sqft5669 Eagle Crest Ln, Knoxville, TN 37921ActiveMLS ID #1350220, Holly Patterson, Holly Patterson Real Estate. East Tennessee Realtors
- $629,9004 bd3 ba2.3k sqft8409 Thornbury Ct, Knoxville, TN 37919For SaleMLS ID #3317252, Ashley Wade. RealTracs MLS as distributed by MLS GRID
- $509,0003 bd3 ba2.4k sqft5626 Eagle Crest Ln, Knoxville, TN 37921ActiveMLS ID #1346997, Jonny Arterburn, Wallace. East Tennessee Realtors
- $475,0003 bd3 ba2.1k sqft709 Landing Ln, Knoxville, TN 37934For SaleMLS ID #3528445, Pam Owen. RealTracs MLS as distributed by MLS GRID
- $430,0004 bd2 ba2.2k sqft6324 Lilywood Ln, Knoxville, TN 37921ActiveMLS ID #1352547, Teri Jo Fox, The Knox Fox Real Estate Group. East Tennessee Realtors
- $509,0002 bd4 ba2.8k sqft951 Ethans Glen Dr, Knoxville, TN 37923ActiveMLS ID #1349059, Christine Drimalla, Wallace. East Tennessee Realtors
- $519,0003 bd3 ba2.3k sqft1866 Silver Cloud Ln, Knoxville, TN 37909ActiveMLS ID #1347329, Jamie Foreman, Realty One Group Ascend. East Tennessee Realtors
- $670,0004 bd3 ba3.2k sqft882 Hansmore Pl, Knoxville, TN 37919ActiveMLS ID #1348270, Caroline Badgett, Wallace. East Tennessee Realtors
- $449,9003 bd3 ba2.2k sqft2314 Piney Grove Church Rd, Knoxville, TN 37909For SaleMLS ID #3232812, Wil Glafenhein. RealTracs MLS as distributed by MLS GRID
- $534,9004 bd4 ba3.1k sqft2718 Chukar Rd, Knoxville, TN 37923ActiveMLS ID #1349557, Margaret Peroulas, Brick & Mortar Properties, LLC. East Tennessee Realtors
- $559,9004 bd3 ba2.9k sqft5401 Summitridge Ln, Knoxville, TN 37921ActiveMLS ID #1352227, Aimee Lee Lucas, ReMax Preferred Properties, In. East Tennessee Realtors
- $398,0003 bd3 ba1.8k sqft455 Atlantic Ave, Knoxville, TN 37917ActiveMLS ID #1353359, Vick Dyer, Alliance Sotheby's International. East Tennessee Realtors
