A stunning 4 bedroom spacious updated condo invites you to tour and imagine living in The Westlands. Enjoy the tiled Pergola landscaped entrance with gated patio & enclosed sunroom with skylights featuring greenscaped views & lower level walled courtyard patio vista. The
central focus is the cathedral great room with skylights & marble trimmed fireplace with gas logs, framed with a painted traditional mantel with dentil molding.Also, featured is the stunning sunroom with tile floors & skylights. The formal dining room with crown molding opens to the Kitchen with white cabinets, solid surface corian tops & stainless appliances opening to a cozy den with views of the private landscaped patio. Main level Primary Bedroom suite features a walk-in shower with glass doors, whirlpool tub neutral tile floors. The dressing area features double sinks & vanities with corian tops & mirrored double closet storage. There is an adjoining study /office opening to an enclosed patio.The Office on main level could serve as BR #2. A classy Powder room greets guests with wallcovering,antique sink & chest. A separate laundry room with washer & dryer has a window opening to the patio.
Gleaming hardwood parquet floors are featured in main living areas. The lower level features a family room with sliding glass doors to a landscaped patio & a largebar with sink perfect for a full kitchen. Bedrooms # 3 & #4 each with a private bath & walkin
closets. There is a carpeting finished space & extra storage closets for exercise, storage & wrapping rooms.
The lower level is fully carpeted.
Beautiful finishes, architectural trims, beautiful views & impressive features in every room.
On the main level, a 2 car garage with storage features a level entry into the condo.
....Only in The Westlands, Enjoy a casual lifestyle with newly renovated clubhouse, salt water pool, new green space & gated security with impressive landscaped grounds.
Active
$685,000
1282 Burgandy Pl, Knoxville, TN 37919
4beds
3,425sqft
:
Get pre-qualified$5,029/mo
Condominium, Residential
Built in 1980
-- sqft lot
$-- Zestimate®
$200/sqft
$685/mo HOA
What's special
Gated patioTiled pergola landscaped entranceNew green spaceNeutral tile floorsWhirlpool tub
- 56 days |
- 445 |
- 16 |
Zillow last checked:
Listing updated:
Listed by:
Joyce Z. Tapscott 865-584-4000,
Wallace 865-584-4000
Source: RealTracs MLS as distributed by MLS GRID,MLS#: 3172852
Facts & features
Interior
Bedrooms & bathrooms
- Bedrooms: 4
- Bathrooms: 4
- Full bathrooms: 3
- 1/2 bathrooms: 1
Bedroom 1
- Features: Walk-In Closet(s)
- Level: Walk-In Closet(s)
Dining room
- Features: Formal
- Level: Formal
Kitchen
- Features: Pantry
- Level: Pantry
Living room
- Features: Great Room
- Level: Great Room
Other
- Features: Breakfast Room
- Level: Breakfast Room
Other
- Features: Florida Room
- Level: Florida Room
Heating
- Central, Natural Gas
Cooling
- Central Air, Ceiling Fan(s)
Appliances
- Included: Dishwasher, Disposal, Dryer, Microwave, Range, Refrigerator, Oven, Washer
- Laundry: Washer Hookup, Electric Dryer Hookup
Features
- Walk-In Closet(s), Wet Bar, Pantry, Ceiling Fan(s)
- Flooring: Carpet, Wood, Tile, Vinyl
- Basement: Finished,None
- Number of fireplaces: 1
- Fireplace features: Gas
- Common walls with other units/homes: 2+ Common Walls
Interior area
- Total structure area: 3,425
- Total interior livable area: 3,425 sqft
- Finished area above ground: 1,763
- Finished area below ground: 1,662
Property
Parking
- Total spaces: 2
- Parking features: Garage Door Opener, Attached
- Attached garage spaces: 2
Features
- Levels: Two
- Patio & porch: Deck, Patio, Porch, Covered
- Pool features: Association
- Has view: Yes
- View description: Lake
- Has water view: Yes
- Water view: Lake
Lot
- Size: 3.7 Acres
- Dimensions: 620 x 350
- Features: Private, Wooded
- Topography: Private,Wooded
Details
- Parcel number: 121OA00605D
- Special conditions: Standard
- Other equipment: Irrigation System
Construction
Type & style
- Home type: Condo
- Architectural style: Contemporary
- Property subtype: Condominium, Residential
- Attached to another structure: Yes
Materials
- Other
Condition
- New construction: No
- Year built: 1980
Utilities & green energy
- Sewer: Public Sewer
- Utilities for property: Natural Gas Available, Cable Connected
Green energy
- Energy efficient items: Windows, Doors
Community & HOA
Community
- Security: Security Gate, Security System, Smoke Detector(s)
- Subdivision: The Westlands Condominiums
HOA
- Has HOA: Yes
- Amenities included: Pool, Playground, Gated
- Services included: Pest Control, Maintenance Structure, Insurance, Sewer, Maintenance Grounds
- HOA fee: $685 monthly
Location
- Region: Knoxville
Financial & listing details
- Price per square foot: $200/sqft
- Annual tax amount: $3,548
- Date on market: 6/15/2026
Estimated market value
Not available
Estimated sales range
Not available
Not available
Price history
| Date | Event | Price |
|---|---|---|
| 6/15/2026 | Listed for sale | $685,000-2.1%$200/sqft |
Source:  East Tennessee Realtors #1314496 Report a problem East Tennessee Realtors #1314496 Report a problem | ||
| 4/10/2026 | Listing removed | $699,900$204/sqft |
Source: East Tennessee Realtors #1314496 Report a problem | ||
| 3/2/2026 | Price change | $699,900-3.5%$204/sqft |
Source: East Tennessee Realtors #1314496 Report a problem | ||
| 1/16/2026 | Price change | $725,000-9.4%$212/sqft |
Source: East Tennessee Realtors #1314496 Report a problem | ||
| 11/19/2025 | Price change | $799,900-3%$234/sqft |
Source: East Tennessee Realtors #1314496 Report a problem | ||
| 9/8/2025 | Listed for sale | $825,000$241/sqft |
Source: East Tennessee Realtors #1314496 Report a problem | ||
Public tax history
Tax history is unavailable.
Monthly payment
Est. payment
Payment breakdown
Explore the cost of this home by adjusting the details. Changes won't be saved.Climate risks
Neighborhood: 37919
Nearby schools
GreatSchools rating
- 8/10Bearden Elementary SchoolGrades: PK-5Distance: 1.2 mi
- 6/10Bearden Middle SchoolGrades: 6-8Distance: 2.7 mi
- 8/10West High SchoolGrades: 9-12Distance: 2.5 mi
Schools provided by the listing agent
- Elementary: Bearden Elementary
- Middle: Bearden Middle School
- High: West High School
Source: RealTracs MLS as distributed by MLS GRID. This data may not be complete. We recommend contacting the local school district to confirm school assignments for this home.
- $645,0003 bd4 ba3k sqft1124 Bordeaux Cir, Knoxville, TN 37919Sold
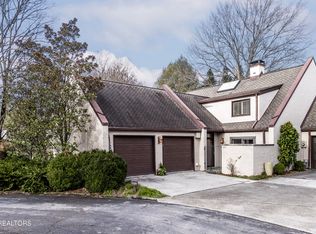
- $675,0003 bd4 ba2.5k sqft1106 Orleans Dr, Knoxville, TN 37919Sold

- $630,0004 bd5 ba4k sqft1262 Calais Ct, Knoxville, TN 37919Sold

- $541,0003 bd3 ba1.7k sqft1104 Orleans Dr, Knoxville, TN 37919Sold
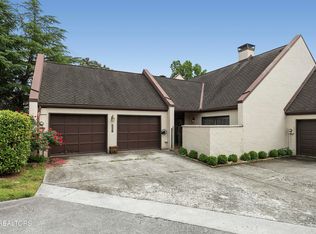
- $885,0003 bd4 ba2.3k sqft1112 Orleans Dr, Knoxville, TN 37919Sold
- $850,0004 bd5 ba3.2k sqft1248 Orleans Dr, Knoxville, TN 37919Sold
- $800,0004 bd5 ba3.9k sqft1286 Burgandy Pl, Knoxville, TN 37919Sold
- $794,0003 bd4 ba3.4k sqft1232 Orleans Dr #132, Knoxville, TN 37919Sold
A local agent can set up tours, give advice and negotiate with sellers.
A local lender can help you make sure your offer is ready when you are.
Similar homes
- $670,0004 bd3 ba2.8k sqft6700 Forest Village Way, Knoxville, TN 37919For Sale

 MLS ID #1294656, Lesli Fox, Realty Executives Associates. East Tennessee Realtors
 - $624,9004 bd3 ba2.2k sqft814 Fairfield Rd, Knoxville, TN 37919For Sale
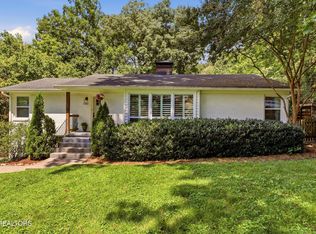 MLS ID #1351083, Lesli Fox, Realty Executives Associates. East Tennessee Realtors
 - $670,0004 bd3 ba3.2k sqft882 Hansmore Pl, Knoxville, TN 37919For Sale
 MLS ID #1348270, Caroline Badgett, Wallace. East Tennessee Realtors
 - $585,0003 bd3 ba2.6k sqft1246 Orleans Dr, Knoxville, TN 37919For Sale
 MLS ID #1337539, Josh Bradley, Wallace. East Tennessee Realtors
 - $649,9004 bd3 ba2.3k sqft8409 Thornbury Ct, Knoxville, TN 37919For Sale
 MLS ID #3317252, Ashley Wade. RealTracs MLS as distributed by MLS GRID
 - $625,0004 bd3 ba3.3k sqft313 Forest Oak Dr, Knoxville, TN 37919For SaleMLS ID #3246316, Kevin Keck. RealTracs MLS as distributed by MLS GRID
- $849,0003 bd3 ba2.5k sqft1356 Orleans Dr, Knoxville, TN 37919For SaleMLS ID #1330840, Joyce Z. Tapscott, Wallace. East Tennessee Realtors
- $674,5004 bd3 ba3.1k sqft1217 Farrington Dr, Knoxville, TN 37923For SaleMLS ID #1345020, Heather Hebert, LPT Realty, LLC. East Tennessee Realtors
- $495,0002 bd2 ba1.7k sqft1486 Touraine Pl, Knoxville, TN 37919For SaleMLS ID #1344903, Todd Huber, Wallace. East Tennessee Realtors
- $899,9003 bd3 ba2.6k sqft1201 Park Glen Rd, Knoxville, TN 37919For SaleMLS ID #1332876, Chad Copenhaver, Keller Williams Signature. East Tennessee Realtors
- $725,0003 bd3 ba2.6k sqft441 Anteelah Trl, Knoxville, TN 37919For SaleMLS ID #1342222, Julia Beets, Keller Williams Signature. East Tennessee Realtors
- $525,0003 bd3 ba2.6k sqft920 Westcourt Dr, Knoxville, TN 37919For SaleMLS ID #1345643, Robert Threlkeld, Wallace. East Tennessee Realtors
- $550,0003 bd3 ba2.3k sqft1710 Cottage Wood Way, Knoxville, TN 37919For SaleMLS ID #1341191, Monica Stevens, Wallace. East Tennessee Realtors
- $765,0004 bd3 ba3k sqft608 Churchill Rd, Knoxville, TN 37909For SaleMLS ID #1346892, Denise King, Noble Realty. East Tennessee Realtors
- $749,9004 bd4 ba3.2k sqft9600 Highlander Way, Knoxville, TN 37922For SaleMLS ID #1343595, Matt Craft, Realty Executives Associates. East Tennessee Realtors
- $569,0004 bd2 ba2.5k sqft1164 Heatherfield Ln, Knoxville, TN 37909For SaleMLS ID #1350512, Kathy Pryputniewicz, Redfin. East Tennessee Realtors
- $849,9003 bd3 ba2.7k sqft4317 Hiawatha Dr, Knoxville, TN 37919For SaleMLS ID #1343127, Lucas Haun, Keller Williams Signature. East Tennessee Realtors
- $698,0004 bd3 ba3.2k sqft10409 Ginger Ln, Knoxville, TN 37932For SaleMLS ID #1349076, Ashley Kitts, Pace Probity Asset Management. East Tennessee Realtors
- $575,0004 bd3 ba2.2k sqft8220 Elm Hill Cir, Knoxville, TN 37919For SaleMLS ID #1349433, Kathy Pryputniewicz, Redfin. East Tennessee Realtors
- $534,9004 bd4 ba3.1k sqft2718 Chukar Rd, Knoxville, TN 37923For SaleMLS ID #1349557, Margaret Peroulas, Brick & Mortar Properties, LLC. East Tennessee Realtors
