Skip main navigation
For sale
  • Price cut: $30K (7/9)
    $899,900

    1201 Park Glen Rd, Knoxville, TN 37919

    3beds
    2,629sqft
    : 
    Loading
    Get pre-qualified
    Single Family Residence
    Built in 1971
    0.61 Acres Lot
    $-- Zestimate®
    $342/sqft
    $-- HOA

    What's special

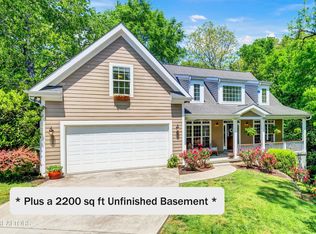
    Located in treasured Forest Brook and in a charming cul-de-sac, a quaint cottage rests among mature trees and a lush lawn. This basement ranch home offers plenty of opportunities for entertaining both indoors and out with its open floor plan and large back deck. Off of the covered entrance, this updated home unfolds with beautiful wood floors and a neutral paint color creating a canvas awaiting your personal touch. A formal dining room with a large picture window is perfect for nightly dinners and celebrations too! The primary living space with fireplace and built-ins seamlessly connects to the open kitchen with island, breakfast bar, double ovens, stainless appliances and ample counter space. The primary suite has private access to the back deck via French doors and an ensuite with dual vanities, steam walk-in shower, soaking tub and walk-in closet. Two additional bedrooms and a shared bath complete the main level of this home while the lower level offers additional living space with a fireplace, custom wet bar with seating and ample cabinetry for housing your favorite cocktail components. Entertain outdoors on your spacious upper deck with ample room for seating or head downstairs and sit under the covered patio when the weather discourages time on the upper deck. With many great details and finishes along with a large fenced yard and a three-car garage, this Forest Brook charmer is the one!
    121 days
    |
    803
    |
    31
    |

    Zillow last checked:

    Listing updated:

    Listed by:

    Chad Copenhaver 865-805-8174,

    Keller Williams Signature 865-588-9300

    Source: East Tennessee Realtors,MLS#: 1332876MLS Logo

    Loading...

      Facts & features

      Interior

      Bedrooms & bathrooms
      • Bedrooms: 3
      • Bathrooms: 3
      • Full bathrooms: 3
      Heating
      • Central, Natural Gas, Electric
      Cooling
      • Central Air, Ceiling Fan(s)
      Appliances
      • Included: Dishwasher, Disposal, Microwave, Range, Self Cleaning Oven
      Features
      • Walk-In Closet(s), Kitchen Island, Wet Bar, Breakfast Bar, Eat-in Kitchen
      • Flooring: Carpet, Hardwood, Tile
      • Windows: Insulated Windows
      • Basement: Walk-Out Access,Finished
      • Number of fireplaces: 2
      • Fireplace features: Wood Burning, Gas Log
      Interior area
      • Total structure area: 2,629
      • Total interior livable area: 2,629 sqft

      Property

      Parking
      • Total spaces: 3
      • Parking features: Garage Faces Side, Off Street, Garage Door Opener, Attached, Basement
      • Attached garage spaces: 3
      Features
      • Exterior features: Irrigation System, Prof Landscaped
      • Has view: Yes
      • View description: Country Setting
      • Waterfront features: Creek
      Lot
      • Size: 0.61 Acres
      • Dimensions: 64.34 x 316.7 x IRR
      • Features: Cul-De-Sac, Private, Irregular Lot, Level
      Details
      • Parcel number: 121PC012

      Construction

      Type & style
      • Home type: SingleFamily
      • Architectural style: Cottage,Traditional
      • Property subtype: Single Family Residence
      Materials
      • Brick, Other
      Condition
      • Year built: 1971

      Utilities & green energy

      • Sewer: Public Sewer
      • Water: Public

      Community & HOA

      Community
      • Security: Security System, Smoke Detector(s)
      • Subdivision: Whitefield Add
      Location
      • Region: Knoxville

      Financial & listing details

      • Price per square foot: $342/sqft
      • Tax assessed value: $569,900
      • Annual tax amount: $2,214
      • Date on market: 3/19/2026

        Estimated market value

        Not available

        Estimated sales range

        Not available

        Not available

        Price history

        DateEventPrice
        7/9/2026Price change$899,900-3.2%$342/sqft
        Source: East Tennessee Realtors #1332876 Report a problem
        6/9/2026Price change$929,900-2.1%$354/sqft
        Source: East Tennessee Realtors #1332876 Report a problem
        5/14/2026Price change$949,900-3.1%$361/sqft
        Source: East Tennessee Realtors #1332876 Report a problem
        4/30/2026Price change$979,900-1.9%$373/sqft
        Source: East Tennessee Realtors #1332876 Report a problem
        4/8/2026Price change$999,000-2.4%$380/sqft
        Source: East Tennessee Realtors #1332876 Report a problem
        3/31/2026Price change$1,024,000-2.4%$390/sqft
        Source: East Tennessee Realtors #1332876 Report a problem
        3/19/2026Listed for sale$1,049,000+133.6%$399/sqft
        Source: East Tennessee Realtors #1332876 Report a problem
        10/3/2013Sold$449,000+16.6%$171/sqft
        Source: Public Record Report a problem
        5/14/2009Sold$385,000+29.6%$146/sqft
        Source: Public Record Report a problem
        6/3/2003Sold$297,000+8%$113/sqft
        Source: Public Record Report a problem
        1/24/2001Sold$275,000$105/sqft
        Source: Public Record Report a problem

        Public tax history

        YearProperty taxesTax assessment
        2025$2,214 $142,475
        2024$2,214 $142,475
        2023$2,214 $142,475
        2022$2,214 -9.9%$142,475 +23%
        2021$2,456 $115,850 -75%
        2020$2,456 $463,400
        2019$2,456 $463,400 +30.8%
        2018$2,456 -53.8%$354,300 +205.8%
        2017$5,310 +7.5%$115,850
        2016$4,941 --
        2015$4,941 --
        2014$4,941 +7.2%--
        2013$4,608 +120.4%--
        2012$2,090 --
        2011$2,090 -51%$88,575
        2010$4,269 +104.2%$88,575
        2009$2,090 -0.2%$88,575 +13.7%
        2008$2,095 -51.1%$77,875
        2007$4,283 $77,875
        2006$4,283 $77,875
        2005$4,283 +6.9%$77,875 +16.8%
        2004$4,007 +6.2%$66,675
        2003$3,774 $66,675
        2002-- $66,675
        2001-- $66,675 +78.6%
        2000-- $37,325
        Find assessor info on the county website

        Monthly payment

        Est. payment

        Payment breakdown

        Explore the cost of this home by adjusting the details. Changes won't be saved.
        All calculations are estimates and provided by Zillow, Inc. for informational purposes only. Actual amounts may vary.
        HOA fees may include property taxes on listings classified as Co-Ops. Contact the listing agent and/or owner for fee details.
        Mortgage interest rates are dependent on a number of factors, including credit score, down payment, and repayment length. Interest rate data provided by Zillow Group Marketplace, Inc. as of 1/1/1970 from various mortgage lenders with which we have lead or other similar arrangements; the Estimated Payment is an average of those rates.
        See how much you could borrow to make a competitive offer.

        Climate risks

        Neighborhood: Forest Brook

        Getting around

        7 / 100
        Car-Dependent
        11 / 100
        Minimal Transit
        14 / 100
        Somewhat Bikeable

        Nearby schools

        GreatSchools rating
        Schools provided by the listing agent
        • Elementary: Bearden
        • Middle: Bearden
        • High: West

        Source: East Tennessee Realtors. This data may not be complete. We recommend contacting the local school district to confirm school assignments for this home.

        A local agent can set up tours, give advice and negotiate with sellers.

        A local lender can help you make sure your offer is ready when you are.

        Browse local experts

        Similar homes