A stunning 4 bedroom spacious updated condo invites you to tour and imagine living in The Westlands. Enjoy the brick paver landscape entrance, gated front patio & covered back deck with greenscaped views & lower level walled court yard patio vista. the central focus is the cathedral great room with granite trimmed fireplace with gas logs, framed with a painted traditional mantel with dentil molding. Also featured is an alcove with bookcase & skylights. The formal dinning room with crown molding and chair rail opens to a chef's Kitchen with maple custom cabinets, granite tops & stainless appliances with a space for a center island, opening to a cozy den with views of the private landscaped patio. Main level Primary Bedroom suite features a walled patio, walk-in shower with glass doors, porcelain soaking tub, and walk in closet. There is a classy Powder room with pedestal sink & separate laundry room with a washer 7 dryer. Gleaming hardwood parquet floors throughout. Bathrooms with neutral tile floors & handsome vanities & solid tops. Office with wet bar & bookcases on main level features a tub & shower & could serve as BR #2. The lower level features a family room with a glass doors to a walled patio, bar with a sink. Bedroom #3 & #4 each with a private bath + extra storage closets & and exercise, storage & wrapping rooms....Beautiful finishes, architectural trims, beautiful views & impressive features in every room.
Closed
$630,000
1262 Calais Ct, Knoxville, TN 37919
4beds
4,022sqft
Condominium, Residential
Built in 1981
-- sqft lot
$878,800 Zestimate®
$157/sqft
$4,381 Estimated rent
Home value
$878,800
$782,000 - $993,000
$4,381/mo
Zestimate® history
Owner options
List your home for rent
$4,381/mo
Rent Zestimate®
Find your next renter with Zillow Rental Manager. Plus, with online applications, you can quickly screen prospective tenants – for free.
$4,381/mo
Rent Zestimate®
Refinance and save
$4,130/mo
Est. payment
Refinancing to a lower rate could help reduce your monthly payments and save thousands over the life of the loan.
$4,130/mo
Est. payment
Explore your selling options
Work with a Zillow partner agent
Leverage their expertise and Zillow's premium Showcase listings to get your home seen by more buyers.
Get startedList with your own agent
Get your home in front of millions of buyers by listing it on Zillow.
Learn how to do itSell it yourself
Take full control of how buyers see your home on Zillow by listing For Sale by Owner (FSBO).
List your homeWhat's special
Zillow last checked:
Listing updated:
Listed by:
Joyce Z. Tapscott 865-584-4000,
Wallace
Bought with:
Heather Moffett, 306433
Keller Williams Signature
Source: RealTracs MLS as distributed by MLS GRID,MLS#: 2933175
Facts & features
Interior
Bedrooms & bathrooms
- Bedrooms: 4
- Bathrooms: 5
- Full bathrooms: 4
- 1/2 bathrooms: 1
Bedroom 1
- Features: Walk-In Closet(s)
- Level: Walk-In Closet(s)
Dining room
- Features: Formal
- Level: Formal
Kitchen
- Features: Pantry
- Level: Pantry
Heating
- Central, Electric, Natural Gas, Oil, Other
Cooling
- Wall/Window Unit(s), Central Air
Appliances
- Included: Dishwasher, Disposal, Dryer, Microwave, Range, Refrigerator, Oven, Washer
- Laundry: Washer Hookup, Electric Dryer Hookup
Features
- Flooring: Laminate, Parquet, Tile
- Basement: Finished
- Number of fireplaces: 1
- Fireplace features: Gas
- Common walls with other units/homes: 2+ Common Walls
Interior area
- Total structure area: 4,022
- Total interior livable area: 4,022 sqft
- Finished area above ground: 2,011
- Finished area below ground: 2,011
Property
Parking
- Total spaces: 2
- Parking features: Garage Door Opener, Attached, On Street
- Attached garage spaces: 2
- Has uncovered spaces: Yes
Features
- Levels: Two
- Patio & porch: Patio, Deck
- Pool features: Association
Lot
- Size: 435 Square Feet
- Dimensions: 620 x 350
- Features: Cul-De-Sac
Details
- Parcel number: 121OA00605N
- Special conditions: Standard
Construction
Type & style
- Home type: Condo
- Architectural style: Contemporary
- Property subtype: Condominium, Residential
- Attached to another structure: Yes
Materials
- Frame, Other, Brick
Condition
- New construction: No
- Year built: 1981
Utilities & green energy
- Utilities for property: Electricity Available
Community & HOA
Community
- Security: Security System, Smoke Detector(s)
- Subdivision: Westlands
HOA
- Has HOA: Yes
- Amenities included: Clubhouse, Pool, Tennis Court(s), Sidewalks
- Services included: Insurance, Trash, Maintenance Grounds
- HOA fee: $499 monthly
Location
- Region: Knoxville
Financial & listing details
- Price per square foot: $157/sqft
- Tax assessed value: $498,800
- Annual tax amount: $4,625
- Date on market: 7/9/2025
- Electric utility on property: Yes
Price history
| Date | Event | Price |
|---|---|---|
| 4/5/2024 | Sold | $630,000-7.3%$157/sqft |
Source:  RealTracs MLS as distributed by MLS GRID #2933175 Report a problem RealTracs MLS as distributed by MLS GRID #2933175 Report a problem | ||
| 2/26/2024 | Pending sale | $679,900$169/sqft |
Source:  East Tennessee Realtors #1240098 Report a problem East Tennessee Realtors #1240098 Report a problem | ||
| 2/11/2024 | Price change | $679,900-1.4%$169/sqft |
Source: East Tennessee Realtors #1240098 Report a problem | ||
| 1/2/2024 | Price change | $689,900-1.4%$172/sqft |
Source: East Tennessee Realtors #1240098 Report a problem | ||
| 10/27/2023 | Price change | $699,900-3.5%$174/sqft |
Source: East Tennessee Realtors #1240098 Report a problem | ||
| 9/28/2023 | Listed for sale | $725,000+45%$180/sqft |
Source: East Tennessee Realtors #1240098 Report a problem | ||
| 6/29/2021 | Sold | $500,000+74.2%$124/sqft |
Source: Public Record Report a problem | ||
| 4/3/2006 | Sold | $287,000$71/sqft |
Source: Public Record Report a problem | ||
Public tax history
| Year | Property taxes | Tax assessment |
|---|---|---|
| 2025 | $1,938 | $124,700 |
| 2024 | $1,938 | $124,700 |
| 2023 | $1,938 | $124,700 |
| 2022 | $1,938 +31.3% | $124,700 +79.1% |
| 2021 | $1,476 | $69,625 -75% |
| 2020 | $1,476 | $278,500 |
| 2019 | $1,476 | $278,500 -20.6% |
| 2018 | $1,476 -53.8% | $350,800 +403.8% |
| 2017 | $3,191 -27.9% | $69,625 |
| 2016 | $4,425 | -- |
| 2015 | $4,425 | -- |
| 2014 | $4,425 +7.2% | -- |
| 2013 | $4,127 +5.2% | -- |
| 2012 | $3,922 | -- |
| 2011 | $3,922 | $81,375 |
| 2010 | $3,922 | $81,375 |
| 2009 | $3,922 +2.2% | $81,375 +16.6% |
| 2008 | $3,839 | $69,800 |
| 2007 | $3,839 | $69,800 |
| 2006 | $3,839 | $69,800 |
| 2005 | $3,839 +3.3% | $69,800 +12.9% |
| 2004 | $3,716 +6.2% | $61,825 |
| 2003 | $3,499 | $61,825 |
| 2002 | -- | $61,825 |
| 2001 | -- | $61,825 +8.2% |
| 2000 | -- | $57,125 |
Find assessor info on the county website
Neighborhood: 37919
Nearby homes
- $675,0003 bd4 ba2.5k sqft1106 Orleans Dr, Knoxville, TN 37919Sold

- $645,0003 bd4 ba3k sqft1124 Bordeaux Cir, Knoxville, TN 37919Sold
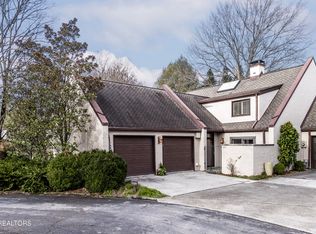
- $685,0004 bd4 ba3.4k sqft1282 Burgandy Pl, Knoxville, TN 37919For Sale
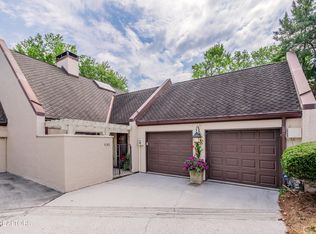
- $541,0003 bd3 ba1.7k sqft1104 Orleans Dr, Knoxville, TN 37919Sold
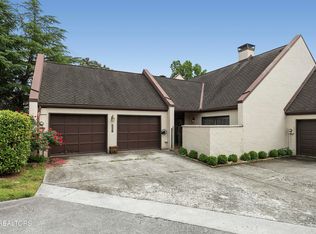
- $885,0003 bd4 ba2.3k sqft1112 Orleans Dr, Knoxville, TN 37919Sold
- $850,0004 bd5 ba3.2k sqft1248 Orleans Dr, Knoxville, TN 37919Sold
- $800,0004 bd5 ba3.9k sqft1286 Burgandy Pl, Knoxville, TN 37919Sold
- $794,0003 bd4 ba3.4k sqft1232 Orleans Dr #132, Knoxville, TN 37919Sold
Nearby schools
GreatSchools rating
- 8/10Bearden Elementary SchoolGrades: PK-5Distance: 1.2 mi
- 6/10Bearden Middle SchoolGrades: 6-8Distance: 2.7 mi
- 8/10West High SchoolGrades: 9-12Distance: 2.5 mi
Schools provided by the listing agent
- Elementary: Bearden Elementary
- Middle: Bearden Middle School
- High: West High School
Source: RealTracs MLS as distributed by MLS GRID. This data may not be complete. We recommend contacting the local school district to confirm school assignments for this home.
Get a cash offer in 3 minutes
Find out how much your home could sell for in as little as 3 minutes with a no-obligation cash offer.
Estimated market value
$878,800
Get a cash offer in 3 minutes
Find out how much your home could sell for in as little as 3 minutes with a no-obligation cash offer.
Estimated market value
$878,800
- Tennessee
- Knox County
- Knoxville
- 37919
- 1262 Calais Ct
Nearby cities
Nearby neighborhoods
Nearby zip codes
Other Knoxville Topics
