A stunning end unit on a private cul-de- sac invites you to enjoy the granite stone landscaped entrance, gated front patio, and large screened porch on the back with a park-like greenscaped vista. The cathedral great room with skylights features a marble fireplace with gas logs, framed with a painted traditional mantel with dentil molding & features a bar alcove with bar sink, built-in cabinets & bookcases. The formal dining room with crown molding opens to a Kitchen with custom maple cabinets, granite tops & stainless appliances, with an opening to a cozy den with views of the private granite entry patio. There is a main level Primary Bedroom suite featuring a walk-in shower, linen closet and large walk-in closet with an office/reading room with a private patio for plants and natural light. Gleaming hardwood floors throughout the first floor & carpet in all of the bedrooms.The primary bathroom has new floors & a handsome vanity with granite top. There is a Classy Powder room with vanity & separate laundry room with tile floors. On level 2 ,Bedrooms # 2 & #3 feature a private bath + extra storage closets. Beautiful finishes, architectural trims, & impressive features in every room. ....Only in The Westlands, Enjoy a casual lifestyle with newly renovated clubhouse, pool, gated security & impressive landscaped grounds.
Closed
$645,000
1124 Bordeaux Cir, Knoxville, TN 37919
3beds
3,035sqft
Condominium, Residential
Built in 1985
-- sqft lot
$751,100 Zestimate®
$213/sqft
$3,221 Estimated rent
Home value
$751,100
$691,000 - $819,000
$3,221/mo
Zestimate® history
Owner options
List your home for rent
$3,221/mo
Rent Zestimate®
Find your next renter with Zillow Rental Manager. Plus, with online applications, you can quickly screen prospective tenants – for free.
$3,221/mo
Rent Zestimate®
Refinance and save
$4,214/mo
Est. payment
Refinancing to a lower rate could help reduce your monthly payments and save thousands over the life of the loan.
$4,214/mo
Est. payment
Explore your selling options
Work with a Zillow partner agent
Leverage their expertise and Zillow's premium Showcase listings to get your home seen by more buyers.
Get startedList with your own agent
Get your home in front of millions of buyers by listing it on Zillow.
Learn how to do itSell it yourself
Take full control of how buyers see your home on Zillow by listing For Sale by Owner (FSBO).
List your homeWhat's special
Zillow last checked:
Listing updated:
Listed by:
Joyce Z. Tapscott 865-584-4000,
Wallace
Bought with:
Phyllis Edington, 218620
Realty Executives Associates
Source: RealTracs MLS as distributed by MLS GRID,MLS#: 2933079
Facts & features
Interior
Bedrooms & bathrooms
- Bedrooms: 3
- Bathrooms: 4
- Full bathrooms: 3
- 1/2 bathrooms: 1
Bedroom 1
- Features: Walk-In Closet(s)
- Level: Walk-In Closet(s)
Dining room
- Features: Formal
- Level: Formal
Kitchen
- Features: Pantry
- Level: Pantry
Heating
- Central, Natural Gas, Other
Cooling
- Central Air, Ceiling Fan(s)
Appliances
- Included: Dishwasher, Disposal, Microwave, Range, Refrigerator, Oven
- Laundry: Washer Hookup, Electric Dryer Hookup
Features
- Ceiling Fan(s)
- Flooring: Carpet, Wood, Tile
- Number of fireplaces: 1
- Fireplace features: Gas
- Common walls with other units/homes: End Unit
Interior area
- Total structure area: 3,035
- Total interior livable area: 3,035 sqft
- Finished area above ground: 3,035
Property
Parking
- Total spaces: 2
- Parking features: Garage Door Opener, Attached
- Attached garage spaces: 2
Features
- Levels: Two
- Stories: 2
- Pool features: Association
Lot
- Size: 435 Square Feet
- Dimensions: 187.21 x 177.88 x IRR
- Features: Cul-De-Sac, Private, Wooded, Corner Lot, Level
Details
- Parcel number: 121OA00603M
- Special conditions: Standard
Construction
Type & style
- Home type: Condo
- Architectural style: Contemporary
- Property subtype: Condominium, Residential
- Attached to another structure: Yes
Materials
- Frame, Other, Brick
Condition
- New construction: No
- Year built: 1985
Utilities & green energy
Green energy
- Energy efficient items: Doors
Community & HOA
Community
- Security: Security Gate, Security System, Smoke Detector(s)
- Subdivision: Westlands
HOA
- Has HOA: Yes
- Amenities included: Clubhouse, Pool, Tennis Court(s), Gated
- Services included: Pest Control, Insurance, Trash, Maintenance Grounds
- HOA fee: $499 monthly
Location
- Region: Knoxville
Financial & listing details
- Price per square foot: $213/sqft
- Tax assessed value: $360,900
- Annual tax amount: $3,347
- Date on market: 7/9/2025
Price history
| Date | Event | Price |
|---|---|---|
| 9/30/2024 | Sold | $645,000$213/sqft |
Source:  RealTracs MLS as distributed by MLS GRID #2933079 Report a problem RealTracs MLS as distributed by MLS GRID #2933079 Report a problem | ||
| 8/2/2024 | Pending sale | $645,000$213/sqft |
Source:  East Tennessee Realtors #1250337 Report a problem East Tennessee Realtors #1250337 Report a problem | ||
| 4/30/2024 | Price change | $645,000-2.3%$213/sqft |
Source: East Tennessee Realtors #1250337 Report a problem | ||
| 1/18/2024 | Listed for sale | $659,900+140%$217/sqft |
Source: East Tennessee Realtors #1250337 Report a problem | ||
| 7/3/2006 | Sold | $275,000$91/sqft |
Source: Public Record Report a problem | ||
Public tax history
| Year | Property taxes | Tax assessment |
|---|---|---|
| 2025 | $1,402 | $90,225 |
| 2024 | $1,402 | $90,225 |
| 2023 | $1,402 | $90,225 |
| 2022 | $1,402 +0.3% | $90,225 +36.9% |
| 2021 | $1,398 | $65,925 -75% |
| 2020 | $1,398 | $263,700 |
| 2019 | $1,398 | $263,700 |
| 2018 | $1,398 -13.9% | -- |
| 2017 | $1,624 -18.3% | $65,925 |
| 2016 | $1,988 | -- |
| 2015 | $1,988 -46% | -- |
| 2014 | $3,680 +7.2% | -- |
| 2013 | $3,432 +0.8% | -- |
| 2012 | $3,403 | -- |
| 2011 | $3,403 | $70,600 |
| 2010 | $3,403 | $70,600 |
| 2009 | $3,403 -3.1% | $70,600 +10.6% |
| 2008 | $3,510 +0% | $63,825 |
| 2007 | $3,510 | $63,825 |
| 2006 | $3,510 | $63,825 |
| 2005 | $3,510 -6.2% | $63,825 +2.5% |
| 2004 | $3,743 +6.2% | $62,275 |
| 2003 | $3,525 | $62,275 |
| 2002 | -- | $62,275 |
| 2001 | -- | $62,275 +8% |
| 2000 | -- | $57,675 |
Find assessor info on the county website
Neighborhood: 37919
Nearby homes
- $685,0004 bd4 ba3.4k sqft1282 Burgandy Pl, Knoxville, TN 37919For Sale
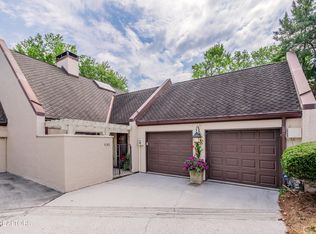
- $675,0003 bd4 ba2.5k sqft1106 Orleans Dr, Knoxville, TN 37919Sold

- $630,0004 bd5 ba4k sqft1262 Calais Ct, Knoxville, TN 37919Sold

- $541,0003 bd3 ba1.7k sqft1104 Orleans Dr, Knoxville, TN 37919Sold
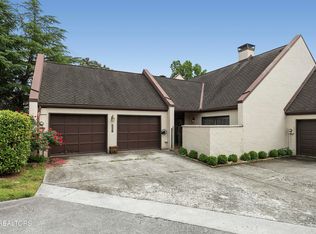
- $885,0003 bd4 ba2.3k sqft1112 Orleans Dr, Knoxville, TN 37919Sold
- $850,0004 bd5 ba3.2k sqft1248 Orleans Dr, Knoxville, TN 37919Sold
- $800,0004 bd5 ba3.9k sqft1286 Burgandy Pl, Knoxville, TN 37919Sold
- $794,0003 bd4 ba3.4k sqft1232 Orleans Dr #132, Knoxville, TN 37919Sold
Nearby schools
GreatSchools rating
- 8/10Bearden Elementary SchoolGrades: PK-5Distance: 1.2 mi
- 6/10Bearden Middle SchoolGrades: 6-8Distance: 2.7 mi
- 8/10West High SchoolGrades: 9-12Distance: 2.5 mi
Schools provided by the listing agent
- Elementary: Bearden Elementary
- Middle: Bearden Middle School
- High: West High School
Source: RealTracs MLS as distributed by MLS GRID. This data may not be complete. We recommend contacting the local school district to confirm school assignments for this home.
Get a cash offer in 3 minutes
Find out how much your home could sell for in as little as 3 minutes with a no-obligation cash offer.
Estimated market value
$751,100
Get a cash offer in 3 minutes
Find out how much your home could sell for in as little as 3 minutes with a no-obligation cash offer.
Estimated market value
$751,100
- Tennessee
- Knox County
- Knoxville
- 37919
- 1124 Bordeaux Cir
Nearby cities
Nearby neighborhoods
Nearby zip codes
Other Knoxville Topics
