A stunning contemporary custom renovation invites you to enjoy this 3 bedroom 3 bath condo as you enter through the gated brick landscaped patio. The cathedral great room offers a central focus with the floor to ceiling marble slab fireplace with gas logs centered under the natural skylights and circular brass chandelier. An entertainment center features an alcove with built-in dry bar & cabinets, honed black marble top and a full size glass front stainless beverage/wine cooler. The formal dining room with brass birdcage chandelier opens to a grand impressive Chef's Kitchen with custom cabinets & white marble tops with a touch of black. Premium Thor stainless appliances with an abundance of custom white cabinets and drawers. Extra prep surfaces and cooking /serving spaces make this a grand center for a gourmet chef. The main level Primary Bedroom suite features a double vanity with storage cabinets and a private water closet. The spa setting includes a soaking tub/walk-in shower duo with glass panel and a mini decorative tile floor . A spacious closet offers shelving and hanging space. New greytone hardwood plank floors gleam throughout the main level. A lovely sunroom with natural light and garden vista views spans the back of the unit with French doors opening from the living and primary bedroom. The main level guest bedroom # 2 features an emerald tile marble waterfall shower and classy vanity with mirror & sconces. A sliding door opens to a large patio with landscaped green space for outdoor entertaining. There is separate laundry room with Samsung washer & dryer. Beautiful finishes, architectural trims, & impressive design features in every room!
More surprises are revealed upstairs with a carpeted storage/wrap room leading to a floored attic storage space over the garage.
Bedroom # 3 features a private bath with tub shower & extra storage closets.
A vaulted ceiling alcove offers extra space for exercise, play space or twin beds for an overnight stay.
.
...Only in The Westlands, Enjoy a casual lifestyle with newly renovated clubhouse, pool & open greenspace, gated security & impressive landscaped grounds along the tree lined winding streets.
Active
Price cut: $10.5K (7/9)
$849,000
1356 Orleans Dr, Knoxville, TN 37919
3beds
2,586sqft
Condominium
Built in 1985
-- sqft lot
$-- Zestimate®
$328/sqft
$685/mo HOA
What's special
- 183 days
- 272
- 11
Zillow last checked:
Listing updated:
Listed by:
Joyce Z. Tapscott,
Wallace 865-584-4000
Source: East Tennessee Realtors,MLS#: 1330840
Facts & features
Interior
Bedrooms & bathrooms
- Bedrooms: 3
- Bathrooms: 3
- Full bathrooms: 3
Rooms
- Room types: Bonus Room
Heating
- Central, Natural Gas, Electric
Cooling
- Central Air, Ceiling Fan(s)
Appliances
- Included: Gas Range, Gas Cooktop, Dishwasher, Disposal, Dryer, Microwave, Range, Refrigerator, Self Cleaning Oven, Washer
Features
- Walk-In Closet(s), Cathedral Ceiling(s), Dry Bar, Pantry, Eat-in Kitchen, Bonus Room
- Flooring: Marble, Hardwood, Tile, Slate
- Windows: Insulated Windows, Drapes
- Basement: Slab
- Number of fireplaces: 1
- Fireplace features: Gas, Masonry, Gas Log
Interior area
- Total structure area: 2,586
- Total interior livable area: 2,586 sqft
Property
Parking
- Total spaces: 2
- Parking features: Off Street, Garage Door Opener, Attached, Main Level
- Attached garage spaces: 2
Features
- Exterior features: Prof Landscaped
- Has view: Yes
- View description: Trees/Woods
Lot
- Size: 435 Square Feet
- Dimensions: 620 x 350
- Features: Wooded, Corner Lot
Details
- Parcel number: 121OA00606G
Construction
Type & style
- Home type: Condo
- Architectural style: Contemporary,Traditional
- Property subtype: Condominium
- Attached to another structure: Yes
Materials
- Other, Stucco, Frame
Condition
- Year built: 1985
Utilities & green energy
- Sewer: Public Sewer
- Water: Public
Community & HOA
Community
- Security: Security System, Smoke Detector(s)
- Subdivision: The Westlands
HOA
- Has HOA: Yes
- Amenities included: Playground
- Services included: Pest Control, Fire Protection, Maintenance Structure, Insurance, Trash, Maintenance Grounds
- HOA fee: $685 monthly
Location
- Region: Knoxville
Financial & listing details
- Price per square foot: $328/sqft
- Tax assessed value: $331,100
- Annual tax amount: $1,286
- Date on market: 5/27/2026
- Listing terms: Cash,Conventional
Estimated market value
Not available
Estimated sales range
Not available
Not available
Price history
| Date | Event | Price |
|---|---|---|
| 7/9/2026 | Price change | $849,000-1.2%$328/sqft |
Source:  East Tennessee Realtors #1330840 Report a problem East Tennessee Realtors #1330840 Report a problem | ||
| 5/27/2026 | Listed for sale | $859,500$332/sqft |
Source: East Tennessee Realtors #1330840 Report a problem | ||
| 3/21/2026 | Pending sale | $859,500$332/sqft |
Source: East Tennessee Realtors #1330840 Report a problem | ||
| 3/3/2026 | Listed for sale | $859,500+2.4%$332/sqft |
Source: East Tennessee Realtors #1330840 Report a problem | ||
| 12/16/2025 | Sold | $839,000-2.9%$324/sqft |
Source: Public Record Report a problem | ||
| 9/11/2025 | Listed for sale | $864,000+109.5%$334/sqft |
Source: East Tennessee Realtors #1315006 Report a problem | ||
| 2/16/2022 | Sold | $412,500-8.3%$160/sqft |
Source: East Tennessee Realtors #1168388 Report a problem | ||
| 1/1/2022 | Pending sale | $450,000$174/sqft |
Source: East Tennessee Realtors #1168388 Report a problem | ||
| 11/19/2021 | Listed for sale | $450,000$174/sqft |
Source: East Tennessee Realtors #1168388 Report a problem | ||
| 11/8/2021 | Pending sale | $450,000$174/sqft |
Source: East Tennessee Realtors #1168388 Report a problem | ||
| 9/27/2021 | Listed for sale | $450,000+109.3%$174/sqft |
Source: East Tennessee Realtors #1168388 Report a problem | ||
| 6/16/1999 | Sold | $215,000$83/sqft |
Source: Public Record Report a problem | ||
Public tax history
| Year | Property taxes | Tax assessment |
|---|---|---|
| 2025 | $1,286 | $82,775 |
| 2024 | $1,286 | $82,775 |
| 2023 | $1,286 | $82,775 |
| 2022 | $1,286 +1.1% | $82,775 +38% |
| 2021 | $1,272 | $60,000 -75% |
| 2020 | $1,272 | $240,000 |
| 2019 | $1,272 | $240,000 |
| 2018 | $1,272 -53.8% | -- |
| 2017 | $2,750 -13.3% | $60,000 |
| 2016 | $3,170 | -- |
| 2015 | $3,170 | -- |
| 2014 | $3,170 +7.2% | -- |
| 2013 | $2,956 -11.7% | -- |
| 2012 | $3,350 | -- |
| 2011 | $3,350 | $69,500 |
| 2010 | $3,350 | $69,500 |
| 2009 | $3,350 +5.5% | $69,500 +20.3% |
| 2008 | $3,176 | $57,750 |
| 2007 | $3,176 | $57,750 |
| 2006 | $3,176 | $57,750 |
| 2005 | $3,176 +129.5% | $57,750 +23.5% |
| 2004 | $1,384 | $46,750 |
| 2003 | $1,384 | $46,750 |
| 2002 | -- | $46,750 |
| 2001 | -- | $46,750 +4.6% |
| 2000 | -- | $44,675 |
Find assessor info on the county website
Monthly payment
Est. payment
Payment breakdown
Explore the cost of this home by adjusting the details. Changes won't be saved.Climate risks
Neighborhood: 37919
Nearby schools
Schools provided by the listing agent
- Elementary: Bearden
- Middle: Bearden
- High: West
Source: East Tennessee Realtors. This data may not be complete. We recommend contacting the local school district to confirm school assignments for this home.

Similar homes
- $499,9003 bd3 ba2.6k sqft1246 Orleans Dr, Knoxville, TN 37919Active

 MLS ID #1353494, Josh Bradley, Wallace. East Tennessee Realtors
 - $685,0004 bd4 ba3.4k sqft1282 Burgandy Pl, Knoxville, TN 37919For Sale
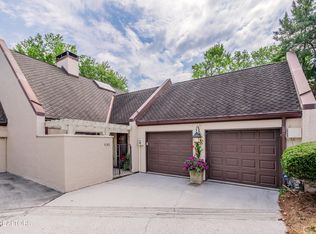
 MLS ID #3172852, Joyce Z. Tapscott. RealTracs MLS as distributed by MLS GRID
 - $815,0004 bd3 ba2.9k sqft5810 Westover Dr, Knoxville, TN 37919Active
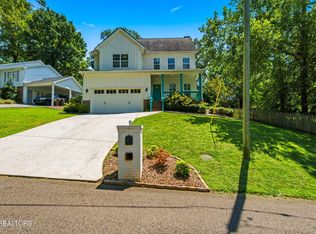 MLS ID #1352980, Kelly Absher, Realty Executives Associates. East Tennessee Realtors
 - $725,0003 bd3 ba2.6k sqft441 Anteelah Trl, Knoxville, TN 37919Active
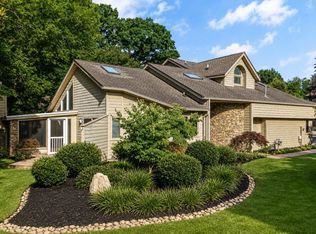 MLS ID #1352763, Julia Beets, Keller Williams Signature. East Tennessee Realtors
 - $525,0003 bd3 ba2.6k sqft920 Westcourt Dr, Knoxville, TN 37919ActiveMLS ID #1345643, Robert Threlkeld, Wallace. East Tennessee Realtors
- $670,0004 bd3 ba3.2k sqft882 Hansmore Pl, Knoxville, TN 37919ActiveMLS ID #1348270, Caroline Badgett, Wallace. East Tennessee Realtors
- $525,0003 bd3 ba1.6k sqft1717 Polkwright Ln, Knoxville, TN 37919For SaleMLS ID #3168276, Carl Young. RealTracs MLS as distributed by MLS GRID
- $1,249,9994 bd4 ba3.5k sqft7324 Rotherwood Dr, Knoxville, TN 37919ActiveMLS ID #1349185, Chad B Wiles, Wallace. East Tennessee Realtors
- $750,0003 bd3 ba2.8k sqft3445 Commodore Point, Knoxville, TN 37922For SaleMLS ID #3528442, Pam Owen. RealTracs MLS as distributed by MLS GRID
- $749,0003 bd4 ba2.4k sqft7120 Rockingham Dr, Knoxville, TN 37909ActiveMLS ID #1336537, Rachael Wedekind, Keller Williams Signature. East Tennessee Realtors
- $480,0003 bd3 ba1.9k sqft1508 Arrow Wood Rd, Knoxville, TN 37919ActiveMLS ID #1346867, Michael Wood, Weichert REALTORS Advantage Plus. East Tennessee Realtors
- $839,0004 bd3 ba2.9k sqft12200 Yarnell Rd, Knoxville, TN 37932ActiveMLS ID #1342317, Emma Smith, eXp Realty, LLC. East Tennessee Realtors
- $499,0003 bd3 ba2.2k sqft1221 Huntington Rd, Knoxville, TN 37919ActiveMLS ID #1344510, Katelyn Bethmann, Greater Impact Realty. East Tennessee Realtors
- $470,0003 bd3 ba1.6k sqft8411 Ivy Green Way, Knoxville, TN 37919ActiveMLS ID #1346119, Mandy Street, Realty Executives Associates. East Tennessee Realtors
- $895,0004 bd4 ba2.9k sqft816 Foxfield Ln, Knoxville, TN 37922ActiveMLS ID #1349642, Tom Hughes, Realty Executives Associates. East Tennessee Realtors
- $829,9004 bd3 ba2.5k sqft9615 Mariners Point, Knoxville, TN 37922ActiveMLS ID #1341674, Tausha Price, Elite Realty. East Tennessee Realtors
- $799,9004 bd4 ba3.3k sqft6809 Resolute Rd, Knoxville, TN 37918ActiveMLS ID #1351079, Andy Mason, Elite Realty. East Tennessee Realtors
- $699,9004 bd3 ba3.7k sqft8129 Ainsworth Dr, Knoxville, TN 37909ActiveMLS ID #1350887, Adam Albaba, Honors Real Estate Services LLC. East Tennessee Realtors
- $549,0003 bd2 ba2.4k sqft9220 Slade Dr, Knoxville, TN 37931ActiveMLS ID #1353081, Jon Engle, Realty Executives Associates. East Tennessee Realtors
- $844,9004 bd3 ba3.5k sqft1147 Appaloosa Way, Knoxville, TN 37922ActiveMLS ID #1344315, Ron Pilgrim, CENTURY 21 Legacy. East Tennessee Realtors
