Experience effortless single-level living in this stunning, fully remodeled home where top-tier craftsmanship meets high-end design. The open-concept interior is filled with natural light, showcasing premium finishes like the durable, light-toned wood-look LVP flooring that flows throughout. At the heart of the home is a massive kitchen featuring custom white cabinetry, elegant gold fixtures, and brand-new stainless steel appliances, all centered around an oversized island built for entertaining.
The primary suite is a true showcase of luxury remodeling, featuring a gorgeous ensuite bathroom with a dual vanity and an extra-large, custom-tiled shower. Complete with a functional laundry/utility room and a sprawling backyard, every inch of this residence has been upgraded with superior materials to offer a sophisticated, move-in-ready lifestyle.
Don't miss your chance to own this masterfully renovated gem--schedule your private tour today before it's gone!
Active
Price cut: $15K (7/23)
$535,000
1717 Polkwright Ln, Knoxville, TN 37919
3beds
1,644sqft
:
Get pre-qualified$3,333/mo
Single Family Residence, Residential
Built in 1968
1.12 Acres Lot
$-- Zestimate®
$325/sqft
$-- HOA
What's special
Gorgeous ensuite bathroomSprawling backyardSingle-level livingElegant gold fixturesMassive kitchenNatural lightBrand-new stainless steel appliances
- 65 days |
- 705 |
- 37 |
Zillow last checked:
Listing updated:
Listed by:
Carl Young 865-281-1321,
Young Marketing Group, Realty Executives 865-281-1321,
Jason Strange,
Young Marketing Group, Realty Executives
Source: RealTracs MLS as distributed by MLS GRID,MLS#: 3168276
Facts & features
Interior
Bedrooms & bathrooms
- Bedrooms: 3
- Bathrooms: 3
- Full bathrooms: 2
- 1/2 bathrooms: 1
Other
- Features: Utility Room
- Level: Utility Room
Heating
- Central, Electric
Cooling
- Central Air
Appliances
- Included: Dishwasher, Range
- Laundry: Washer Hookup, Electric Dryer Hookup
Features
- Kitchen Island
- Flooring: Tile
- Basement: Crawl Space
- Has fireplace: No
Interior area
- Total structure area: 1,644
- Total interior livable area: 1,644 sqft
- Finished area above ground: 1,644
Property
Features
- Levels: One
- Stories: 1
- Patio & porch: Patio
Lot
- Size: 1.12 Acres
- Dimensions: 100 x 612.2 x IRR
- Features: Level, Rolling Slope
- Topography: Level,Rolling Slope
Details
- Parcel number: 134GB006
- Special conditions: Standard
Construction
Type & style
- Home type: SingleFamily
- Architectural style: Traditional
- Property subtype: Single Family Residence, Residential
Materials
- Frame, Other
Condition
- New construction: No
- Year built: 1968
Utilities & green energy
- Sewer: Public Sewer
- Water: Public
- Utilities for property: Electricity Available, Water Available
Community & HOA
Community
- Subdivision: Richland
Location
- Region: Knoxville
Financial & listing details
- Price per square foot: $325/sqft
- Tax assessed value: $118,500
- Annual tax amount: $460
- Date on market: 5/29/2026
- Electric utility on property: Yes
Estimated market value
Not available
Estimated sales range
Not available
Not available
Price history
| Date | Event | Price |
|---|---|---|
| 7/23/2026 | Price change | $535,000-2.7%$325/sqft |
Source:  East Tennessee Realtors #1335416 Report a problem East Tennessee Realtors #1335416 Report a problem | ||
| 7/9/2026 | Price change | $550,000-2.7%$335/sqft |
Source: East Tennessee Realtors #1335416 Report a problem | ||
| 6/18/2026 | Price change | $565,000-1.7%$344/sqft |
Source: East Tennessee Realtors #1335416 Report a problem | ||
| 5/29/2026 | Listed for sale | $575,000$350/sqft |
Source: East Tennessee Realtors #1335416 Report a problem | ||
| 5/1/2026 | Listing removed | $575,000$350/sqft |
Source: East Tennessee Realtors #1335416 Report a problem | ||
| 4/4/2026 | Listed for sale | $575,000+187.5%$350/sqft |
Source: East Tennessee Realtors #1335416 Report a problem | ||
| 2/21/2025 | Sold | $200,000$122/sqft |
Source: Public Record Report a problem | ||
Public tax history
| Year | Property taxes | Tax assessment |
|---|---|---|
| 2025 | $460 | $29,625 |
| 2024 | $460 | $29,625 |
| 2023 | $460 | $29,625 |
| 2022 | $460 -9.4% | $29,625 +23.6% |
| 2021 | $508 | $23,975 -75% |
| 2020 | $508 | $95,900 |
| 2019 | $508 | $95,900 +23.6% |
| 2018 | $508 | $77,600 +223.7% |
| 2017 | $508 -3.8% | $23,975 |
| 2016 | $528 | -- |
| 2015 | $528 | -- |
| 2014 | $528 +0% | -- |
| 2013 | $528 +15.3% | -- |
| 2012 | $458 | -- |
| 2011 | $458 +3.3% | $19,400 +3.3% |
| 2010 | $443 | $18,775 |
| 2009 | $443 -3.7% | $18,775 +9.8% |
| 2008 | $460 -51.1% | $17,100 |
| 2007 | $941 +104.5% | $17,100 |
| 2006 | $460 | $17,100 |
| 2005 | $460 -0.5% | $17,100 +9.4% |
| 2004 | $463 | $15,625 |
| 2003 | $463 | $15,625 |
| 2002 | -- | $15,625 |
| 2001 | -- | $15,625 +7.9% |
| 2000 | -- | $14,475 |
Find assessor info on the county website
Monthly payment
Est. payment
Payment breakdown
Explore the cost of this home by adjusting the details. Changes won't be saved.Climate risks
Neighborhood: 37919
Nearby schools
GreatSchools rating
- 10/10Sequoyah Elementary SchoolGrades: K-5Distance: 2.6 mi
- 6/10Bearden Middle SchoolGrades: 6-8Distance: 3.5 mi
- 8/10West High SchoolGrades: 9-12Distance: 3.1 mi
Schools provided by the listing agent
- Elementary: Sequoyah Elementary
- Middle: Bearden Middle School
- High: West High School
Source: RealTracs MLS as distributed by MLS GRID. This data may not be complete. We recommend contacting the local school district to confirm school assignments for this home.
- $199,0002 bd1 ba1.7k sqft1721 Polkwright Ln, Knoxville, TN 37919Off Market
- $46,300-- bd-- ba-- sqft1721 Polkwright Ln, Knoxville, TN 37919Off Market
- $---- bd-- ba-- sqft1721 Polkwright Ln, Knoxville, TN 37919Off Market
- $286,7002 bd1 ba1k sqft6106 Batson Ln, Knoxville, TN 37919Off Market
- $263,2003 bd1 ba1.4k sqft1725 Polkwright Ln, Knoxville, TN 37919Off Market
- $374,9003 bd2 ba1.5k sqft6115 Batson Ln, Knoxville, TN 37919Sold
- $358,2003 bd2 ba2.1k sqft1729 Polkwright Ln, Knoxville, TN 37919Off Market
- $780,0003 bd3 ba2.6k sqft6112 Batson Ln, Knoxville, TN 37919Sold
A local agent can set up tours, give advice and negotiate with sellers.
A local lender can help you make sure your offer is ready when you are.
Similar homes
- $490,0003 bd3 ba1.9k sqft1508 Arrow Wood Rd, Knoxville, TN 37919For Sale

 MLS ID #1346867, Michael Wood, Weichert REALTORS Advantage Plus. East Tennessee Realtors
 - $509,0003 bd3 ba2.2k sqft1221 Huntington Rd, Knoxville, TN 37919For Sale
 MLS ID #1344510, Katelyn Bethmann, Greater Impact Realty. East Tennessee Realtors
 - $495,0003 bd2 ba1.6k sqft8108 Legacy Ln, Knoxville, TN 37919For Sale
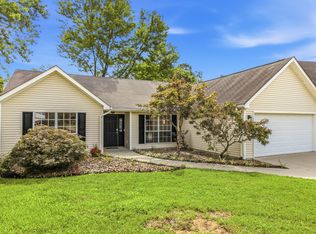 MLS ID #1349194, Natalia Efremenko, Weichert REALTORS Advantage Plus. East Tennessee Realtors
 - $374,9993 bd2 ba1.7k sqft3021 Wenwood Dr, Knoxville, TN 37921For Sale
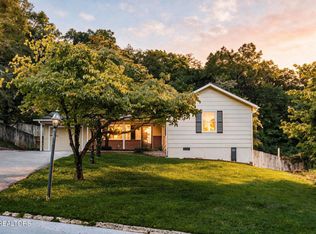 MLS ID #1350007, Kelly Devlin, Honors Real Estate Services LLC. East Tennessee Realtors
 - $425,0003 bd3 ba2k sqft6408 Flintrock Cir, Knoxville, TN 37920For SaleMLS ID #1345078, Emma Smith, eXp Realty, LLC. East Tennessee Realtors
- $525,0004 bd3 ba2k sqft1873 Prospect Pl, Knoxville, TN 37915For SaleMLS ID #1349852, Allie Chamberlain, Realty Executives South. East Tennessee Realtors
- $495,0003 bd3 ba2.4k sqft1217 Lovell View Dr, Knoxville, TN 37932For SaleMLS ID #1346722, Kelly Artino, Southern Charm Homes. East Tennessee Realtors
- $404,0003 bd2 ba1.8k sqft7112 Bonny Kate Dr, Knoxville, TN 37920For SaleMLS ID #1343214, Tiana Winter, Realty Executives Associates. East Tennessee Realtors
- $465,0004 bd3 ba2k sqft1252 Lovell View Dr, Knoxville, TN 37932For SaleMLS ID #1343666, LeeAnne Johnson, United Real Estate Solutions. East Tennessee Realtors
- $510,0003 bd2 ba1.7k sqft509 Banbury Rd, Knoxville, TN 37934For SaleMLS ID #1347535, Tom Koch, Blevins Grp, Realty Executives. East Tennessee Realtors
- $445,0004 bd3 ba2.1k sqft201 Wakefield Rd, Knoxville, TN 37922For SaleMLS ID #1337876, Zach Ivey, Keller Williams Signature. East Tennessee Realtors
- $499,0004 bd2 ba2.2k sqft412 Sherwood Dr, Maryville, TN 37801For Sale
 MLS ID #3317253, Ashley Wade. RealTracs MLS as distributed by MLS GRID
 - $419,0003 bd4 ba1.9k sqft413 E Inskip Dr, Knoxville, TN 37912For SaleMLS ID #1344186, Debbie Walters, Wallace. East Tennessee Realtors
- $459,0003 bd3 ba2k sqft425 3rd St, Seymour, TN 37865For SaleMLS ID #1349455, Billy Houston, Billy Houston Group, Realty Executives. East Tennessee Realtors
- $354,9004 bd3 ba1.7k sqft4612 Silverhill Dr, Knoxville, TN 37921For SaleMLS ID #1341590, Kourtnee Keys, The A Team at Realty Executives. East Tennessee Realtors
- $384,0003 bd3 ba1.4k sqft2406 E Glenwood Ave, Knoxville, TN 37917For SaleMLS ID #1348759, Deborah Hill-Hobby, The Real Estate Firm, Inc.. East Tennessee Realtors
- $299,0003 bd2 ba1.4k sqft1415 Creekwood Dr, Knoxville, TN 37918For SaleMLS ID #3317254, Ashley Wade. RealTracs MLS as distributed by MLS GRID
- $309,0002 bd1 ba1.2k sqft2401 Maryville Pike, Knoxville, TN 37920For SaleMLS ID #1347902, Nikki Heightchew, Keller Williams Realty. East Tennessee Realtors
- $445,0003 bd2 ba1.6k sqft3317 Monmouth St, Knoxville, TN 37917For SaleMLS ID #3232633, Jennifer Scates. RealTracs MLS as distributed by MLS GRID
- $395,0003 bd2 ba1.9k sqft2914 Knox Ln, Knoxville, TN 37917For SaleMLS ID #1338502, Nic Montgomery, Realty Executives Associates. East Tennessee Realtors
