Instant equity opportunity! This beautifully remodeled home was recently appraised at $402,000, giving the next owner immediate value in one of Knoxville's most convenient locations.
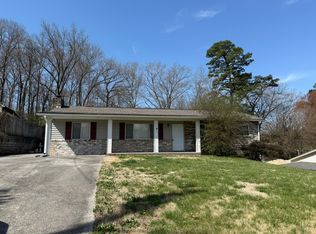
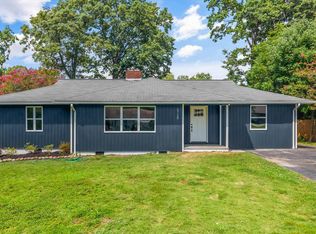
Welcome to 3021 Wenwood Drive, where nearly every inch of the home has been thoughtfully updated while preserving its original character. With only two owners, this home has been exceptionally well cared for, and the majority of the renovations have been completed recently, allowing you to move in and enjoy without the cost or hassle of remodeling.
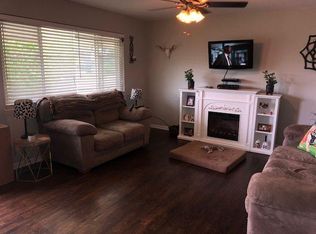
The open-concept floor plan is perfect for everyday living and entertaining, featuring a stunning custom kitchen with quartz countertops, refinished hardwood floors, updated bathrooms, new trim, new interior doors, and fresh paint throughout.
A true standout feature is the detached, climate-controlled flex space with its own mini-split. Whether you need a private home office, gym, studio, playroom, or hobby space, this separate building offers endless possibilities.
The heated and cooled sunroom with beautiful stone floors and a cozy wood-burning stove provides even more year-round living space. Additional updates include a newer roof and HVAC system, plus a professionally encapsulated crawlspace with a transferable lifetime warranty.
Outside, you'll enjoy a large, fully fenced backyard with mature trees, plenty of driveway parking, and a location just minutes from Victor Ashe Park, shopping, restaurants, downtown Knoxville, West Knoxville, and major interstates.
If you've been searching for a move-in-ready home with modern updates, flexible living space, and built-in equity, 3021 Wenwood Drive is ready to welcome you home.
Active
Price cut: $10K (8/25)
$364,999
3021 Wenwood Dr, Knoxville, TN 37921
3beds
1,788sqft
Single Family Residence
Built in 1962
0.4 Acres Lot
$-- Zestimate®
$204/sqft
$-- HOA
What's special
Refinished hardwood floorsUpdated bathroomsBeautifully remodeled homePlenty of driveway parkingFresh paint throughoutNewer roofOpen-concept floor plan
- 32 days
- 3,921
- 427
Zillow last checked:
Listing updated:
Listed by:
Kelly Devlin 602-796-2185,
Honors Real Estate Services LLC 865-238-0002
Source: East Tennessee Realtors,MLS#: 1350007
Facts & features
Interior
Bedrooms & bathrooms
- Bedrooms: 3
- Bathrooms: 2
- Full bathrooms: 2
Heating
- Central, Electric
Cooling
- Central Air
Appliances
- Included: Dishwasher, Disposal, Handicapped Equipped, Range, Refrigerator
Features
- Walk-In Closet(s), Cathedral Ceiling(s), Kitchen Island, Pantry, Breakfast Bar, Eat-in Kitchen
- Flooring: Hardwood
- Windows: Aluminum Frames
- Basement: Unfinished
- Number of fireplaces: 1
- Fireplace features: Wood Burning Stove
Interior area
- Total structure area: 1,788
- Total interior livable area: 1,788 sqft
Property
Parking
- Total spaces: 1
- Parking features: On Street, Off Street, Garage Door Opener, Attached, RV Access/Parking, Main Level, Common
- Attached garage spaces: 1
- Has uncovered spaces: Yes
Features
- Has view: Yes
- View description: Trees/Woods
Lot
- Size: 0.4 Acres
- Features: Wooded, Irregular Lot, Level
Details
- Additional structures: Workshop
- Parcel number: 093HE010
Construction
Type & style
- Home type: SingleFamily
- Architectural style: Traditional
- Property subtype: Single Family Residence
Materials
- Brick, Block, Frame, Other
Condition
- Year built: 1962
Utilities & green energy
- Sewer: Public Sewer
- Water: Public
Community & HOA
Community
- Security: Smoke Detector(s)
- Subdivision: Glenwood Village
Location
- Region: Knoxville
Financial & listing details
- Price per square foot: $204/sqft
- Tax assessed value: $194,900
- Annual tax amount: $757
- Date on market: 8/19/2026
Estimated market value
Not available
Estimated sales range
Not available
Not available
Price history
| Date | Event | Price |
|---|---|---|
| 8/25/2026 | Price change | $364,999-2.7%$204/sqft |
Source:  East Tennessee Realtors #1350007 Report a problem East Tennessee Realtors #1350007 Report a problem | ||
| 8/19/2026 | Listed for sale | $374,999$210/sqft |
Source: East Tennessee Realtors #1350007 Report a problem | ||
| 8/11/2026 | Pending sale | $374,999$210/sqft |
Source: East Tennessee Realtors #1350007 Report a problem | ||
| 7/30/2026 | Listed for sale | $374,999+27.6%$210/sqft |
Source: East Tennessee Realtors #1350007 Report a problem | ||
| 1/7/2025 | Sold | $294,000$164/sqft |
Source: Public Record Report a problem | ||
Public tax history
| Year | Property taxes | Tax assessment |
|---|---|---|
| 2025 | $757 | $48,725 |
| 2024 | $757 | $48,725 |
| 2023 | $757 | $48,725 |
| 2022 | $757 +62.8% | $48,725 +122.2% |
| 2021 | $465 | $21,925 -75% |
| 2020 | $465 | $87,700 |
| 2019 | $465 | $87,700 |
| 2018 | $465 -53.7% | -- |
| 2017 | $1,005 +2.5% | $21,925 |
| 2016 | $980 | -- |
| 2015 | $980 | -- |
| 2014 | $980 +7.3% | -- |
| 2013 | $914 -3.7% | -- |
| 2012 | $950 | -- |
| 2011 | $950 | $19,700 |
| 2010 | $950 | $19,700 |
| 2009 | $950 -16.5% | $19,700 -4.7% |
| 2008 | $1,137 +0% | $20,675 |
| 2007 | $1,137 | $20,675 |
| 2006 | $1,137 | $20,675 |
| 2005 | $1,137 +0.4% | $20,675 +9.7% |
| 2004 | $1,133 +6.2% | $18,850 |
| 2003 | $1,067 | $18,850 |
| 2002 | -- | $18,850 |
| 2001 | -- | $18,850 +9.4% |
| 2000 | -- | $17,225 |
Find assessor info on the county website
Monthly payment
Est. payment
Payment breakdown
Explore the cost of this home by adjusting the details. Changes won't be saved.Climate risks
Neighborhood: 37921
Nearby schools
Schools provided by the listing agent
- Elementary: Pleasant Ridge
- Middle: Northwest
- High: West
Source: East Tennessee Realtors. This data may not be complete. We recommend contacting the local school district to confirm school assignments for this home.
Similar homes
- $379,9003 bd2 ba1.8k sqft3604 Sisk Rd, Knoxville, TN 37921For Sale

 MLS ID #3309230, Randi Smith. RealTracs MLS as distributed by MLS GRID
 - $430,0004 bd2 ba2.2k sqft6324 Lilywood Ln, Knoxville, TN 37921Active
 MLS ID #1352547, Teri Jo Fox, The Knox Fox Real Estate Group. East Tennessee Realtors
 - $375,0003 bd2 ba1.6k sqft5728 Kentwood Rd, Knoxville, TN 37912Active
 MLS ID #1351068, Teri Jo Fox, The Knox Fox Real Estate Group. East Tennessee Realtors
 - $399,9004 bd2 ba1.7k sqft6105 Travis Dr, Knoxville, TN 37921Active
 MLS ID #1347080, Jamie Sutton, Keller Williams. East Tennessee Realtors
 - $365,9003 bd2 ba1.4k sqft707 Radford Pl, Knoxville, TN 37917ActiveMLS ID #1353337, Zach Ivey, Keller Williams Signature. East Tennessee Realtors
- $342,0003 bd3 ba1.2k sqft1214 Michaels Ln, Knoxville, TN 37912ActiveMLS ID #1352585, Sara Hurst, Adam Wilson Realty. East Tennessee Realtors
- $375,0004 bd3 ba2k sqft2317 Roundtree Rd, Knoxville, TN 37923For SaleMLS ID #3251422, Jeff Grebe. RealTracs MLS as distributed by MLS GRID
- $299,0003 bd2 ba1.3k sqft1623 Dunbar St, Knoxville, TN 37921For SaleMLS ID #3511151, Cory King. RealTracs MLS as distributed by MLS GRID
- $405,0003 bd2 ba1.9k sqft2013 Woodson Dr, Knoxville, TN 37920ActiveMLS ID #1351305, Mandy Street, Realty Executives Associates. East Tennessee Realtors
- $379,0003 bd3 ba1.4k sqft2406 E Glenwood Ave, Knoxville, TN 37917ActiveMLS ID #1348759, Deborah Hill-Hobby, The Real Estate Firm, Inc.. East Tennessee Realtors
- $325,0003 bd2 ba1.4k sqft2951 Cecil Ave, Knoxville, TN 37917For SaleMLS ID #3521049, Chris Ball. RealTracs MLS as distributed by MLS GRID
- $329,9003 bd2 ba1.4k sqft5705 Wassman Rd, Knoxville, TN 37912ActiveMLS ID #1350981, Joey English, Realty Executives Associates. East Tennessee Realtors
- $350,0003 bd2 ba1.7k sqft4721 W Sunset Rd, Knoxville, TN 37914ActiveMLS ID #1350350, Tobias Kight, Weichert REALTORS Advantage Plus. East Tennessee Realtors
- $390,0003 bd2 ba2.1k sqft5519 Parkdale Rd, Knoxville, TN 37912ActiveMLS ID #1345606, Michael Keith, Realty Executives Associates. East Tennessee Realtors
- $398,0003 bd2 ba1.6k sqft2319 Norris Ln, Knoxville, TN 37924For SaleMLS ID #3326086, Brandon LeMaster. RealTracs MLS as distributed by MLS GRID
- $375,0003 bd2 ba1.2k sqft3114 Vera Dr, Knoxville, TN 37917ActiveMLS ID #1345004, Hilmar Castillo, Castillo Realty. East Tennessee Realtors
- $425,0003 bd2 ba1.2k sqft7600 Thorn Grove Pike, Knoxville, TN 37914ActiveMLS ID #1353207, Jade Stinnett, ReMax Preferred Properties, In. East Tennessee Realtors
- $360,0003 bd2 ba1.6k sqft4212 Felty Dr, Knoxville, TN 37918ActiveMLS ID #1345564, Tyler Robinson, Southern Charm Homes. East Tennessee Realtors
- $429,9003 bd3 ba2k sqft11336 Twin View Dr, Knoxville, TN 37932For SaleMLS ID #3513710, Richard Bensey. RealTracs MLS as distributed by MLS GRID
