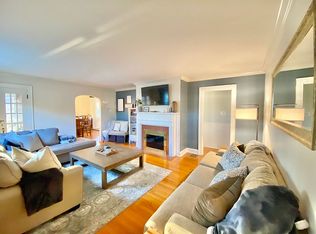
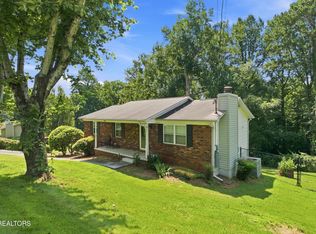
Mid-Century Charm Meets Modern Comfort Welcome to this beautifully updated 1950s mid-century home, where timeless architecture blends with today's modern conveniences. Featuring original hardwood floors throughout the main level, brand-new windows, and thoughtful updates throughout, this home offers the perfect balance of character and comfort. Ideally located minutes from the University of Tennessee, downtown Knoxville, shopping, and dining, this home welcomes you with abundant natural light, a beautifully redesigned kitchen with mid-century-inspired finishes, stylish cabinetry, tile backsplash, gas range, hood exhaust, and all-new stainless-steel appliances. Both bathrooms have been fully renovated with new tiled showers, tile flooring, and modern finishes. Additional updates include new flooring upstairs, new HVAC, new roof, new lighting, updated plumbing and electrical, and new insulation. Enjoy exceptional storage, a covered porch perfect for relaxing or entertaining, an oversized detached garage with a new garage door, and an unfinished full basement offering additional potential. Experience the rare opportunity to own a beautifully updated mid-century home that combines authentic 1950s charm, modern upgrades, and an unbeatable Knoxville location. Whether you're drawn to its authentic 1950s architecture, extensive renovations, or exceptional location, this home offers a rare opportunity to own a beautifully updated piece of mid-century design Square footage is estimated based on public and other information. Buyer responsible to verify to Buyers satisfaction.
For sale
Price cut: $15.9K (8/10)
$379,000
5606 Chapman Hwy, Knoxville, TN 37920
4beds
1,703sqft
Single Family Residence
Built in 1940
0.34 Acres Lot
$370,300 Zestimate®
$223/sqft
$-- HOA
What's special
Stylish cabinetryGas rangeNew roofBrand-new windowsAll-new stainless-steel appliancesNew flooring upstairsExceptional storage
- 34 days
- 943
- 84
Zillow last checked:
Listing updated:
Listed by:
Barry Cone 865-599-1919,
Cone Realty Service, LLC 865-599-1919
Source: My State MLS,MLS#: 11904343
Facts & features
Interior
Bedrooms & bathrooms
- Bedrooms: 4
- Bathrooms: 2
- Full bathrooms: 2
Rooms
- Room types: Den, Dining Room, Family Room, First Floor Bathroom, Kitchen, Laundry Room, Living Room
Kitchen
- Features: Open
Basement
- Area: 800
Heating
- Electric, Natural Gas, Forced Air, Zoned
Cooling
- Central, Zoned
Appliances
- Included: Dishwasher, Refrigerator, Microwave, Oven, Water Heater, Stainless Steel Appliances
Features
- Flooring: Hardwood, Tile
- Basement: Full,Partially Finished,Walk-Out Access
- Number of fireplaces: 1
- Fireplace features: Wood Burning Stove
Interior area
- Total structure area: 2,353
- Total interior livable area: 1,703 sqft
- Finished area above ground: 1,553
Property
Parking
- Total spaces: 2
- Parking features: Driveway, Detached
- Garage spaces: 2
- Has uncovered spaces: Yes
Features
- Stories: 2
- Patio & porch: Patio, Covered Porch, Open Porch
- Fencing: Fenced
- Has view: Yes
- View description: Street
Lot
- Size: 0.34 Acres
Details
- Parcel number: 123FC022
- Lease amount: $0
Construction
Type & style
- Home type: SingleFamily
- Property subtype: Single Family Residence
Materials
- Frame, Brick Siding, Vinyl Siding
- Roof: Asphalt
Condition
- New construction: No
- Year built: 1940
- Major remodel year: 2026
Utilities & green energy
- Electric: Amps(0)
- Sewer: Municipal
- Water: Municipal
- Utilities for property: Naturl Gas Available
Community & HOA
HOA
- Has HOA: No
Location
- Region: Knoxville
Financial & listing details
- Price per square foot: $223/sqft
- Tax assessed value: $143,800
- Annual tax amount: $1,334
- Date on market: 7/26/2026
- Date available: 07/25/2026
Estimated market value
$370,300
$352,000 - $389,000
$2,924/mo
Price history
| Date | Event | Price |
|---|---|---|
| 8/10/2026 | Price change | $379,000-4%$223/sqft |
Source: My State MLS #11904343 Report a problem | ||
| 8/1/2026 | Price change | $394,9000%$232/sqft |
Source: My State MLS #11904343 Report a problem | ||
| 7/26/2026 | Listed for sale | $395,000+79.5%$232/sqft |
Source: My State MLS #11904343 Report a problem | ||
| 9/12/2025 | Listing removed | $220,000$129/sqft |
Source: My State MLS #11546115 Report a problem | ||
| 7/31/2025 | Listed for sale | $220,000+83.3%$129/sqft |
Source: My State MLS #11546115 Report a problem | ||
| 2/25/2021 | Listing removed | -- |
Source: Owner Report a problem | ||
| 11/21/2020 | Listing removed | $1,750$1/sqft |
Source: Owner Report a problem | ||
| 10/31/2020 | Listed for rent | $1,750$1/sqft |
Source: Owner Report a problem | ||
| 9/7/2020 | Sold | $120,000-7.7%$70/sqft |
Source:  East Tennessee Realtors #1121515 Report a problem East Tennessee Realtors #1121515 Report a problem | ||
| 7/30/2020 | Pending sale | $130,000$76/sqft |
Source: Keller Williams Realty Knoxville-West #1121515 Report a problem | ||
| 7/27/2020 | Price change | $130,000-13.3%$76/sqft |
Source: Keller Williams Realty Knoxville-West #1121515 Report a problem | ||
| 6/28/2020 | Listed for sale | $150,000+53.1%$88/sqft |
Source: Keller Williams Realty Knoxville-West #1121515 Report a problem | ||
| 10/14/2004 | Sold | $98,000+32.4%$58/sqft |
Source: Public Record Report a problem | ||
| 9/6/2000 | Sold | $74,000+7.2%$43/sqft |
Source: Public Record Report a problem | ||
| 1/5/1998 | Sold | $69,000$41/sqft |
Source: Public Record Report a problem | ||
Public tax history
| Year | Property taxes | Tax assessment |
|---|---|---|
| 2025 | $559 | $35,950 |
| 2024 | $559 | $35,950 |
| 2023 | $559 | $35,950 |
| 2022 | $559 -4% | $35,950 +31% |
| 2021 | $582 | $27,450 -75% |
| 2020 | $582 | $109,800 |
| 2019 | $582 | $109,800 |
| 2018 | $582 -53.7% | -- |
| 2017 | $1,258 +62.1% | $27,450 |
| 2016 | $776 | -- |
| 2015 | $776 -46% | -- |
| 2014 | $1,437 +7.3% | -- |
| 2013 | $1,340 +5.1% | -- |
| 2012 | $1,275 | -- |
| 2011 | $1,275 | $26,450 |
| 2010 | $1,275 | $26,450 |
| 2009 | $1,275 +14.6% | $26,450 +30.8% |
| 2008 | $1,112 +0% | $20,225 |
| 2007 | $1,112 | $20,225 |
| 2006 | $1,112 | $20,225 |
| 2005 | $1,112 +3% | $20,225 +12.5% |
| 2004 | $1,080 +6.2% | $17,975 |
| 2003 | $1,017 | $17,975 |
| 2002 | -- | $17,975 |
| 2001 | -- | $17,975 +2% |
| 2000 | -- | $17,625 |
Find assessor info on the county website
Monthly payment
Est. payment
Payment breakdown
Explore the cost of this home by adjusting the details. Changes won't be saved.Climate risks
Neighborhood: Lake Forest
Nearby schools
Schools provided by the listing agent
- District: 000000
Source: My State MLS. This data may not be complete. We recommend contacting the local school district to confirm school assignments for this home.

Similar homes
- $419,0003 bd2 ba1.8k sqft312 Stone Rd, Knoxville, TN 37920Active

 MLS ID #1350741, Julie Carter, Keller Williams Signature. East Tennessee Realtors
 - $405,0003 bd2 ba1.9k sqft2013 Woodson Dr, Knoxville, TN 37920Active
 MLS ID #1351305, Mandy Street, Realty Executives Associates. East Tennessee Realtors
 - $400,0003 bd3 ba2.3k sqft314 W Young High Pike, Knoxville, TN 37920Active
 MLS ID #1345882, Jennifer Cook, Keller Williams Signature. East Tennessee Realtors
 - $365,0003 bd3 ba1.6k sqft6341 Gateway Ln, Knoxville, TN 37920Active
 MLS ID #1350832, Heidi Bird Dog Martin, Your Move Realty. East Tennessee Realtors
 - $397,0003 bd2 ba1.8k sqft7112 Bonny Kate Dr, Knoxville, TN 37920ActiveMLS ID #1343214, Tiana Winter, Realty Executives Associates. East Tennessee Realtors
- $389,9003 bd2 ba1.7k sqft1311 Rosalyn Dr, Knoxville, TN 37914ActiveMLS ID #1351017, Dave McGinnis, Wallace. East Tennessee Realtors
- $417,0003 bd3 ba2k sqft6408 Flintrock Cir, Knoxville, TN 37920ActiveMLS ID #1345078, Emma Smith, eXp Realty, LLC. East Tennessee Realtors
- $329,9003 bd2 ba1.5k sqft209 W Moody Ave, Knoxville, TN 37920ActiveMLS ID #1351809, David Parker, Wallace Nelson Real Estate. East Tennessee Realtors
- $379,0003 bd3 ba1.4k sqft2406 E Glenwood Ave, Knoxville, TN 37917ActiveMLS ID #1348759, Deborah Hill-Hobby, The Real Estate Firm, Inc.. East Tennessee Realtors
- $399,0003 bd4 ba1.4k sqft1141 Valley Ave, Knoxville, TN 37920ActiveMLS ID #1341433, Trish Johnson, United Real Estate Solutions. East Tennessee Realtors
- $350,0003 bd2 ba1.7k sqft4721 W Sunset Rd, Knoxville, TN 37914ActiveMLS ID #1350350, Tobias Kight, Weichert REALTORS Advantage Plus. East Tennessee Realtors
- $369,0004 bd3 ba1.3k sqft3200 Cross Valley Rd, Knoxville, TN 37917ActiveMLS ID #1349533, Katherine Lulow, Southern Charm Homes. East Tennessee Realtors
- $379,9003 bd2 ba1.8k sqft3604 Sisk Rd, Knoxville, TN 37921For Sale
 MLS ID #3309230, Randi Smith. RealTracs MLS as distributed by MLS GRID
 - $375,0003 bd2 ba1.2k sqft3114 Vera Dr, Knoxville, TN 37917ActiveMLS ID #1345004, Hilmar Castillo, Castillo Realty. East Tennessee Realtors
- $325,0003 bd2 ba1.4k sqft2951 Cecil Ave, Knoxville, TN 37917For SaleMLS ID #3521049, Chris Ball. RealTracs MLS as distributed by MLS GRID
- $398,0003 bd2 ba1.6k sqft2319 Norris Ln, Knoxville, TN 37924For SaleMLS ID #3326086, Brandon LeMaster. RealTracs MLS as distributed by MLS GRID
- $425,0003 bd2 ba1.2k sqft7600 Thorn Grove Pike, Knoxville, TN 37914ActiveMLS ID #1353207, Jade Stinnett, ReMax Preferred Properties, In. East Tennessee Realtors
- $364,9993 bd2 ba1.7k sqft3021 Wenwood Dr, Knoxville, TN 37921ActiveMLS ID #1350007, Kelly Devlin, Honors Real Estate Services LLC. East Tennessee Realtors
- $375,0003 bd2 ba1.6k sqft5728 Kentwood Rd, Knoxville, TN 37912ActiveMLS ID #1351068, Teri Jo Fox, The Knox Fox Real Estate Group. East Tennessee Realtors
- $384,9002 bd2 ba2k sqft757 Sundial Way, Seymour, TN 37865For SaleMLS ID #3509910, Dustin Weaver. RealTracs MLS as distributed by MLS GRID
