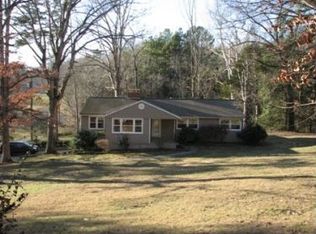
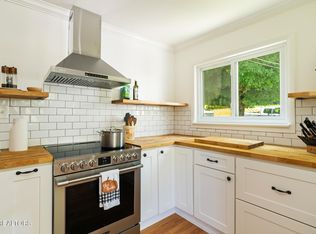
This traditional three-bedroom, two-bath home is located just seconds from popular Holston Hills and is filled with charm and character. Step inside to a cozy office or sitting room before continuing down the hall to the oversized living room, where large windows bring in tons of natural light and a cozy fireplace sets the scene for winter nights. The living room flows into the formal dining room and kitchen, offering plenty of cooking space and an impressively large pantry. On the other side of the home, the spacious primary suite features a massive walk-in closet, convenient laundry area, and private bath. A second bedroom and full hall bath are nearby. Upstairs, the third bedroom has a character all its own, with charming built-ins and tucked-away spaces that make the room feel especially inviting. Outside, the large (.64 acres!), level corner lot gives you plenty of room to enjoy the outdoors, while the wooded backdrop provides a peaceful setting and added privacy. A charming home with great space, character, in a wonderful location. You won't want to miss out on this one!
Active
$350,000
4721 W Sunset Rd, Knoxville, TN 37914
3beds
1,770sqft
Single Family Residence, Residential
Built in 1955
0.64 Acres Lot
$-- Zestimate®
$198/sqft
$-- HOA
What's special
Cozy fireplacePrivate bathImpressively large pantryConvenient laundry areaSpacious primary suiteMassive walk-in closetFormal dining room
- 15 hours
- 255
- 33
Zillow last checked:
Listing updated:
Listed by:
Jenny Fogarty 865-237-0993,
Realty Executives Associates 865-693-3232
Source: RealTracs MLS as distributed by MLS GRID,MLS#: 3598586
Facts & features
Interior
Bedrooms & bathrooms
- Bedrooms: 3
- Bathrooms: 2
- Full bathrooms: 2
- Main level bedrooms: 3
Bedroom 1
- Features: Walk-In Closet(s)
- Level: Walk-In Closet(s)
Dining room
- Features: Formal
- Level: Formal
Kitchen
- Features: Pantry
- Level: Pantry
Other
- Features: Office
- Level: Office
Heating
- Central, Electric, Natural Gas
Cooling
- Central Air
Appliances
- Included: Dishwasher, Range, Oven
- Laundry: Washer Hookup, Electric Dryer Hookup
Features
- Walk-In Closet(s), Pantry
- Flooring: Carpet, Wood, Tile
- Basement: Crawl Space
- Number of fireplaces: 1
Interior area
- Total structure area: 1,770
- Total interior livable area: 1,770 sqft
- Finished area above ground: 1,770
Property
Parking
- Total spaces: 2
- Parking features: Garage Door Opener, Attached
- Attached garage spaces: 2
Features
- Levels: Two
- Stories: 1
- Patio & porch: Deck, Porch, Covered
Lot
- Size: 0.64 Acres
- Dimensions: 137 x 207 x irr
- Features: Private, Corner Lot, Level
- Topography: Private,Corner Lot,Level
Details
- Parcel number: 083BH002
- Special conditions: Standard
Construction
Type & style
- Home type: SingleFamily
- Architectural style: Traditional
- Property subtype: Single Family Residence, Residential
Materials
- Other, Brick
Condition
- New construction: No
- Year built: 1955
Utilities & green energy
- Sewer: Public Sewer
- Water: Public
- Utilities for property: Electricity Available, Natural Gas Available, Water Available
Community & HOA
Community
- Security: Smoke Detector(s)
- Subdivision: Holston Hgts Unit 1
Location
- Region: Knoxville
Financial & listing details
- Price per square foot: $198/sqft
- Tax assessed value: $276,000
- Annual tax amount: $2,560
- Date on market: 9/24/2026
- Electric utility on property: Yes
Estimated market value
Not available
Estimated sales range
Not available
Not available
Price history
| Date | Event | Price |
|---|---|---|
| 9/24/2026 | Listed for sale | $350,000$198/sqft |
Source:  East Tennessee Realtors #1356582 Report a problem East Tennessee Realtors #1356582 Report a problem | ||
| 9/20/2026 | Listing removed | $350,000$198/sqft |
Source: East Tennessee Realtors #1350350 Report a problem | ||
| 8/14/2026 | Price change | $350,000-2.8%$198/sqft |
Source: East Tennessee Realtors #1350350 Report a problem | ||
| 8/1/2026 | Listed for sale | $360,000$203/sqft |
Source: East Tennessee Realtors #1350350 Report a problem | ||
| 8/1/2026 | Listing removed | $360,000$203/sqft |
Source: East Tennessee Realtors #1336792 Report a problem | ||
| 7/14/2026 | Listed for sale | $360,000$203/sqft |
Source: East Tennessee Realtors #1336792 Report a problem | ||
| 5/12/2026 | Pending sale | $360,000$203/sqft |
Source: East Tennessee Realtors #1336792 Report a problem | ||
| 5/10/2026 | Price change | $360,000-2.7%$203/sqft |
Source: East Tennessee Realtors #1336792 Report a problem | ||
| 4/15/2026 | Listed for sale | $370,000+5.7%$209/sqft |
Source: East Tennessee Realtors #1336792 Report a problem | ||
| 9/17/2024 | Sold | $350,000+7.7%$198/sqft |
Source: East Tennessee Realtors #1272912 Report a problem | ||
| 8/16/2024 | Pending sale | $325,000$184/sqft |
Source: East Tennessee Realtors #1272912 Report a problem | ||
| 8/14/2024 | Listed for sale | $325,000+100.6%$184/sqft |
Source: East Tennessee Realtors #1272912 Report a problem | ||
| 2/8/2016 | Sold | $162,000-3.3%$92/sqft |
Source: East Tennessee Realtors #922711 Report a problem | ||
| 12/7/2015 | Pending sale | $167,500$95/sqft |
Source: Slyman Real Estate #922711 Report a problem | ||
| 9/21/2015 | Price change | $167,500-3.5%$95/sqft |
Source: Slyman Real Estate #922711 Report a problem | ||
| 8/2/2015 | Price change | $173,500-2.8%$98/sqft |
Source: Slyman Real Estate #922711 Report a problem | ||
| 4/7/2015 | Listed for sale | $178,500$101/sqft |
Source: Owner Report a problem | ||
Public tax history
| Year | Property taxes | Tax assessment |
|---|---|---|
| 2025 | $1,072 | $69,000 |
| 2024 | $1,072 | $69,000 |
| 2023 | $1,072 | $69,000 |
| 2022 | $1,072 +58.1% | $69,000 +115.8% |
| 2021 | $678 | $31,975 -75% |
| 2020 | $678 | $127,900 |
| 2019 | $678 | $127,900 +27.9% |
| 2018 | $678 -53.7% | $100,000 +212.7% |
| 2017 | $1,466 +16.2% | $31,975 |
| 2016 | $1,261 | -- |
| 2015 | $1,261 | -- |
| 2014 | $1,261 +7.2% | -- |
| 2013 | $1,176 -2.2% | -- |
| 2012 | $1,203 | -- |
| 2011 | $1,203 | $24,950 |
| 2010 | $1,203 | $24,950 |
| 2009 | $1,203 +26.2% | $24,950 +44% |
| 2008 | $953 +0% | $17,325 |
| 2007 | $953 | $17,325 |
| 2006 | $953 | $17,325 |
| 2005 | $953 -9.1% | $17,325 -0.7% |
| 2004 | $1,049 +6.2% | $17,450 |
| 2003 | $988 | $17,450 |
| 2002 | -- | $17,450 |
| 2001 | -- | $17,450 +14.2% |
| 2000 | -- | $15,275 |
Find assessor info on the county website
Monthly payment
Est. payment
Payment breakdown
Explore the cost of this home by adjusting the details. Changes won't be saved.Climate risks
Neighborhood: 37914
Nearby schools
Schools provided by the listing agent
- Elementary: Sunnyview Primary
- Middle: Holston Middle School
- High: Austin East High/Magnet
Source: RealTracs MLS as distributed by MLS GRID. This data may not be complete. We recommend contacting the local school district to confirm school assignments for this home.
Similar homes
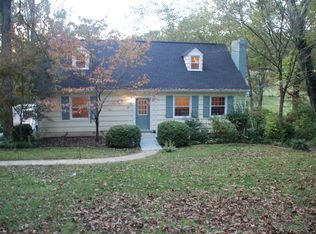

- $385,0003 bd3 ba2.3k sqft1313 S Chilhowee Dr, Knoxville, TN 37914Active
 MLS ID #1341622, Tobias Kight, Weichert REALTORS Advantage Plus. East Tennessee Realtors
 - $335,0002 bd2 ba900 sqft2517 Drinnen Rd, Knoxville, TN 37914Active
 MLS ID #1355567, Claire Hyrka, Realty Executives Associates. East Tennessee Realtors
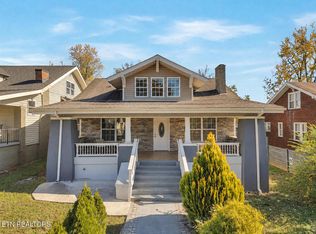
 - $319,9004 bd2 ba1.9k sqft2818 Linden Ave, Knoxville, TN 37914Active
 MLS ID #1354504, Leticia Carreto, Realty One Group Ascend. East Tennessee Realtors
 - $335,0003 bd2 ba1.2k sqft2125 Harris Rd, Knoxville, TN 37924Active
 MLS ID #1350979, Rachel Ray Honeycutt, Realty Executives Associates. East Tennessee Realtors
 - $369,0003 bd3 ba1.4k sqft2406 E Glenwood Ave, Knoxville, TN 37917ActiveMLS ID #1348759, Deborah Hill-Hobby, The Real Estate Firm, Inc.. East Tennessee Realtors
- $399,0003 bd2 ba1.4k sqft6617 Washington Pike, Knoxville, TN 37918For Sale
 MLS ID #3541203, Randi Smith. RealTracs MLS as distributed by MLS GRID
 - $335,0004 bd2 ba1.6k sqft2340 Boxwood Ln, Knoxville, TN 37917ActiveMLS ID #1354477, Natalie Saunders, Weichert REALTORS Advantage Plus. East Tennessee Realtors
- $345,0003 bd2 ba1.6k sqft4212 Felty Dr, Knoxville, TN 37918ActiveMLS ID #1345564, Tyler Robinson, Southern Charm Homes. East Tennessee Realtors
- $395,0003 bd2 ba1.9k sqft2914 Knox Ln, Knoxville, TN 37917ActiveMLS ID #1338502, Nic Montgomery, Realty Executives Associates. East Tennessee Realtors
- $299,9003 bd2 ba1.6k sqft2447 Amber St, Knoxville, TN 37917ActiveMLS ID #1348622, Tanya Price, Vision Properties Group, Inc.. East Tennessee Realtors
- $389,9004 bd2 ba1.7k sqft5828 Eldridge Rd, Knoxville, TN 37918ActiveMLS ID #1354580, Richard Gamble, Tenth Door Management Co. East Tennessee Realtors
- $398,0003 bd2 ba1.6k sqft2319 Norris Ln, Knoxville, TN 37924For SaleMLS ID #3326086, Brandon LeMaster. RealTracs MLS as distributed by MLS GRID
- $374,9003 bd2 ba1.8k sqft3604 Sisk Rd, Knoxville, TN 37921For SaleMLS ID #3309230, Randi Smith. RealTracs MLS as distributed by MLS GRID
- $399,0003 bd1 ba1.5k sqft1932 Emoriland Blvd, Knoxville, TN 37917ActiveMLS ID #1352530, Lucas Haun, Keller Williams Signature. East Tennessee Realtors
- $400,0003 bd3 ba2.3k sqft314 W Young High Pike, Knoxville, TN 37920ActiveMLS ID #1354122, Jennifer Cook, Keller Williams Signature. East Tennessee Realtors
- $359,0003 bd2 ba1.2k sqft3608 Decatur Dr, Knoxville, TN 37920ActiveMLS ID #1339074, Debbie Billings, Heritage Realty. East Tennessee Realtors
- $310,0004 bd2 ba2.1k sqft6604 Duke Rd, Knoxville, TN 37918ActiveMLS ID #1353643, Joyce Frye, Wallace. East Tennessee Realtors
- $425,0003 bd3 ba2.3k sqft217 Linford Rd, Knoxville, TN 37920ActiveMLS ID #1355025, Jesse Faulknor, Wallace. East Tennessee Realtors
- $415,0004 bd3 ba2k sqft5838 Wall Flower Ln, Knoxville, TN 37924ActiveMLS ID #1354983, Matt Ward, Adam Wilson Realty. East Tennessee Realtors
