412 Sherwood Drive is proof that you don't have to choose between location and luxury! Nestled in the heart of the City of Maryville and zoned for the highly acclaimed Maryville City Schools, this stunning home offers over 2,200 square feet of beautifully reimagined living space--all on one level--with the quality and finishes rarely found at this price point.
This home offers the peace of mind of nearly new construction with new windows, siding, insulation, roof, HVAC, plumbing, electrical, water heater, flooring, mostly new framing and more. Step inside to soaring cathedral ceilings, designer chandeliers, abundant natural light, and an open-concept layout that's perfect for entertaining and everyday living.
The chef's kitchen is a true showpiece, featuring quartz countertops, custom wood cabinetry, a striking tile backsplash, oversized island, stainless steel appliances, custom vent hood, and a professional-style 6-burner gas range.
The spacious split-bedroom floor plan offers privacy, highlighted by a luxurious primary suite with a spa-inspired ensuite featuring a freestanding soaking tub, tiled walk-in shower, dual vanity with designer gold fixtures, stylish checkerboard tile flooring, and a large walk-in closet. Three additional bedrooms and a beautifully finished guest bath provide plenty of space for family, guests, or a home office.
A huge sunroom/flex space offers endless possibilities as a second living area, playroom, media room, or home gym. Outside, enjoy a level .38-acre lot with mature trees providing privacy and room to play, garden, or entertain.
Located just minutes from shopping, dining, parks, and everything Maryville has to offer, 412 Sherwood Drive delivers the style, quality, and convenience of new construction in an established neighborhood. Opportunities like this are exceptionally rare--schedule your showing today!
Active
Price cut: $10K (8/26)
$479,900
412 Sherwood Dr, Maryville, TN 37801
4beds
2,224sqft
Single Family Residence, Residential
Built in 1966
0.38 Acres Lot
$-- Zestimate®
$216/sqft
$-- HOA
What's special
Beautifully finished guest bathOversized islandStainless steel appliancesThree additional bedroomsLarge walk-in closetAbundant natural lightSoaring cathedral ceilings
- 32 days
- 1,852
- 167
Zillow last checked:
Listing updated:
Listed by:
Ashley Wade 865-964-0882,
Keller Williams Realty 865-694-5904
Source: RealTracs MLS as distributed by MLS GRID,MLS#: 3317253
Facts & features
Interior
Bedrooms & bathrooms
- Bedrooms: 4
- Bathrooms: 2
- Full bathrooms: 2
- Main level bedrooms: 4
Bedroom 1
- Features: Walk-In Closet(s)
- Level: Walk-In Closet(s)
Dining room
- Features: Formal
- Level: Formal
Kitchen
- Features: Pantry
- Level: Pantry
Living room
- Features: Great Room
- Level: Great Room
Other
- Features: Utility Room
- Level: Utility Room
Heating
- Central, Electric, Natural Gas
Cooling
- Central Air
Appliances
- Included: Dishwasher, Disposal
- Laundry: Washer Hookup, Electric Dryer Hookup
Features
- Walk-In Closet(s), Pantry
- Flooring: Tile
- Basement: Crawl Space
- Has fireplace: No
Interior area
- Total structure area: 2,224
- Total interior livable area: 2,224 sqft
- Finished area above ground: 2,224
Property
Features
- Levels: One
- Stories: 1
- Patio & porch: Porch, Covered
Lot
- Size: 0.38 Acres
- Dimensions: 110 x 153.84 IRR
- Features: Private, Level
- Topography: Private,Level
Details
- Parcel number: 057K H 01800 000
- Special conditions: Standard
Construction
Type & style
- Home type: SingleFamily
- Architectural style: Traditional
- Property subtype: Single Family Residence, Residential
Materials
- Frame, Vinyl Siding
Condition
- New construction: No
- Year built: 1966
Utilities & green energy
- Sewer: Public Sewer
- Water: Public
- Utilities for property: Electricity Available, Natural Gas Available, Water Available
Green energy
- Energy efficient items: Windows
Community & HOA
Community
- Subdivision: Sherwood Forest
Location
- Region: Maryville
Financial & listing details
- Price per square foot: $216/sqft
- Tax assessed value: $228,300
- Annual tax amount: $1,838
- Date on market: 7/31/2026
- Electric utility on property: Yes
Estimated market value
Not available
Estimated sales range
Not available
Not available
Price history
| Date | Event | Price |
|---|---|---|
| 8/26/2026 | Price change | $479,900-2%$216/sqft |
Source:  East Tennessee Realtors #1349454 Report a problem East Tennessee Realtors #1349454 Report a problem | ||
| 8/10/2026 | Price change | $489,900-1.8%$220/sqft |
Source: East Tennessee Realtors #1349454 Report a problem | ||
| 7/25/2026 | Listed for sale | $499,000+204.3%$224/sqft |
Source: East Tennessee Realtors #1349454 Report a problem | ||
| 3/6/2026 | Sold | $164,000+105%$74/sqft |
Source: Public Record Report a problem | ||
| 7/24/2015 | Sold | $80,000$36/sqft |
Source: Public Record Report a problem | ||
Public tax history
| Year | Property taxes | Tax assessment |
|---|---|---|
| 2025 | $1,838 +4.2% | $57,075 |
| 2024 | $1,764 | $57,075 |
| 2023 | $1,764 +16.8% | $57,075 +79.2% |
| 2022 | $1,510 | $31,850 |
| 2021 | $1,510 | $31,850 |
| 2020 | $1,510 +91.9% | $31,850 |
| 2019 | $787 -32.1% | $31,850 +30.3% |
| 2018 | $1,159 +1% | $24,450 |
| 2017 | $1,147 +2.1% | $24,450 |
| 2016 | $1,123 +6.3% | $24,450 |
| 2015 | $1,056 -9.3% | $24,450 |
| 2014 | $1,164 | $24,450 -9.3% |
| 2013 | $1,164 | $26,950 |
| 2012 | $1,164 0% | $26,950 0% |
| 2011 | $1,165 +2.6% | $26,957 |
| 2010 | $1,135 | $26,957 |
| 2009 | -- | $26,957 +4% |
| 2008 | $1,174 +5.8% | $25,917 |
| 2007 | $1,109 +3.6% | $25,917 |
| 2006 | $1,070 -12.1% | $25,917 |
| 2005 | $1,218 +26% | $25,917 +15.3% |
| 2004 | $967 | $22,483 |
| 2002 | $967 | $22,483 |
| 2001 | -- | $22,483 -75% |
| 2000 | -- | $89,931 |
Find assessor info on the county website
Monthly payment
Est. payment
Payment breakdown
Explore the cost of this home by adjusting the details. Changes won't be saved.Climate risks
Neighborhood: 37801
Nearby schools
Schools provided by the listing agent
- Elementary: Sam Houston Elementary
- Middle: Maryville Middle School
- High: Maryville High School
Source: RealTracs MLS as distributed by MLS GRID. This data may not be complete. We recommend contacting the local school district to confirm school assignments for this home.
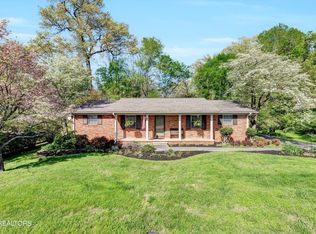
Similar homes
- $420,0004 bd2 ba1.8k sqft604 Weldon Dr, Maryville, TN 37801Active
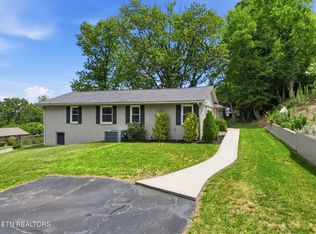
 MLS ID #1345553, Tyler Robinson, Southern Charm Homes. East Tennessee Realtors
 - $565,0003 bd2 ba2.4k sqft3015 Champions Dr, Maryville, TN 37801Active
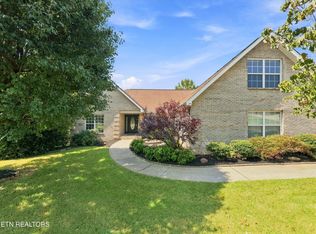 MLS ID #1353629, Dwight Price, The Dwight Price Group Realty Executives Associates. East Tennessee Realtors
 - $479,0004 bd2 ba1.6k sqft143 Fairview Dr, Maryville, TN 37803For Sale

 MLS ID #3230793, Jennifer Querry. RealTracs MLS as distributed by MLS GRID
 - $450,0003 bd3 ba1.8k sqft138 S Old Glory Rd, Maryville, TN 37801Active
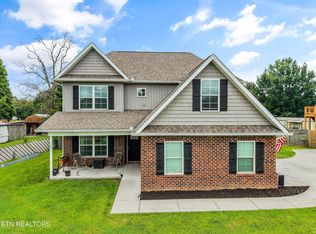 MLS ID #1350613, Kaitlan Presley, Weichert Realtors - The Space Place. East Tennessee Realtors
 - $499,9005 bd4 ba2.2k sqft3809 Clover Hill Mill Rd, Maryville, TN 37801ActiveMLS ID #1343150, Nikki Moore, Realty Executives Associates. East Tennessee Realtors
- $429,9993 bd2 ba1.6k sqft1019 Kensington Blvd, Maryville, TN 37803ActiveMLS ID #1350651, Colleen Pilon, The A Team at Realty Executives. East Tennessee Realtors
- $639,9003 bd5 ba2.8k sqft2857 Lovingood Way, Maryville, TN 37801ActiveMLS ID #1353390, Cindy Braun, Realty Executives Associates. East Tennessee Realtors
- $495,0003 bd4 ba2.7k sqft3453 Russellwood Dr, Rockford, TN 37853ActiveMLS ID #1349763, Dwight Price, The Dwight Price Group Realty Executives Associates. East Tennessee Realtors
- $575,0003 bd4 ba3k sqft603 Lansdale Dr, Maryville, TN 37803ActiveMLS ID #1348602, Brittany Armstrong, Wallace. East Tennessee Realtors
- $614,9005 bd3 ba2.4k sqft1207 Lenore Ln, Maryville, TN 37804ActiveMLS ID #1344813, Christy Elder, Keller Williams. East Tennessee Realtors
- $430,0004 bd2 ba2.2k sqft6324 Lilywood Ln, Knoxville, TN 37921ActiveMLS ID #1352547, Teri Jo Fox, The Knox Fox Real Estate Group. East Tennessee Realtors
- $479,9993 bd3 ba2k sqft721 Kephard Cir, Knoxville, TN 37922ActiveMLS ID #1348875, Seth Rigsby, ReMax First. East Tennessee Realtors
- $429,9003 bd3 ba2k sqft11336 Twin View Dr, Knoxville, TN 37932For SaleMLS ID #3513710, Richard Bensey. RealTracs MLS as distributed by MLS GRID
- $539,0003 bd3 ba1.8k sqft294 Vernie Lee Rd, Friendsville, TN 37737ActiveMLS ID #1348703, Lori Gano, Greater Impact Realty. East Tennessee Realtors
- $439,9003 bd2 ba2k sqft4815 Big Springs Rd, Friendsville, TN 37737ActiveMLS ID #1345871, Dwight Price, The Dwight Price Group Realty Executives Associates. East Tennessee Realtors
- $450,0003 bd2 ba1.6k sqft8111 Pickens Gap Rd, Knoxville, TN 37920ActiveMLS ID #1352858, Allison L Noe Webber, Keller Williams Realty. East Tennessee Realtors
- $437,0003 bd3 ba2k sqft4847 Briar Rock Ln, Knoxville, TN 37920For SaleMLS ID #3527434, Nick DeBord. RealTracs MLS as distributed by MLS GRID
- $450,0003 bd3 ba1.9k sqft2014 Cochran Pl, Maryville, TN 37803ActiveMLS ID #1341910, Jay Blevins, Blevins Grp, Realty Executives. East Tennessee Realtors
- $449,0003 bd2 ba1.8k sqft250 Trades Dr, Lenoir City, TN 37771For SaleMLS ID #3520910, Carla Wiggins. RealTracs MLS as distributed by MLS GRID
- $433,0003 bd2 ba2.7k sqft3415 Hackberry Rd, Knoxville, TN 37931ActiveMLS ID #1350972, Katelyn Bethmann, Greater Impact Realty. East Tennessee Realtors
