Discover effortless one-level living in the heart of West Knoxville! This beautifully maintained home offers an inviting open-concept floor plan designed for comfortable everyday living and entertaining. Rich herringbone hardwood floors, elegant crown molding, plantation shutters, and a dramatic floor-to-ceiling stacked stone gas fireplace with custom built-ins create a warm, upscale feel throughout the main living area.
The spacious dining area flows seamlessly into the bright sunroom, while the updated kitchen features stainless steel appliances, abundant cabinetry, and generous prep space. The oversized primary suite is a true retreat with a beautifully updated tile walk-in shower, dual vanities, and an expansive walk-in closet.
Step outside and enjoy two private outdoor living spaces--a charming courtyard perfect for morning coffee and a pergola-covered patio overlooking peaceful green space, offering privacy and a relaxing backdrop.
Additional highlights include a one-car garage, low-maintenance living, and access to exceptional community amenities including a clubhouse, swimming pool, and beautifully maintained common areas.
Ideally located just minutes from Turkey Creek, West Town Mall, Downtown Knoxville, premier shopping, restaurants, parks, and medical facilities, this move-in ready home combines convenience, comfort, and timeless style. Don't miss your opportunity to own this exceptional West Knoxville property!
Active
Price cut: $2.5K (8/13)
$492,500
1486 Touraine Pl, Knoxville, TN 37919
2beds
1,720sqft
Condominium
Built in 1984
-- sqft lot
$-- Zestimate®
$286/sqft
$514/mo HOA
What's special
Effortless one-level livingOne-car garageExpansive walk-in closetBeautifully maintained common areasStainless steel appliancesInviting open-concept floor planPergola-covered patio
- 72 days
- 433
- 14
Zillow last checked:
Listing updated:
Listed by:
Todd Huber 865-456-0101,
Wallace 865-584-4000
Source: East Tennessee Realtors,MLS#: 1344903
Facts & features
Interior
Bedrooms & bathrooms
- Bedrooms: 2
- Bathrooms: 2
- Full bathrooms: 2
Rooms
- Room types: Bonus Room
Heating
- Central, Natural Gas, Electric
Cooling
- Central Air, Ceiling Fan(s)
Appliances
- Included: Dishwasher, Disposal, Range, Self Cleaning Oven
Features
- Walk-In Closet(s), Pantry, Breakfast Bar, Bonus Room
- Flooring: Parquet, Tile
- Windows: Wood Frames
- Basement: Slab,None
- Number of fireplaces: 1
- Fireplace features: Gas Log
Interior area
- Total structure area: 1,720
- Total interior livable area: 1,720 sqft
Property
Parking
- Total spaces: 1
- Parking features: Off Street, Garage Door Opener, Designated Parking
- Garage spaces: 1
Features
- Has view: Yes
- View description: Other, Trees/Woods
Lot
- Size: 435 Square Feet
- Features: Cul-De-Sac, Private, Irregular Lot, Level
Details
- Parcel number: 121OA00601Q
Construction
Type & style
- Home type: Condo
- Architectural style: Contemporary,Traditional
- Property subtype: Condominium
- Attached to another structure: Yes
Materials
- Stucco, Block, Frame
Condition
- Year built: 1984
Utilities & green energy
- Sewer: Public Sewer
- Water: Public
Community & HOA
Community
- Security: Gated Community
- Subdivision: The Westlands Condominiums
HOA
- Has HOA: Yes
- Services included: Maintenance Structure, Insurance, Trash, Maintenance Grounds
- HOA fee: $514 monthly
Location
- Region: Knoxville
Financial & listing details
- Price per square foot: $286/sqft
- Tax assessed value: $229,400
- Annual tax amount: $891
- Date on market: 6/17/2026
- Listing terms: Cash,Conventional
Estimated market value
Not available
Estimated sales range
Not available
Not available
Price history
| Date | Event | Price |
|---|---|---|
| 8/13/2026 | Price change | $492,500-0.5%$286/sqft |
Source:  East Tennessee Realtors #1344903 Report a problem East Tennessee Realtors #1344903 Report a problem | ||
| 6/24/2026 | Price change | $495,000-1%$288/sqft |
Source: East Tennessee Realtors #1344903 Report a problem | ||
| 6/17/2026 | Listed for sale | $500,000+206.7%$291/sqft |
Source: East Tennessee Realtors #1344903 Report a problem | ||
| 6/23/2017 | Sold | $163,000-3.6%$95/sqft |
Source: East Tennessee Realtors #996064 Report a problem | ||
| 5/31/2017 | Pending sale | $169,000$98/sqft |
Source: Berkshire Hathaway HomeServices Dean-Smith Realty #996064 Report a problem | ||
| 3/29/2017 | Price change | $169,000-2.9%$98/sqft |
Source: Berkshire Hathaway HomeServices Dean-Smith Realty #996064 Report a problem | ||
| 3/22/2017 | Listed for sale | $174,000+26.1%$101/sqft |
Source: Berkshire Hathaway HomeServices Dean-Smith Realty #996064 Report a problem | ||
| 8/11/2009 | Sold | $138,000-1.1%$80/sqft |
Source: Public Record Report a problem | ||
| 8/24/2000 | Sold | $139,500+1.1%$81/sqft |
Source: Public Record Report a problem | ||
| 12/18/1998 | Sold | $138,000$80/sqft |
Source: Public Record Report a problem | ||
Public tax history
| Year | Property taxes | Tax assessment |
|---|---|---|
| 2025 | $891 | $57,350 |
| 2024 | $891 | $57,350 |
| 2023 | $891 | $57,350 |
| 2022 | $891 -1.8% | $57,350 +34.1% |
| 2021 | $907 | $42,775 -75% |
| 2020 | $907 | $171,100 |
| 2019 | $907 | $171,100 |
| 2018 | $907 -53.7% | $171,100 +300% |
| 2017 | $1,961 -20.5% | $42,775 |
| 2016 | $2,466 | -- |
| 2015 | $2,466 | -- |
| 2014 | $2,466 +7.2% | -- |
| 2013 | $2,300 +2.7% | -- |
| 2012 | $2,239 | -- |
| 2011 | $2,239 | $46,450 |
| 2010 | $2,239 +104.2% | $46,450 |
| 2009 | $1,096 +3.6% | $46,450 +18.1% |
| 2008 | $1,058 -51.1% | $39,325 |
| 2007 | $2,163 | $39,325 |
| 2006 | $2,163 | $39,325 |
| 2005 | $2,163 +3.3% | $39,325 +12.9% |
| 2004 | $2,093 +6.2% | $34,825 |
| 2003 | $1,971 | $34,825 |
| 2002 | -- | $34,825 |
| 2001 | -- | $34,825 -3.5% |
| 2000 | -- | $36,100 |
Find assessor info on the county website
Monthly payment
Est. payment
Payment breakdown
Explore the cost of this home by adjusting the details. Changes won't be saved.Climate risks
Neighborhood: 37919
Nearby schools
Schools provided by the listing agent
- Elementary: Bearden
- Middle: Bearden
- High: West
Source: East Tennessee Realtors. This data may not be complete. We recommend contacting the local school district to confirm school assignments for this home.

Similar homes
- $495,0002 bd1 ba1k sqft6602 S Northshore Dr, Knoxville, TN 37919Active

 MLS ID #1339445, Rachael Wedekind, Keller Williams Signature. East Tennessee Realtors
 - $550,0003 bd3 ba2.3k sqft1710 Cottage Wood Way, Knoxville, TN 37919Active
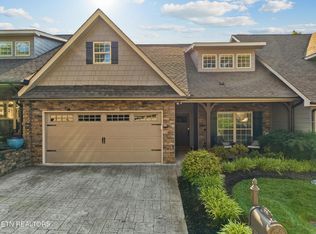 MLS ID #1341191, Monica Stevens, Wallace. East Tennessee Realtors
 - $495,0003 bd3 ba2.2k sqft120 Cogdill Rd, Knoxville, TN 37922Active
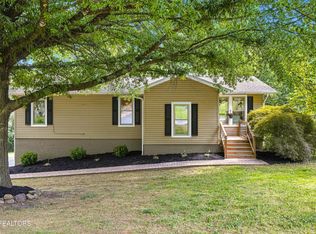 MLS ID #1353437, Sean Bradke, Keller Williams West Knoxville. East Tennessee Realtors
 - $449,9004 bd2 ba1.7k sqft1009 Bardill Ln, Knoxville, TN 37919Active
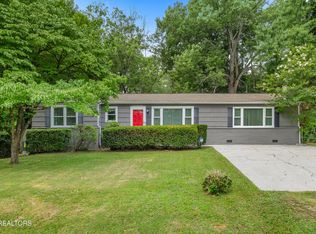 MLS ID #1347807, Doug Ewell, eXp Realty, LLC. East Tennessee Realtors
 - $437,0003 bd3 ba2k sqft4847 Briar Rock Ln, Knoxville, TN 37920For Sale
 MLS ID #3527434, Nick DeBord. RealTracs MLS as distributed by MLS GRID
 - $384,9003 bd2 ba1.6k sqft1976 Cherokee Bluff Dr, Knoxville, TN 37920ActiveMLS ID #1346909, Marian Epps, Realty Executives Associates. East Tennessee Realtors
- $545,0004 bd3 ba2.2k sqft8220 Elm Hill Cir, Knoxville, TN 37919ActiveMLS ID #1349433, Kathy Pryputniewicz, Redfin. East Tennessee Realtors
- $315,0002 bd3 ba1.4k sqft4043 Heather Ct, Knoxville, TN 37919ActiveMLS ID #1329985, Kathy Pryputniewicz, Redfin. East Tennessee Realtors
- $459,9003 bd3 ba2.2k sqft2404 Belt Rd, Knoxville, TN 37920For SaleMLS ID #3512772, Carl Young. RealTracs MLS as distributed by MLS GRID
- $489,9003 bd3 ba2.2k sqft5669 Eagle Crest Ln, Knoxville, TN 37921ActiveMLS ID #1350220, Holly Patterson, Holly Patterson Real Estate. East Tennessee Realtors
- $474,9003 bd3 ba2.4k sqft6933 Riverwood Dr, Knoxville, TN 37920ActiveMLS ID #1351309, Caroline L McDonald, McDonald Realty, LLC. East Tennessee Realtors
- $450,0004 bd3 ba2.3k sqft1109 Venice Rd, Knoxville, TN 37923ActiveMLS ID #1352859, Hilary Kilgore, Keller Williams Signature. East Tennessee Realtors
- $485,0003 bd2 ba2k sqft670 Whitesburg Dr, Knoxville, TN 37918ActiveMLS ID #1350888, Hayley Relford, Keller Williams Signature. East Tennessee Realtors
- $629,9004 bd3 ba2.3k sqft8409 Thornbury Ct, Knoxville, TN 37919For SaleMLS ID #3317252, Ashley Wade. RealTracs MLS as distributed by MLS GRID
- $479,9993 bd3 ba2k sqft721 Kephard Cir, Knoxville, TN 37922ActiveMLS ID #1348875, Seth Rigsby, ReMax First. East Tennessee Realtors
- $430,0004 bd2 ba2.2k sqft6324 Lilywood Ln, Knoxville, TN 37921ActiveMLS ID #1352547, Teri Jo Fox, The Knox Fox Real Estate Group. East Tennessee Realtors
- $324,9002 bd2 ba1.3k sqft1900 Cherokee Bluff Dr, Knoxville, TN 37920ActiveMLS ID #1334588, Leanna Abney, Prime Mountain Properties. East Tennessee Realtors
- $405,0003 bd2 ba1.9k sqft2013 Woodson Dr, Knoxville, TN 37920ActiveMLS ID #1351305, Mandy Street, Realty Executives Associates. East Tennessee Realtors
- $449,9003 bd3 ba2.2k sqft2314 Piney Grove Church Rd, Knoxville, TN 37909For SaleMLS ID #3232812, Wil Glafenhein. RealTracs MLS as distributed by MLS GRID
