Skip main navigation
Closed
  • $440,000

    1488 Touraine Pl, Knoxville, TN 37919

    2beds
    1,720sqft
    Condominium, Residential
    Built in 1984
    -- sqft lot
    $442,000 Zestimate®
    $256/sqft
    $2,745 Estimated rent

    Home value

    $442,000

    $420,000 - $464,000

    $2,745/mo

    Zestimate® history
    Loading
    Loading...

    Owner options

    List your home for rent

    $2,745/mo

    Rent Zestimate®

    Find your next renter with Zillow Rental Manager. Plus, with online applications, you can quickly screen prospective tenants – for free.

    Learn more

    $2,745/mo

    Rent Zestimate®

    Refinance and save

    $3,069/mo

    Est. payment

    Refinancing to a lower rate could help reduce your monthly payments and save thousands over the life of the loan.

    See today's rates

    $3,069/mo

    Est. payment

    Explore your selling options

    Work with a Zillow partner agent

    Leverage their expertise and Zillow's premium Showcase listings to get your home seen by more buyers.

    Get started

    List with your own agent

    Get your home in front of millions of buyers by listing it on Zillow.

    Learn how to do it

    Sell it yourself

    Take full control of how buyers see your home on Zillow by listing For Sale by Owner (FSBO).

    List your home

    What's special

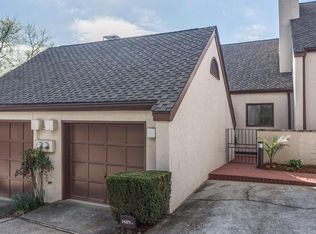
    A stunning custom renovation invites you to enjoy the brick landscaped entrance, gated front patio, one car garage & canvas remote ontrol retractable awning on back patio with greenscaped views & walled courtyard vistas, The central focus is the living room with fireplace & dining room with window walls of light overlooking the patio & greenscape. The marble fireplace with gas logs is framed with mirrored built-in cabinets & bookcases. A chef's black & white kitchen features a garden window over the stainless farm sink. There are custom cabinets, pantry shelves with ebony granite tops & geometric back splash with stainless appliances. A main level primary bedroom suite features a double vanity, walk-in, shower with glass doors, linen closet and walk in closet opening to the other bedroom. The guest room has its own full bath with newly tiled shower with glass doors and classy vanity. Gleaming hardwood floors throughout; Bathrooms feature new black & white lattice tile floors & handsome vanities & quartz tops. There is a separate laundry area with washer & dryer. Beautiful finishes, architectural trims, hidden blinds & impressive features in every room. Only in the Westlands, enjoy a casual lifestyle with newly renovated clubhouse & pool with gated security & impressive landscaped grounds.

    Zillow last checked:

    Listing updated:

    Listed by:

    Joyce Z. Tapscott 865-584-4000,

    Wallace

    Bought with:

    Heather Hebert, 354589

    eXp Realty

    Source: RealTracs MLS as distributed by MLS GRID,MLS#: 3185045MLS Logo

    Facts & features

    Interior

    Bedrooms & bathrooms
    • Bedrooms: 2
    • Bathrooms: 2
    • Full bathrooms: 2
    • Main level bedrooms: 2
    Bedroom 1
    • Features: Walk-In Closet(s)
    • Level: Walk-In Closet(s)
    Kitchen
    • Features: Pantry
    • Level: Pantry
    Living room
    • Features: Great Room
    • Level: Great Room
    Other
    • Features: Florida Room
    • Level: Florida Room
    Other
    • Features: Utility Room
    • Level: Utility Room
    Heating
    • Central, Electric, Natural Gas, Other
    Cooling
    • Central Air, Ceiling Fan(s)
    Appliances
    • Included: Dishwasher, Disposal, Dryer, Microwave, Range, Refrigerator, Oven, Washer
    • Laundry: Washer Hookup, Electric Dryer Hookup
    Features
    • Walk-In Closet(s), Pantry, Ceiling Fan(s)
    • Flooring: Wood, Tile
    • Basement: Exterior Entry
    • Number of fireplaces: 1
    • Fireplace features: Gas
    • Common walls with other units/homes: 2+ Common Walls
    Interior area
    • Total structure area: 1,720
    • Total interior livable area: 1,720 sqft
    • Finished area above ground: 1,720

    Property

    Parking
    • Total spaces: 1
    • Parking features: Garage Door Opener, Garage Faces Rear
    • Attached garage spaces: 1
    Features
    • Levels: One
    • Stories: 1
    • Patio & porch: Patio, Porch, Covered
    • Pool features: Association
    Lot
    • Size: 3.71 Acres
    • Features: Cul-De-Sac, Private, Level
    • Topography: Cul-De-Sac,Private,Level
    Details
    • Parcel number: 121OA00601S
    • Special conditions: Standard

    Construction

    Type & style
    • Home type: Condo
    • Architectural style: Contemporary
    • Property subtype: Condominium, Residential
    • Attached to another structure: Yes
    Materials
    • Frame, Other
    Condition
    • New construction: No
    • Year built: 1984

    Utilities & green energy

    • Sewer: Public Sewer
    • Utilities for property: Electricity Available, Natural Gas Available
    Green energy
    • Energy efficient items: Windows

    Community & HOA

    Community
    • Security: Security Gate, Security System, Smoke Detector(s)
    • Subdivision: The Westlands Condominiums
    HOA
    • Has HOA: Yes
    • Amenities included: Pool, Gated
    • Services included: Pest Control, Maintenance Structure, Insurance, Trash, Maintenance Grounds
    • HOA fee: $514 monthly
    Location
    • Region: Knoxville

    Financial & listing details

    • Price per square foot: $256/sqft
    • Tax assessed value: $229,400
    • Annual tax amount: $2,127
    • Date on market: 11/4/2025
    • Electric utility on property: Yes

    Price history

    DateEventPrice
    4/30/2026Sold$440,000-7.4%$256/sqft
    Source: RealTracs MLS as distributed by MLS GRID #3185045 Report a problem
    3/28/2026Pending sale$475,000$276/sqft
    Source: East Tennessee Realtors #1320486 Report a problem
    11/4/2025Listed for sale$475,000+58.9%$276/sqft
    Source: East Tennessee Realtors #1320486 Report a problem
    2/15/2022Sold$299,000$174/sqft
    Source: RealTracs MLS as distributed by MLS GRID #3105540 Report a problem
    1/6/2022Listed for sale$299,000$174/sqft
    Source: Realty Executives Broker of Record #1176969 Report a problem
    12/31/2021Pending sale$299,000+83.4%$174/sqft
    Source: East Tennessee Realtors #1176969 Report a problem
    5/1/2019Sold$163,000-5.2%$95/sqft
    Source: Public Record Report a problem
    1/24/2019Listed for sale$172,000+11%$100/sqft
    Source: Alliance Sotheby's International Realty #1067640 Report a problem
    3/30/2017Sold$155,000-5.8%$90/sqft
    Source: Public Record Report a problem
    3/19/2017Pending sale$164,500$96/sqft
    Source: Walker Realty Group, LLC #985784 Report a problem
    3/2/2017Price change$164,500-2.9%$96/sqft
    Source: Walker Realty Group, LLC #985784 Report a problem
    7/23/2016Pending sale$169,500$99/sqft
    Source: Walker Realty Group, LLC #965633 Report a problem
    5/20/2016Listed for sale$169,500+7.3%$99/sqft
    Source: Walker Realty Group, LLC #965633 Report a problem
    11/8/2013Listing removed$158,000$92/sqft
    Source: Hop Bailey #847099 Report a problem
    9/22/2013Listed for sale$158,000$92/sqft
    Source: Hop Bailey #847099 Report a problem

    Public tax history

    YearProperty taxesTax assessment
    2025$891 $57,350
    2024$891 $57,350
    2023$891 $57,350
    2022$891 -1.8%$57,350 +34.1%
    2021$907 $42,775 -75%
    2020$907 $171,100
    2019$907 $171,100 -7.3%
    2018$907 -13.9%$184,600 +331.6%
    2017$1,054 -57.3%$42,775
    2016$2,466 --
    2015$2,466 --
    2014$2,466 +7.2%--
    2013$2,300 -1.8%--
    2012$2,341 --
    2011$2,341 $48,575
    2010$2,341 $48,575
    2009$2,341 +2.7%$48,575 +17.2%
    2008$2,280 $41,450
    2007$2,280 $41,450
    2006$2,280 $41,450
    2005$2,280 +3.4%$41,450 +12.9%
    2004$2,206 +6.2%$36,700
    2003$2,077 $36,700
    2002-- $36,700
    2001-- $36,700 +1.7%
    2000-- $36,100
    Find assessor info on the county website

    Neighborhood: 37919

    Nearby schools

    GreatSchools rating
    Schools provided by the listing agent
    • Elementary: Bearden Elementary
    • Middle: Bearden Middle School
    • High: West High School

    Source: RealTracs MLS as distributed by MLS GRID. This data may not be complete. We recommend contacting the local school district to confirm school assignments for this home.

    Get pre-qualified for a loan
    At Zillow Home Loans, we can pre-qualify you in as little as 5 minutes with no impact to your credit score.

    An equal housing lender. NMLS #10287.