Treasured Forest Brook living with timeless charm and thoughtful updates! This home offers an inviting open floor plan filled with natural light, beautiful hardwood floors, plantation shutters, and tile bathrooms. The beautifully renovated eat-in kitchen, is designed for everyday living and entertaining with stainless steel appliances, breakfast bar, tile backsplash, wine refrigerator, and ample workspace. The primary living space is seamlessly attached and offers an open space for relaxing at home and allows easy access to the back deck. The spacious primary suite provides the opportunity to create your own private retreat. Outdoor living is just as impressive with a lovely backyard deck overlooking a private, tree-lined yard, complete with a stone fire pit and a natural gas hookup for your grill. A brand new two-car garage, expansive driveway, and level front yard provide exceptional curb appeal and functionality. Major updates include a new roof, adding peace of mind. Conveniently located, you'll enjoy quick access to downtown Knoxville, the University of Tennessee, West Town Mall, restaurants, shopping, parks, and schools. This is a wonderful opportunity to own a home in one of West Knoxville's most established neighborhoods.
Active
$725,000
6812 Glen Brook Dr SW, Knoxville, TN 37919
3beds
1,889sqft
Single Family Residence
Built in 1986
0.33 Acres Lot
$-- Zestimate®
$384/sqft
$-- HOA
What's special
- 3 days
- 292
- 20
Zillow last checked:
Listing updated:
Listed by:
Lucas Haun 865-588-9300,
Keller Williams Signature 865-588-9300
Source: East Tennessee Realtors,MLS#: 1353381
Facts & features
Interior
Bedrooms & bathrooms
- Bedrooms: 3
- Bathrooms: 2
- Full bathrooms: 2
Heating
- Central, Natural Gas, Electric
Cooling
- Central Air
Appliances
- Included: Dishwasher, Disposal, Microwave, Range
Features
- Eat-in Kitchen
- Flooring: Carpet, Hardwood, Tile
- Basement: Crawl Space
- Number of fireplaces: 1
- Fireplace features: Brick, Wood Burning
Interior area
- Total structure area: 1,889
- Total interior livable area: 1,889 sqft
Property
Parking
- Total spaces: 2
- Parking features: Garage Door Opener, Attached, Main Level
- Attached garage spaces: 2
Features
- Has view: Yes
- View description: Other
Lot
- Size: 0.33 Acres
- Features: Wooded, Level
Details
- Parcel number: 134AD005
Construction
Type & style
- Home type: SingleFamily
- Architectural style: Traditional
- Property subtype: Single Family Residence
Materials
- Frame, Other
Condition
- Year built: 1986
Utilities & green energy
- Sewer: Public Sewer
- Water: Public
Community & HOA
Community
- Subdivision: Forest Brook
Location
- Region: Knoxville
Financial & listing details
- Price per square foot: $384/sqft
- Date on market: 8/27/2026
- Listing terms: New Loan,Cash,Conventional
Estimated market value
Not available
Estimated sales range
Not available
Not available
Price history
| Date | Event | Price |
|---|---|---|
| 8/27/2026 | Listed for sale | $725,000$384/sqft |
Source:  East Tennessee Realtors #1353381 Report a problem East Tennessee Realtors #1353381 Report a problem | ||
Public tax history
Tax history is unavailable.
Monthly payment
Est. payment
Payment breakdown
Explore the cost of this home by adjusting the details. Changes won't be saved.Climate risks
Neighborhood: Forest Brook
Nearby schools
Schools provided by the listing agent
- Elementary: Bearden
- Middle: Bearden
- High: West
Source: East Tennessee Realtors. This data may not be complete. We recommend contacting the local school district to confirm school assignments for this home.
Similar homes
- $549,0004 bd3 ba1.7k sqft1217 April Dr, Knoxville, TN 37919Active

 MLS ID #1353056, Eunjeong Park, Realty Executives Associates. East Tennessee Realtors
 - $737,5004 bd4 ba2.7k sqft7305 Lawford Rd, Knoxville, TN 37919Active
 MLS ID #1352399, Susannah B. Dunn, Realty Executives Associates. East Tennessee Realtors
 - $725,0003 bd3 ba2.6k sqft441 Anteelah Trl, Knoxville, TN 37919Active
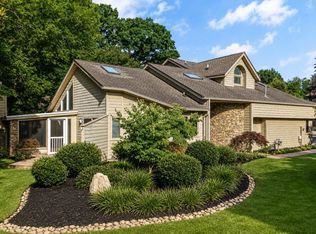 MLS ID #1352763, Julia Beets, Keller Williams Signature. East Tennessee Realtors
 - $750,0004 bd3 ba2.7k sqft615 Hemlock Rd, Knoxville, TN 37919Active
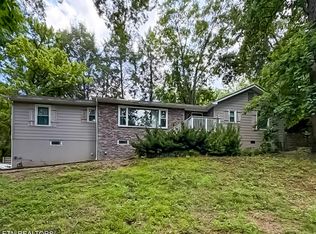 MLS ID #1348082, Kathy Davis, CENTURY 21 Legacy. East Tennessee Realtors
 - $597,0003 bd2 ba1.8k sqft6508 Westland Dr, Knoxville, TN 37919ActiveMLS ID #1350040, RJ Michaels, Realty Executives Associates. East Tennessee Realtors
- $499,9003 bd3 ba2.6k sqft1246 Orleans Dr, Knoxville, TN 37919ActiveMLS ID #1353494, Josh Bradley, Wallace. East Tennessee Realtors
- $629,9004 bd3 ba2.3k sqft8409 Thornbury Ct, Knoxville, TN 37919For Sale
 MLS ID #3317252, Ashley Wade. RealTracs MLS as distributed by MLS GRID
 - $639,9003 bd3 ba2.4k sqft901 Midsouth Rd, Knoxville, TN 37919ActiveMLS ID #1347213, Ashley Finney, The A Team at Realty Executives. East Tennessee Realtors
- $399,0003 bd3 ba2.5k sqft8430 Woodbend Trl, Knoxville, TN 37919ActiveMLS ID #1353330, Wafa Sulaiman, Realty Executives Associates. East Tennessee Realtors
- $525,0003 bd3 ba1.6k sqft1717 Polkwright Ln, Knoxville, TN 37919For SaleMLS ID #3168276, Carl Young. RealTracs MLS as distributed by MLS GRID
- $549,9003 bd1 ba1.1k sqft6809 Nubbin Ridge Dr, Knoxville, TN 37919ActiveMLS ID #1348423, Kila Whitson, Keller Williams West Knoxville. East Tennessee Realtors
- $539,9003 bd2 ba1.6k sqft1221 Southbreeze Cir, Knoxville, TN 37919ActiveMLS ID #1347977, Peyton Cherry, Keller Williams Signature. East Tennessee Realtors
- $459,9004 bd3 ba2.1k sqft1416 Audena Ln, Knoxville, TN 37919ActiveMLS ID #1350507, Kim D Pichiarella, Realty Executives Associates. East Tennessee Realtors
- $499,9003 bd3 ba2.6k sqft712 Kimbee Rd, Knoxville, TN 37923ActiveMLS ID #1353475, Angie Dout, Tennessee Life Real Estate Professionals. East Tennessee Realtors
- $849,9003 bd3 ba2.7k sqft4317 Hiawatha Dr, Knoxville, TN 37919ActiveMLS ID #1343127, Lucas Haun, Keller Williams Signature. East Tennessee Realtors
- $790,0003 bd3 ba2.3k sqft7404 Sheffield Dr, Knoxville, TN 37909ActiveMLS ID #1350604, Charity Pickering, Capstone Realty Group. East Tennessee Realtors
- $540,0005 bd3 ba1.8k sqft7604 SW Kingsbury Dr, Knoxville, TN 37919ActiveMLS ID #1348119, Dave L. Roberts, Realty Executives Associates. East Tennessee Realtors
- $620,0004 bd3 ba1.9k sqft4020 Fox Hills Dr, Louisville, TN 37777For SaleMLS ID #3527425, Chase Drews. RealTracs MLS as distributed by MLS GRID
