The stunning kitchen is the heart of the home, featuring a large center island, elegant quartz countertops, solid wood cabinetry with soft-close doors and drawers, and plenty of space for cooking and entertaining.
Throughout the home, you'll find durable luxury vinyl plank and tile flooring, custom handcrafted vanities, mirrored closet doors, and beautifully finished walk-in showers. A rare and flexible floor plan offers two primary suites--one on the main level and one upstairs--making it ideal for multi-generational living, guests, or added privacy.
Located within walking distance of the elementary school, this home is just minutes from shopping, dining, parks, and everything Knoxville has to offer. If you're looking for a move-in-ready home with quality finishes, generous living space, and an unbeatable Rocky Hill location, this is one you won't want to miss. Stainless Appliances and new Walk way and Drive Way. Property consists of two lots with total lot size of one half of an acre.
Active
$540,000
7604 SW Kingsbury Dr, Knoxville, TN 37919
5beds
1,868sqft
Single Family Residence
Built in 1968
0.5 Acres Lot
$-- Zestimate®
$289/sqft
$-- HOA
What's special
Beautifully finished walk-in showersLarge center islandCustom handcrafted vanitiesStunning kitchenStainless appliancesNew walkway and drivewayElegant quartz countertops
- 46 days
- 378
- 19
Zillow last checked:
Listing updated:
Listed by:
Dave L. Roberts,
Realty Executives Associates 865-688-3232
Source: East Tennessee Realtors,MLS#: 1348119
Facts & features
Interior
Bedrooms & bathrooms
- Bedrooms: 5
- Bathrooms: 3
- Full bathrooms: 3
Rooms
- Room types: Bonus Room
Heating
- Heat Pump, Natural Gas, Electric
Cooling
- Central Air
Appliances
- Included: Dishwasher, Disposal, Microwave, Range, Refrigerator, Self Cleaning Oven
Features
- Walk-In Closet(s), Kitchen Island, Pantry, Bonus Room
- Flooring: Carpet, Hardwood, Tile
- Windows: ENERGY STAR Qualified Windows
- Basement: Walk-Out Access,Partially Finished
- Has fireplace: No
- Fireplace features: None
Interior area
- Total structure area: 1,868
- Total interior livable area: 1,868 sqft
Property
Parking
- Parking features: Off Street, Garage Door Opener, Attached, Basement, RV Access/Parking
- Has attached garage: Yes
Features
- Has view: Yes
- View description: Country Setting
Lot
- Size: 0.5 Acres
- Features: Level
Details
- Parcel number: 133EE02101
Construction
Type & style
- Home type: SingleFamily
- Architectural style: Traditional
- Property subtype: Single Family Residence
Materials
- Brick
Condition
- Year built: 1968
Utilities & green energy
- Sewer: Public Sewer
- Water: Public
Community & HOA
Community
- Security: Smoke Detector(s)
- Subdivision: Canterbury Hills Unit 2 Pt Lot 21
Location
- Region: Knoxville
Financial & listing details
- Price per square foot: $289/sqft
- Date on market: 7/14/2026
Estimated market value
Not available
Estimated sales range
Not available
Not available
Price history
| Date | Event | Price |
|---|---|---|
| 7/14/2026 | Listed for sale | $540,000$289/sqft |
Source:  East Tennessee Realtors #1348119 Report a problem East Tennessee Realtors #1348119 Report a problem | ||
Public tax history
Tax history is unavailable.
Monthly payment
Est. payment
Payment breakdown
Explore the cost of this home by adjusting the details. Changes won't be saved.Climate risks
Neighborhood: 37919
Nearby schools
Schools provided by the listing agent
- Elementary: Rocky Hill
- Middle: Bearden
- High: West
Source: East Tennessee Realtors. This data may not be complete. We recommend contacting the local school district to confirm school assignments for this home.

Similar homes
- $549,0004 bd3 ba1.7k sqft1217 April Dr, Knoxville, TN 37919Active

 MLS ID #1353056, Eunjeong Park, Realty Executives Associates. East Tennessee Realtors
 - $539,9003 bd2 ba1.6k sqft1221 Southbreeze Cir, Knoxville, TN 37919Active
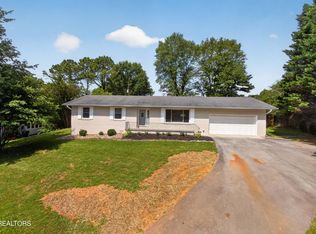 MLS ID #1347977, Peyton Cherry, Keller Williams Signature. East Tennessee Realtors
 - $459,9004 bd3 ba2.1k sqft1416 Audena Ln, Knoxville, TN 37919Active
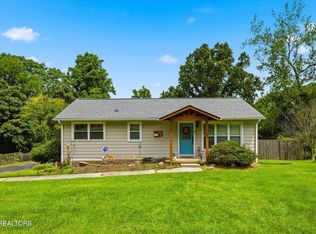 MLS ID #1350507, Kim D Pichiarella, Realty Executives Associates. East Tennessee Realtors
 - $525,0003 bd3 ba1.6k sqft1717 Polkwright Ln, Knoxville, TN 37919For Sale
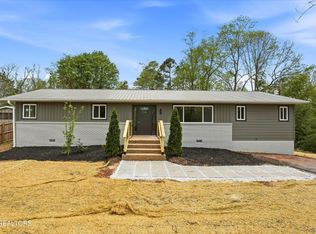
 MLS ID #3168276, Carl Young. RealTracs MLS as distributed by MLS GRID
 - $449,9004 bd2 ba1.7k sqft1009 Bardill Ln, Knoxville, TN 37919ActiveMLS ID #1347807, Doug Ewell, eXp Realty, LLC. East Tennessee Realtors
- $480,0003 bd3 ba1.9k sqft1508 Arrow Wood Rd, Knoxville, TN 37919ActiveMLS ID #1346867, Michael Wood, Weichert REALTORS Advantage Plus. East Tennessee Realtors
- $499,0003 bd3 ba2.2k sqft1221 Huntington Rd, Knoxville, TN 37919ActiveMLS ID #1344510, Katelyn Bethmann, Greater Impact Realty. East Tennessee Realtors
- $535,0004 bd3 ba2.7k sqft819 Dowry Ln, Knoxville, TN 37919ActiveMLS ID #1340324, Kendal Vickers, Compass Tennessee, LLC. East Tennessee Realtors
- $545,0004 bd3 ba2.2k sqft8220 Elm Hill Cir, Knoxville, TN 37919ActiveMLS ID #1349433, Kathy Pryputniewicz, Redfin. East Tennessee Realtors
- $549,9003 bd1 ba1.1k sqft6809 Nubbin Ridge Dr, Knoxville, TN 37919ActiveMLS ID #1348423, Kila Whitson, Keller Williams West Knoxville. East Tennessee Realtors
- $391,0003 bd2 ba1.6k sqft1017 Morrell Rd, Knoxville, TN 37919ActiveMLS ID #1349253, Karen Albright, Opendoor Brokerage, LLC. East Tennessee Realtors
- $629,9004 bd3 ba2.3k sqft8409 Thornbury Ct, Knoxville, TN 37919For SaleMLS ID #3317252, Ashley Wade. RealTracs MLS as distributed by MLS GRID
- $509,9005 bd4 ba2.7k sqft6919 Haverhill Dr, Knoxville, TN 37909ActiveMLS ID #1349950, Kim Isenberg, Realty Executives Associates. East Tennessee Realtors
- $500,0004 bd3 ba2.1k sqft1106 Scatter Way, Knoxville, TN 37919ActiveMLS ID #1335991, Jess Shepherd, Keller Williams Realty. East Tennessee Realtors
- $639,9003 bd3 ba2.4k sqft901 Midsouth Rd, Knoxville, TN 37919ActiveMLS ID #1347213, Ashley Finney, The A Team at Realty Executives. East Tennessee Realtors
- $499,9003 bd3 ba2.6k sqft712 Kimbee Rd, Knoxville, TN 37923ActiveMLS ID #1353475, Angie Dout, Tennessee Life Real Estate Professionals. East Tennessee Realtors
- $569,9004 bd3 ba2.2k sqft860 Baylor Cir, Knoxville, TN 37923ActiveMLS ID #1351585, Caroline L McDonald, McDonald Realty, LLC. East Tennessee Realtors
- $549,9004 bd3 ba2.1k sqft1001 Paddington Rd, Knoxville, TN 37922ActiveMLS ID #1341319, Joey Smith, Sellers Realty Company, Inc.. East Tennessee Realtors
- $597,0003 bd2 ba1.8k sqft6508 Westland Dr, Knoxville, TN 37919ActiveMLS ID #1350040, RJ Michaels, Realty Executives Associates. East Tennessee Realtors
