Nestled in the heart of highly sought-after Bearden, this charming Cape Cod-style home is overflowing with character, warmth, and timeless appeal. Often described as feeling like a storybook dollhouse, this beautifully updated home offers the perfect blend of original charm, thoughtful improvements, and outdoor living in one of Knoxville's most desirable locations.
From the moment you step inside, you'll be captivated by the home's abundance of natural light, refinished original hardwood floors, and charming built-in shelving that adds both character and functionality throughout. Every room feels bright, inviting, and full of personality, creating a space that feels like home.
Thoughtfully improved from top to bottom, the property features all-new windows that flood the interior with sunshine, professional exterior painting by CertaPro Painters, and brand-new 6-inch gutters, providing both curb appeal and peace of mind for years to come.
Step outside and discover your own private retreat. The expansive deck overlooks the pool and backyard, while the large covered porch creates the perfect setting for morning coffee, outdoor dining, and year-round entertaining. Whether you're hosting summer gatherings or enjoying a quiet evening at home, the outdoor spaces were designed to be enjoyed.
A standout feature of this property is the professional greenhouse--an incredible opportunity for gardeners, hobbyists, homesteaders, or anyone looking to cultivate year-round growing space. The full basement workshop provides exceptional flexibility for woodworking, projects, storage, a home business, or future expansion possibilities.
Located in an incredible prime Bearden location, you'll enjoy quick access to top-rated schools, parks, shopping, dining, downtown Knoxville, and everything that makes this area one of the most desirable places to live in East Tennessee.
Properties offering this combination of location, character, updates, outdoor amenities, workshop space, and a professional greenhouse rarely become available. This is more than a home--it's a lifestyle. A place where timeless charm meets everyday functionality, creating a truly special property you'll be proud to call home.
Active
Price cut: $30K (8/6)
$549,900
6809 Nubbin Ridge Dr, Knoxville, TN 37919
3beds
1,100sqft
Single Family Residence
Built in 1952
0.36 Acres Lot
$-- Zestimate®
$500/sqft
$-- HOA
What's special
Charming built-in shelvingAbundance of natural lightRefinished original hardwood floorsProfessional greenhouse
- 44 days
- 1,019
- 41
Likely to sell faster than
Zillow last checked:
Listing updated:
Listed by:
Kila Whitson 865-924-0306,
Keller Williams West Knoxville 865-966-5005
Source: East Tennessee Realtors,MLS#: 1348423
Facts & features
Interior
Bedrooms & bathrooms
- Bedrooms: 3
- Bathrooms: 1
- Full bathrooms: 1
Heating
- Central, Electric
Cooling
- Central Air, Attic Fan, Ceiling Fan(s)
Appliances
- Included: Dishwasher, Range
Features
- Eat-in Kitchen
- Flooring: Hardwood, Tile
- Windows: Bay Window(s)
- Basement: Partially Finished,Bath/Stubbed,Unfinished
- Number of fireplaces: 1
- Fireplace features: Brick, Wood Burning
Interior area
- Total structure area: 1,100
- Total interior livable area: 1,100 sqft
Property
Parking
- Parking features: Off Street, Designated Parking, Basement, Main Level
Features
- Has private pool: Yes
- Pool features: Above Ground, In Ground
Lot
- Size: 0.36 Acres
- Dimensions: 87.78 x 152.44 x IRR
- Features: Private, Level
Details
- Additional structures: Storage
- Parcel number: 121PG009
Construction
Type & style
- Home type: SingleFamily
- Architectural style: Cottage,Cape Cod
- Property subtype: Single Family Residence
Materials
- Brick, Cedar, Shingle Siding, Block
Condition
- Year built: 1952
Utilities & green energy
- Sewer: Public Sewer
- Water: Public
Community & HOA
Community
- Security: Smoke Detector(s)
- Subdivision: Rotherwood Resub Lot 1Ar2r
Location
- Region: Knoxville
Financial & listing details
- Price per square foot: $500/sqft
- Tax assessed value: $277,400
- Annual tax amount: $1,078
- Date on market: 7/16/2026
Estimated market value
Not available
Estimated sales range
Not available
Not available
Price history
| Date | Event | Price |
|---|---|---|
| 8/6/2026 | Price change | $549,900-5.2%$500/sqft |
Source:  East Tennessee Realtors #1348423 Report a problem East Tennessee Realtors #1348423 Report a problem | ||
| 7/25/2026 | Price change | $579,900-3.3%$527/sqft |
Source: East Tennessee Realtors #1348423 Report a problem | ||
| 7/20/2026 | Price change | $599,900-7.7%$545/sqft |
Source: East Tennessee Realtors #1348423 Report a problem | ||
| 7/16/2026 | Listed for sale | $649,900+81%$591/sqft |
Source: East Tennessee Realtors #1348423 Report a problem | ||
| 11/30/2022 | Sold | $359,000$326/sqft |
Source: East Tennessee Realtors #1211309 Report a problem | ||
| 11/9/2022 | Pending sale | $359,000$326/sqft |
Source: East Tennessee Realtors #1211309 Report a problem | ||
| 11/9/2022 | Listed for sale | $359,000+137.7%$326/sqft |
Source: East Tennessee Realtors #1211309 Report a problem | ||
| 2/25/2021 | Listing removed | -- |
Source: Owner Report a problem | ||
| 10/10/2020 | Listing removed | $1,275$1/sqft |
Source: Owner Report a problem | ||
| 9/28/2020 | Listed for rent | $1,275$1/sqft |
Source: Owner Report a problem | ||
| 5/13/2004 | Sold | $151,000$137/sqft |
Source: Public Record Report a problem | ||
Public tax history
| Year | Property taxes | Tax assessment |
|---|---|---|
| 2025 | $1,078 | $69,350 |
| 2024 | $1,078 | $69,350 |
| 2023 | $1,078 | $69,350 |
| 2022 | $1,078 +5% | $69,350 +43.1% |
| 2021 | $1,027 | $48,450 -75% |
| 2020 | $1,027 | $193,800 |
| 2019 | $1,027 | $193,800 |
| 2018 | $1,027 -53.8% | -- |
| 2017 | $2,221 -5.5% | $48,450 |
| 2016 | $2,350 | -- |
| 2015 | $2,350 | -- |
| 2014 | $2,350 +7.2% | -- |
| 2013 | $2,192 -3.8% | -- |
| 2012 | $2,279 | -- |
| 2011 | $2,279 | $47,275 |
| 2010 | $2,279 | $47,275 |
| 2009 | $2,279 +9.6% | $47,275 +25.1% |
| 2008 | $2,079 | $37,800 |
| 2007 | $2,079 | $37,800 |
| 2006 | $2,079 | $37,800 |
| 2005 | $2,079 +57.1% | $37,800 +71.6% |
| 2004 | $1,324 +6.2% | $22,025 |
| 2003 | $1,247 | $22,025 |
| 2002 | -- | $22,025 |
| 2001 | -- | $22,025 +6.9% |
| 2000 | -- | $20,600 |
Find assessor info on the county website
Monthly payment
Est. payment
Payment breakdown
Explore the cost of this home by adjusting the details. Changes won't be saved.Climate risks
Neighborhood: 37919
Nearby schools
Schools provided by the listing agent
- Elementary: Bearden
- Middle: Bearden
- High: Bearden
Source: East Tennessee Realtors. This data may not be complete. We recommend contacting the local school district to confirm school assignments for this home.


Similar homes
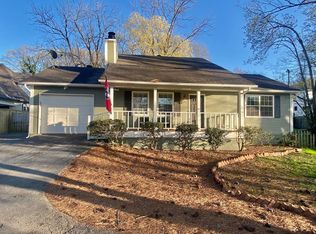
- $599,0003 bd3 ba1.2k sqft6520 S Northshore Dr, Knoxville, TN 37919For Sale By Owner

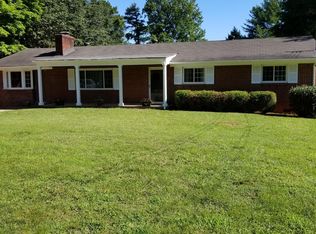
- $525,0003 bd3 ba1.6k sqft1717 Polkwright Ln, Knoxville, TN 37919For Sale
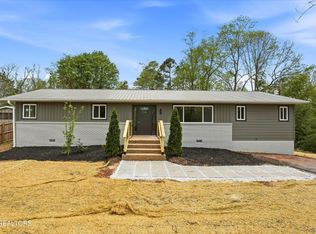
 MLS ID #3168276, Carl Young. RealTracs MLS as distributed by MLS GRID
 - $--3 bd3 ba1.4k sqft6619 Vance Rd, Knoxville, TN 37921AuctionAuction.com 2
- $495,0002 bd1 ba1k sqft6602 S Northshore Dr, Knoxville, TN 37919Active

 MLS ID #1339445, Rachael Wedekind, Keller Williams Signature. East Tennessee Realtors
 - $379,0002 bd3 ba1.4k sqft7925 Stratton Dr, Knoxville, TN 37919ActiveMLS ID #1352877, Rachael Wedekind, Keller Williams Signature. East Tennessee Realtors
- $635,0003 bd1 ba912 sqft637 S Gallaher View Rd, Knoxville, TN 37919ActiveMLS ID #1330773, Anthony Buhl, Gables & Gates, REALTORS. East Tennessee Realtors
- $330,0003 bd1 ba1.1k sqft1336 Sumac Dr, Knoxville, TN 37919ActiveMLS ID #1351460, Halee Bivens, Blevins Grp, Realty Executives. East Tennessee Realtors
- $382,5003 bd2 ba1.5k sqft916 Mallory Rd, Knoxville, TN 37919ActiveMLS ID #1345723, Kevin Parker, Wallace. East Tennessee Realtors
- $469,9002 bd3 ba1.3k sqft2937 Cherokee Mills Way Unit 2, Knoxville, TN 37919ActiveMLS ID #1353503, Tracey Harrigan, Volunteer Realty. East Tennessee Realtors
- $379,9503 bd3 ba1.5k sqft7604 Hawthorne Dr, Knoxville, TN 37919ActiveMLS ID #1340762, Josh Bradley, Wallace. East Tennessee Realtors
- $419,0004 bd2 ba1.3k sqft8718 Gleason Dr, Knoxville, TN 37923ActiveMLS ID #1352568, Andy Pifer, Honors Real Estate Services LLC. East Tennessee Realtors
- $399,9003 bd2 ba1.4k sqft5501 Kenbrook Ln, Knoxville, TN 37921ActiveMLS ID #1347826, Abé Baah, Realty Executives Associates. East Tennessee Realtors
- $279,0003 bd1 ba933 sqft3922 Briargate Ave, Knoxville, TN 37919ActiveMLS ID #1343865, Dustin Brackins, Wallace. East Tennessee Realtors
- $305,0003 bd2 ba1k sqft6009 Woodbark Trce, Knoxville, TN 37921ActiveMLS ID #1350044, Karen Albright, Opendoor Brokerage, LLC. East Tennessee Realtors
- $359,9002 bd3 ba1.5k sqft1307 Covington Dr #1, Knoxville, TN 37919ActiveMLS ID #1346533, Chelsea Ayers, United Real Estate Solutions. East Tennessee Realtors
- $469,0001 bd1 ba930 sqft2413 Tooles Bend Rd, Knoxville, TN 37922ActiveMLS ID #1350940, Luke Noe, River Rock Real Estate Group. East Tennessee Realtors
- $299,9002 bd1 ba1.1k sqft2323 Brown Rd, Knoxville, TN 37920ActiveMLS ID #1352966, Cindy Stansberry, Realty Executives Associates. East Tennessee Realtors
- $470,0003 bd3 ba1.6k sqft8411 Ivy Green Way, Knoxville, TN 37919ActiveMLS ID #1346119, Mandy Street, Realty Executives Associates. East Tennessee Realtors
