Welcome to 3137 Dewine Road! This brand-new 1,456 sq ft home features 3 bedrooms, 2.5 bathrooms, and a thoughtfully designed layout with modern finishes throughout. The kitchen and living spaces offer a fresh, inviting feel, while the spacious bedrooms feature walk-in closets for added storage. Enjoy a beautifully finished tile shower and the convenience of a washer and dryer included with the home. With its clean design, functional floor plan, and brand-new construction, this home is ready for its first owner. Conveniently located in Knoxville with access to major roadways, shopping, and dining. Come see all this home has to offer!
Active
$399,000
3137 Dewine Rd, Knoxville, TN 37921
3beds
1,456sqft
Single Family Residence
Built in 2026
0.35 Acres Lot
$-- Zestimate®
$274/sqft
$-- HOA
What's special
Modern finishes throughoutBeautifully finished tile showerFunctional floor planSpacious bedroomsWalk-in closetsWasher and dryer includedThoughtfully designed layout
- 6 days
- 529
- 66
Zillow last checked:
Listing updated:
Listed by:
Jacob Duncan 865-250-8706,
Realty Executives Associates 865-588-3232
Source: East Tennessee Realtors,MLS#: 1359731
Facts & features
Interior
Bedrooms & bathrooms
- Bedrooms: 3
- Bathrooms: 3
- Full bathrooms: 2
- 1/2 bathrooms: 1
Heating
- Ceiling, Heat Pump, Zoned, Electric
Cooling
- Central Air, Ceiling Fan(s), Zoned
Appliances
- Included: Dishwasher, Disposal, Dryer, Range, Refrigerator, Self Cleaning Oven, Washer
Features
- Walk-In Closet(s), Kitchen Island, Pantry, Eat-in Kitchen
- Flooring: Carpet
- Windows: Windows - Vinyl, ENERGY STAR Qualified Windows
- Basement: Crawl Space
- Number of fireplaces: 1
- Fireplace features: Electric, Insert
Interior area
- Total structure area: 1,456
- Total interior livable area: 1,456 sqft
Property
Parking
- Parking features: Off Street, Designated Parking
Features
- Has view: Yes
- View description: Trees/Woods
Lot
- Size: 0.35 Acres
- Dimensions: 156.88 x 148.55 x IRR
- Features: Private, Wooded, Irregular Lot
Details
- Parcel number: 093IB001
Construction
Type & style
- Home type: SingleFamily
- Architectural style: Traditional
- Property subtype: Single Family Residence
Materials
- Vinyl Siding, Block, Brick, Frame
Condition
- New Construction
- New construction: Yes
- Year built: 2026
Utilities & green energy
- Sewer: Public Sewer
- Water: Public
Community & HOA
Community
- Security: Smoke Detector(s)
- Subdivision: Valencia Cross
Location
- Region: Knoxville
Financial & listing details
- Price per square foot: $274/sqft
- Date on market: 10/22/2026
Estimated market value
Not available
Estimated sales range
Not available
Not available
Price history
| Date | Event | Price |
|---|---|---|
| 10/22/2026 | Listed for sale | $399,000$274/sqft |
Source:  East Tennessee Realtors #1359731 Report a problem | ||
Public tax history
Tax history is unavailable.
Monthly payment
Est. payment
Payment breakdown
Explore the cost of this home by adjusting the details. Changes won't be saved.Climate risks
Neighborhood: 37921
Nearby schools
Schools provided by the listing agent
- Elementary: Pond Gap
- Middle: Northwest
- High: West
Source: East Tennessee Realtors. This data may not be complete. We recommend contacting the local school district to confirm school assignments for this home.


Similar homes
- $380,0003 bd2 ba1.3k sqft3105 Hazelwood Rd, Knoxville, TN 37921Active
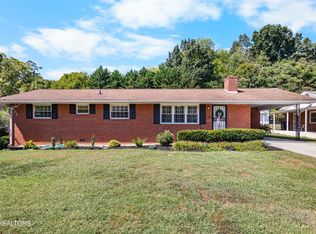
 MLS ID #1355658, Amber Robinson, Wallace. East Tennessee Realtors
- $425,0003 bd3 ba2.1k sqft6601 Sedgefield Dr, Knoxville, TN 37923Active
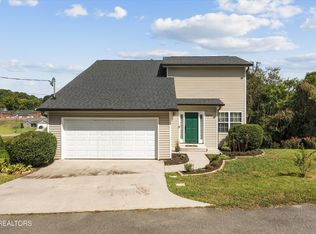 MLS ID #1355882, Teri Jo Fox, The Knox Fox Real Estate Group. East Tennessee Realtors
- $365,9004 bd3 ba2.1k sqft7104 Westavia Dr, Knoxville, TN 37909Active
 MLS ID #1357583, Walt Gilbertson, Keller Williams Signature. East Tennessee Realtors
- $479,0003 bd2 ba1.7k sqft4268 Lee Rd, Knoxville, TN 37921Active
 MLS ID #1355586, Eli Corum, NextDoor Network Keller Williams. East Tennessee Realtors
- $365,0003 bd2 ba1.6k sqft5728 Kentwood Rd, Knoxville, TN 37912ActiveMLS ID #1351068, Teri Jo Fox, The Knox Fox Real Estate Group. East Tennessee Realtors
- $399,9003 bd2 ba1.8k sqft1715 Minnis Ave, Knoxville, TN 37920ActiveMLS ID #1351457, Phuong Nguyen, The Real Estate Firm, Inc.. East Tennessee Realtors
- $414,9003 bd5 ba1.7k sqft2917 Barber Hill Ln, Knoxville, TN 37920ActiveMLS ID #1334581, Heather Ackermann, Realty Executives Associates. East Tennessee Realtors
- $449,9003 bd2 ba1.5k sqft602 W Glenwood Ave, Knoxville, TN 37917ActiveMLS ID #1358123, Corey Belden, Realty Executives Associates. East Tennessee Realtors
- $420,0003 bd2 ba1.3k sqft168 Edgewood Dr, Powell, TN 37849ActiveMLS ID #1359406, Mary Parsons, Wallace. East Tennessee Realtors
- $419,0003 bd2 ba1.3k sqft209 Maple Loop Rd, Knoxville, TN 37920ActiveMLS ID #1357379, Mallory Varney, Keller Williams Realty. East Tennessee Realtors
- $379,9003 bd2 ba1.4k sqft418 Highland Dr, Clinton, TN 37716ActiveMLS ID #1359985, Joey Smith, Sellers Realty Company, Inc.. East Tennessee Realtors
- $375,0003 bd2 ba1.2k sqft3114 Vera Dr, Knoxville, TN 37917ActiveMLS ID #1345004, Hilmar Castillo, Castillo Realty. East Tennessee Realtors
- $369,0003 bd3 ba1.4k sqft2406 E Glenwood Ave, Knoxville, TN 37917ActiveMLS ID #1348759, Deborah Hill-Hobby, The Real Estate Firm, Inc.. East Tennessee Realtors
- $315,9992 bd2 ba1.2k sqft1810 Reynolds St, Knoxville, TN 37921ActiveMLS ID #1351036, Stephanie Ison, Your Home Sold Guaranteed Real. East Tennessee Realtors
- $385,0004 bd3 ba1.9k sqft3410 Solway Rd, Knoxville, TN 37931ActiveMLS ID #1358779, Liliane De Souza, Realty Executives Associates. East Tennessee Realtors
- $399,9003 bd2 ba2.1k sqft3824 Longwood Dr, Knoxville, TN 37918ActiveMLS ID #1344882, Megan Piper, Realty Executives Associates. East Tennessee Realtors
- $395,0003 bd3 ba2k sqft6408 Flintrock Cir, Knoxville, TN 37920ActiveMLS ID #1345078, Emma Smith, eXp Realty, LLC. East Tennessee Realtors
- $390,0003 bd2 ba1.9k sqft2914 Knox Ln, Knoxville, TN 37917ActiveMLS ID #1338502, Nic Montgomery, Realty Executives Associates. East Tennessee Realtors
- $349,9003 bd2 ba1.4k sqft226 Buckner Ave, Knoxville, TN 37920ActiveMLS ID #1358188, Karli Rist Pritchard, Realty Executives Associates. East Tennessee Realtors
- $419,0003 bd2 ba1.8k sqft312 Stone Rd, Knoxville, TN 37920ActiveMLS ID #1350741, Julie Carter, Keller Williams Signature. East Tennessee Realtors
