Great Bearden home recently remodeled. Primarily on 1 level with lvp flooring throughtout for easy maintenance. This adolrable clean home is a fresh canvas waiting for you to make it your own. The lot is a perfectly private location yet very conveniently located to schools, churches, shopping and restaurants!
Buyer to verify sq footage and acreage. Estimate of acreage based on tax record dimensions
Active
$348,000
1612 NW Helmbolt Rd, Knoxville, TN 37909
3beds
1,411sqft
Single Family Residence
Built in 1960
7,840 Square Feet Lot
$-- Zestimate®
$247/sqft
$-- HOA
What's special
Recently remodeledPerfectly private location
- 19 hours
- 130
- 15
Zillow last checked:
Listing updated:
Listed by:
Lisa Jerrolds 865-740-3618,
Wallace 865-342-4200
Source: East Tennessee Realtors,MLS#: 1359278
Facts & features
Interior
Bedrooms & bathrooms
- Bedrooms: 3
- Bathrooms: 2
- Full bathrooms: 2
Heating
- Central, Electric
Cooling
- Central Air
Appliances
- Included: Dishwasher, Range, Refrigerator
Features
- Walk-In Closet(s)
- Flooring: Vinyl
- Windows: Insulated Windows
- Basement: Crawl Space
- Has fireplace: No
- Fireplace features: None
Interior area
- Total structure area: 1,411
- Total interior livable area: 1,411 sqft
Property
Parking
- Total spaces: 1
- Parking features: Off Street, Attached, Main Level
- Attached garage spaces: 1
Lot
- Size: 7,840 Square Feet
- Dimensions: 27.37 x 273.42 x IRR
- Features: Private, Wooded
Details
- Parcel number: 106CA016
Construction
Type & style
- Home type: SingleFamily
- Architectural style: Traditional
- Property subtype: Single Family Residence
Materials
- Vinyl Siding, Frame
Condition
- Year built: 1960
Utilities & green energy
- Sewer: Public Sewer
- Water: Public
Community & HOA
Community
- Subdivision: Burl Hickey Resub
Location
- Region: Knoxville
Financial & listing details
- Price per square foot: $247/sqft
- Date on market: 10/17/2026
Estimated market value
Not available
Estimated sales range
Not available
Not available
Price history
| Date | Event | Price |
|---|---|---|
| 10/17/2026 | Listed for sale | $348,000+3%$247/sqft |
Source:  East Tennessee Realtors #1359278 Report a problem East Tennessee Realtors #1359278 Report a problem | ||
| 9/30/2024 | Sold | $338,000+2.7%$240/sqft |
Source:  RealTracs MLS as distributed by MLS GRID #2947471 Report a problem RealTracs MLS as distributed by MLS GRID #2947471 Report a problem | ||
| 9/9/2024 | Pending sale | $329,000$233/sqft |
Source: East Tennessee Realtors #1275821 Report a problem | ||
| 9/8/2024 | Listed for sale | $329,000+71.4%$233/sqft |
Source: East Tennessee Realtors #1275821 Report a problem | ||
| 3/8/2024 | Sold | $192,000-4%$136/sqft |
Source: RealTracs MLS as distributed by MLS GRID #2947588 Report a problem | ||
| 2/12/2024 | Pending sale | $199,900$142/sqft |
Source: East Tennessee Realtors #1252494 Report a problem | ||
Public tax history
Tax history is unavailable.
Monthly payment
Est. payment
Payment breakdown
Explore the cost of this home by adjusting the details. Changes won't be saved.Climate risks
Neighborhood: 37909
Nearby schools
Schools provided by the listing agent
- Elementary: West Hills
- Middle: Bearden
- High: Bearden
Source: East Tennessee Realtors. This data may not be complete. We recommend contacting the local school district to confirm school assignments for this home.
Similar homes
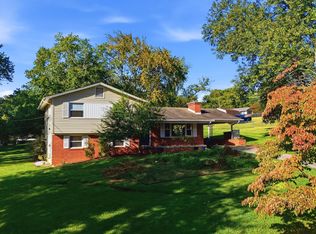
- $349,0003 bd2 ba1.7k sqft2462 Glen Meadow Rd, Knoxville, TN 37909Active

 MLS ID #1358175, Elena Yakubov, Wallace. East Tennessee Realtors
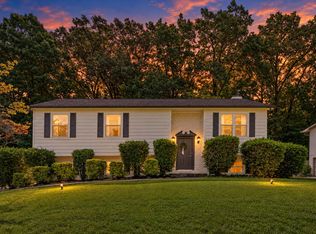
 - $340,0004 bd2 ba1.8k sqft4417 Silverhill Dr, Knoxville, TN 37921Active
 MLS ID #1358139, Rob Howard, Keller Williams West Knoxville. East Tennessee Realtors
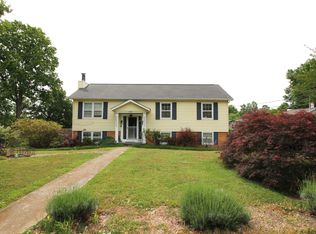
 - $415,0004 bd3 ba1.8k sqft5974 Westmere Dr, Knoxville, TN 37909For Sale
 MLS ID #1538782, Blake Gibson. Greater Chattanooga Realtors
 - $355,0005 bd3 ba1.7k sqft5801 Outer Dr, Knoxville, TN 37921For Sale
 MLS ID #3527534, Sarah Goins. RealTracs MLS as distributed by MLS GRID
 - $334,9003 bd2 ba1.4k sqft3913 Abercorn Rd, Knoxville, TN 37921ActiveMLS ID #1351073, Justin Pace, Wallace. East Tennessee Realtors
- $349,9003 bd2 ba1.4k sqft226 Buckner Ave, Knoxville, TN 37920ActiveMLS ID #1358188, Karli Rist Pritchard, Realty Executives Associates. East Tennessee Realtors
- $299,5003 bd3 ba1.5k sqft1520 Weeping Willow Ct, Knoxville, TN 37931ActiveMLS ID #1357486, Eugenia Bunch-Boyd, Coldwell Banker Jim Henry. East Tennessee Realtors
- $386,0003 bd2 ba1.3k sqft3105 Hazelwood Rd, Knoxville, TN 37921ActiveMLS ID #1355658, Amber Robinson, Wallace. East Tennessee Realtors
- $374,9003 bd2 ba1.8k sqft3604 Sisk Rd, Knoxville, TN 37921For SaleMLS ID #3309230, Randi Smith. RealTracs MLS as distributed by MLS GRID
- $375,0003 bd2 ba1.6k sqft5973 Warrenpark Ln, Knoxville, TN 37912ActiveMLS ID #1356044, Natalie Saunders, Weichert REALTORS Advantage Plus. East Tennessee Realtors
- $350,0003 bd2 ba1.5k sqft5604 Kentwood Rd, Knoxville, TN 37912ActiveMLS ID #1344040, Tyler Owens, Keller Williams Signature. East Tennessee Realtors
- $399,9003 bd3 ba1.5k sqft1406 Barcelona Dr, Knoxville, TN 37923ActiveMLS ID #1357971, Chris Morton, Crye-Leike Realtors. East Tennessee Realtors
- $389,0004 bd2 ba1.3k sqft8718 Gleason Dr, Knoxville, TN 37923ActiveMLS ID #1352568, Andy Pifer, Honors Real Estate Services LLC. East Tennessee Realtors
- $299,9003 bd1 ba1.2k sqft3103 Spicewood Ln, Knoxville, TN 37921ActiveMLS ID #1355899, Lori Walton, MG Rise Real Estate Group. East Tennessee Realtors
- $415,0004 bd3 ba2k sqft6909 Heatherbrook Dr, Knoxville, TN 37931ActiveMLS ID #1358075, Will Kincaid, Realty Executives Associates. East Tennessee Realtors
- $350,0003 bd2 ba1.6k sqft8718 Ventis Ln, Powell, TN 37849ActiveMLS ID #1354776, Dustin Gray, Realty Executives Associates. East Tennessee Realtors
- $385,0003 bd3 ba1.6k sqft723 Colony Village Way, Knoxville, TN 37923For SaleMLS ID #3611468, Felix Ordaz. RealTracs MLS as distributed by MLS GRID
- $349,9003 bd2 ba1.3k sqft7213 Emerald Heath Rd, Powell, TN 37849For SaleMLS ID #3278313, Caleb Stair. RealTracs MLS as distributed by MLS GRID
- $365,0003 bd2 ba1.6k sqft5728 Kentwood Rd, Knoxville, TN 37912ActiveMLS ID #1351068, Teri Jo Fox, The Knox Fox Real Estate Group. East Tennessee Realtors
- $339,9004 bd2 ba1.6k sqft509 W 3rd Ave, Lenoir City, TN 37771For SaleMLS ID #3622086, Dawn Moats. RealTracs MLS as distributed by MLS GRID
