Beautiful end-unit townhome in a quit PUD community with low-maintenance living, completely move-in ready! This spacious home has an open floor plan, a cathedral ceiling, and lots of natural light. The primary suite is on the main level and features a trey ceiling, large walk-in closet, and private bath with a walk-in shower. Downstairs you'll find two additional bedrooms plus a large bonus room that could be used as a 4th bedroom, home office, playroom, workout room, or 2nd family room. French doors lead to a private fenced backyard with a patio and garden beds ready for your vegetables or flowers. The lower level also has a second full bathroom with a large storage closet and a separate walk-in laundry room. Washer and dryer remain. Fresh paint in the main living areas. HVAC replaced in 2022. Just minutes from Downtown Knoxville, UT, West Town Mall, Turkey Creek, parks shopping, restaurants, and I-40 access. HOA covers grounds maintenance, trash, pest control. This home has it all!! Better hurry!
Active
$353,000
2462 Glen Meadow Rd, Knoxville, TN 37909
3beds
1,728sqft
Single Family Residence
Built in 2000
4,356 Square Feet Lot
$-- Zestimate®
$204/sqft
$80/mo HOA
What's special
Open floor planEnd-unit townhomeSpacious homeSeparate walk-in laundry roomLarge walk-in closetLarge storage closetLarge bonus room
- 1 day
- 269
- 11
Zillow last checked:
Listing updated:
Listed by:
Elena Yakubov 865-244-5614,
Wallace 865-966-1111
Source: East Tennessee Realtors,MLS#: 1358175
Facts & features
Interior
Bedrooms & bathrooms
- Bedrooms: 3
- Bathrooms: 2
- Full bathrooms: 2
Rooms
- Room types: Bonus Room
Heating
- Central, Natural Gas, Electric
Cooling
- Central Air, Ceiling Fan(s)
Appliances
- Included: Dishwasher, Dryer, Microwave, Range, Refrigerator, Self Cleaning Oven, Washer
Features
- Walk-In Closet(s), Cathedral Ceiling(s), Pantry, Bonus Room
- Flooring: Carpet, Hardwood, Vinyl, Tile
- Windows: Windows - Vinyl
- Basement: Walk-Out Access,Finished
- Has fireplace: No
- Fireplace features: None
Interior area
- Total structure area: 1,728
- Total interior livable area: 1,728 sqft
Property
Parking
- Total spaces: 2
- Parking features: Off Street, Garage Door Opener, Attached, Main Level
- Attached garage spaces: 2
Features
- Has view: Yes
- View description: Other
Lot
- Size: 4,356 Square Feet
- Dimensions: 41.6 x 100
- Features: Private, Corner Lot, Level, Rolling Slope
Details
- Parcel number: 106AJ004
Construction
Type & style
- Home type: SingleFamily
- Architectural style: Traditional
- Property subtype: Single Family Residence
- Attached to another structure: Yes
Materials
- Vinyl Siding, Brick
Condition
- Year built: 2000
Utilities & green energy
- Sewer: Public Sewer
- Water: Public
Community & HOA
Community
- Security: Smoke Detector(s)
- Subdivision: Glenview
HOA
- Has HOA: Yes
- Services included: Pest Control, Insurance, Trash, Maintenance Grounds
- HOA fee: $80 monthly
Location
- Region: Knoxville
Financial & listing details
- Price per square foot: $204/sqft
- Tax assessed value: $254,300
- Annual tax amount: $988
- Date on market: 10/8/2026
Estimated market value
Not available
Estimated sales range
Not available
Not available
Price history
| Date | Event | Price |
|---|---|---|
| 10/8/2026 | Listed for sale | $353,000+45.9%$204/sqft |
Source:  East Tennessee Realtors #1358175 Report a problem East Tennessee Realtors #1358175 Report a problem | ||
| 10/29/2021 | Sold | $242,000-5.1%$140/sqft |
Source: East Tennessee Realtors #1168011 Report a problem | ||
| 9/21/2021 | Pending sale | $255,000+54.6%$148/sqft |
Source: East Tennessee Realtors #1168011 Report a problem | ||
| 7/31/2020 | Listing removed | $1,600$1/sqft |
Source: Coldwell Banker Wallace #1124461 Report a problem | ||
| 7/27/2020 | Listed for rent | $1,600$1/sqft |
Source: Coldwell Banker Wallace #1124461 Report a problem | ||
| 3/11/2008 | Listing removed | $164,900$95/sqft |
Source: NCI #575060 Report a problem | ||
| 1/31/2008 | Listed for sale | $164,900+5%$95/sqft |
Source: NCI #575060 Report a problem | ||
| 10/30/2007 | Sold | $157,000+6.2%$91/sqft |
Source: Public Record Report a problem | ||
| 5/16/2006 | Sold | $147,900+27.8%$86/sqft |
Source: Public Record Report a problem | ||
| 9/18/2000 | Sold | $115,750$67/sqft |
Source: Public Record Report a problem | ||
Public tax history
| Year | Property taxes | Tax assessment |
|---|---|---|
| 2025 | $988 | $63,575 |
| 2024 | $988 | $63,575 |
| 2023 | $988 | $63,575 |
| 2022 | $988 +39% | $63,575 +89.6% |
| 2021 | $711 | $33,525 -75% |
| 2020 | $711 | $134,100 |
| 2019 | $711 | $134,100 |
| 2018 | $711 -13.9% | -- |
| 2017 | $826 -41.7% | $33,525 |
| 2016 | $1,416 | -- |
| 2015 | $1,416 | -- |
| 2014 | $1,416 +7.2% | -- |
| 2013 | $1,321 -15.3% | -- |
| 2012 | $1,559 | -- |
| 2011 | $1,559 | $32,350 |
| 2010 | $1,559 | $32,350 |
| 2009 | $1,559 -10.1% | $32,350 +2.6% |
| 2008 | $1,734 +0% | $31,525 |
| 2007 | $1,734 | $31,525 |
| 2006 | $1,734 | $31,525 |
| 2005 | $1,734 +2.5% | $31,525 +12% |
| 2004 | $1,692 +6.2% | $28,150 |
| 2003 | $1,593 | $28,150 |
| 2002 | -- | $28,150 |
| 2001 | -- | $28,150 |
Find assessor info on the county website
Monthly payment
Est. payment
Payment breakdown
Explore the cost of this home by adjusting the details. Changes won't be saved.Climate risks
Neighborhood: 37909
Nearby schools
Schools provided by the listing agent
- Elementary: West Hills
- Middle: Bearden
- High: Bearden
Source: East Tennessee Realtors. This data may not be complete. We recommend contacting the local school district to confirm school assignments for this home.


Similar homes
- $345,0002 bd2 ba1.2k sqft7923 W Cliff Dr, Knoxville, TN 37909Active
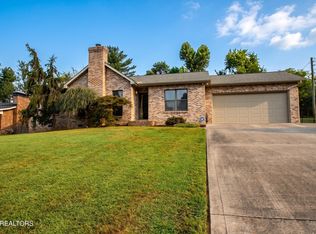
 MLS ID #1358218, Billy Houston, Billy Houston Group, Realty Executives. East Tennessee Realtors
 - $369,0002 bd2 ba1.5k sqft1143 Webster Groves Ln, Knoxville, TN 37909Active
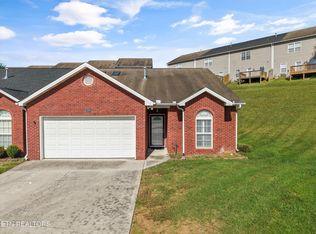 MLS ID #1357982, Jamie Seal, Keller Williams Signature. East Tennessee Realtors
 - $379,9004 bd3 ba2.1k sqft7104 Westavia Dr, Knoxville, TN 37909Active
 MLS ID #1357583, Walt Gilbertson, Keller Williams Signature. East Tennessee Realtors
 - $355,0003 bd2 ba1.7k sqft2446 Glen Meadow Rd, Knoxville, TN 37909Active
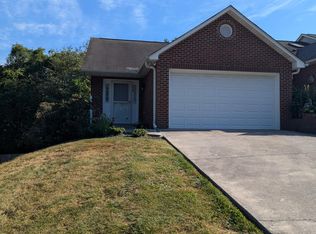 MLS ID #1355628, Caroline Zhao, The House Store. East Tennessee Realtors
 - $339,9002 bd2 ba1.4k sqft923 Webster Groves Ln, Knoxville, TN 37909ActiveMLS ID #1355875, Josh Bradley, Wallace. East Tennessee Realtors
- $324,9992 bd2 ba1.3k sqft3032 Bakertown Rd, Knoxville, TN 37931For Sale
 MLS ID #3615188, Timothy Eng. RealTracs MLS as distributed by MLS GRID
 - $339,9003 bd2 ba1.2k sqft2444 Honey Grove Ln, Knoxville, TN 37923ActiveMLS ID #1356960, Ivann Garcia, Sexton Real Estate Services, Inc.. East Tennessee Realtors
- $400,0004 bd2 ba2k sqft712 Owl Hollow Rd, Knoxville, TN 37923ActiveMLS ID #1358140, Huy Vinh, eXp Realty, LLC. East Tennessee Realtors
- $375,0003 bd2 ba1.9k sqft6919 Dorchester Dr, Knoxville, TN 37909For SaleMLS ID #3304825, Jim Stoneburner. RealTracs MLS as distributed by MLS GRID
- $337,9003 bd2 ba1.7k sqft4632 Woodbridge Ln, Knoxville, TN 37921ActiveMLS ID #1357176, Abbott Mary, Capstone Realty Group. East Tennessee Realtors
- $335,0003 bd2 ba1.2k sqft5915 Autumn Oaks Ln, Knoxville, TN 37921ActiveMLS ID #1357704, John Dudley, Wallace. East Tennessee Realtors
- $259,9002 bd2 ba1k sqft7553 Chatham Cir, Knoxville, TN 37909ActiveMLS ID #1357667, Robbie Baker, eXp Realty, LLC. East Tennessee Realtors
- $429,9003 bd2 ba1.5k sqft1017 W Park Dr, Knoxville, TN 37909ActiveMLS ID #1355994, Marty McGuiness, Realty Executives Associates. East Tennessee Realtors
- $425,0003 bd3 ba2.1k sqft6601 Sedgefield Dr, Knoxville, TN 37923ActiveMLS ID #1355882, Teri Jo Fox, The Knox Fox Real Estate Group. East Tennessee Realtors
- $390,0002 bd2 ba1.4k sqft1109 Webster Groves Ln, Knoxville, TN 37909ActiveMLS ID #1356866, Jess Shepherd, Keller Williams Realty. East Tennessee Realtors
- $465,0003 bd2 ba2.2k sqft5501 Ball Rd, Knoxville, TN 37931ActiveMLS ID #1357891, Katie Bell, Real Broker. East Tennessee Realtors
- $279,9002 bd2 ba1.3k sqft7611 Chatham Cir, Knoxville, TN 37909ActiveMLS ID #1356122, Patti Whalen, EXIT TLC Realty. East Tennessee Realtors
