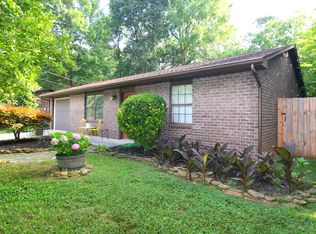
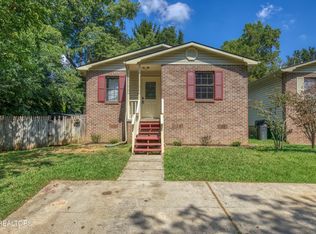
Welcome home to this charming one level, 2-bedroom, 1.5-bath home in West Knoxville, offering a comfortable layout, valuable recent updates, and outdoor space that is becoming harder to find. Set along a generally peaceful residential street, the home offers a convenient location while still providing a more relaxed setting. The single level floor plan provides easy everyday living, with two bedrooms that can accommodate homeowners, guests, or a dedicated home office.
Step outside to a large, level lot with a private, fenced backyard offering plenty of room for pets, gardening, entertaining, or simply enjoying more space outdoors. The covered patio extends the living space outside and provides a great place for grilling, outdoor dining, or relaxing while overlooking the backyard.
Recent improvements include a new roof in 2024 and a new water heater in 2025, adding extra peace of mind for the next owner. Conveniently located in West Knoxville near shopping, dining, parks, and major roadways, this home offers a great combination of one level living, outdoor space, and everyday convenience.
Pending - continue to show
$299,900
2521 Chukar Rd, Knoxville, TN 37923
2beds
992sqft
Single Family Residence
Built in 1986
0.31 Acres Lot
$-- Zestimate®
$302/sqft
$-- HOA
What's special
Private fenced backyardSingle level floor planCovered patioLarge level lotCharming one levelComfortable layout
- 6 days
- 356
- 56
Likely to sell faster than
Zillow last checked:
Listing updated:
Listed by:
Jeff LaRue 865-548-5333,
Realty Executives Associates 865-693-3232,
Bobbi Martin,
Realty Executives Associates
Source: East Tennessee Realtors,MLS#: 1356313
Facts & features
Interior
Bedrooms & bathrooms
- Bedrooms: 2
- Bathrooms: 2
- Full bathrooms: 1
- 1/2 bathrooms: 1
Heating
- Central, Natural Gas, Electric
Cooling
- Central Air, Ceiling Fan(s)
Appliances
- Included: Dishwasher, Microwave, Range, Refrigerator
Features
- Walk-In Closet(s), Eat-in Kitchen
- Flooring: Tile
- Basement: Slab
- Has fireplace: No
- Fireplace features: None
Interior area
- Total structure area: 992
- Total interior livable area: 992 sqft
Property
Parking
- Total spaces: 1
- Parking features: Attached
- Attached garage spaces: 1
Lot
- Size: 0.31 Acres
- Dimensions: 76.55 x 148.75 x IRR
- Features: Level
Details
- Parcel number: 092PE040
Construction
Type & style
- Home type: SingleFamily
- Architectural style: Traditional
- Property subtype: Single Family Residence
Materials
- Brick
Condition
- Year built: 1986
Utilities & green energy
- Sewer: Public Sewer
- Water: Public
Community & HOA
Community
- Security: Smoke Detector(s)
- Subdivision: Unit 9 Hunting Hills West
Location
- Region: Knoxville
Financial & listing details
- Price per square foot: $302/sqft
- Tax assessed value: $167,500
- Annual tax amount: $651
- Date on market: 9/22/2026
Estimated market value
Not available
Estimated sales range
Not available
Not available
Price history
| Date | Event | Price |
|---|---|---|
| 9/23/2026 | Pending sale | $299,900$302/sqft |
Source:  East Tennessee Realtors #1356313 Report a problem East Tennessee Realtors #1356313 Report a problem | ||
| 9/22/2026 | Listed for sale | $299,900+122.1%$302/sqft |
Source: East Tennessee Realtors #1356313 Report a problem | ||
| 7/27/2018 | Sold | $135,000$136/sqft |
Source: East Tennessee Realtors #1046664 Report a problem | ||
| 6/22/2018 | Pending sale | $135,000$136/sqft |
Source: Realty Executives Associates #1046664 Report a problem | ||
| 6/22/2018 | Listed for sale | $135,000+28.7%$136/sqft |
Source: Realty Executives Associates #1046664 Report a problem | ||
| 6/17/2015 | Sold | $104,900$106/sqft |
Source: East Tennessee Realtors #927314 Report a problem | ||
| 6/3/2015 | Pending sale | $104,900$106/sqft |
Source: Realty Executives Broker of Record #927314 Report a problem | ||
| 5/29/2015 | Listed for sale | $104,900+84%$106/sqft |
Source: Realty Executives Associates #927314 Report a problem | ||
| 11/2/1993 | Sold | $57,000$57/sqft |
Source: Public Record Report a problem | ||
Public tax history
| Year | Property taxes | Tax assessment |
|---|---|---|
| 2025 | $651 | $41,875 |
| 2024 | $651 | $41,875 |
| 2023 | $651 | $41,875 |
| 2022 | $651 +28.7% | $41,875 +75.6% |
| 2021 | $506 | $23,850 -75% |
| 2020 | $506 | $95,400 |
| 2019 | $506 | $95,400 +10.3% |
| 2018 | $506 -53.7% | $86,500 +262.7% |
| 2017 | $1,094 +0.2% | $23,850 |
| 2016 | $1,091 | -- |
| 2015 | $1,091 | -- |
| 2014 | $1,091 +7.3% | -- |
| 2013 | $1,018 -2.4% | -- |
| 2012 | $1,042 | -- |
| 2011 | $1,042 | $21,625 |
| 2010 | $1,042 | $21,625 |
| 2009 | $1,042 +1.1% | $21,625 +15.3% |
| 2008 | $1,031 | $18,750 |
| 2007 | $1,031 | $18,750 |
| 2006 | $1,031 | $18,750 |
| 2005 | $1,031 +0.6% | $18,750 +10% |
| 2004 | $1,025 +6.2% | $17,050 |
| 2003 | $965 | $17,050 |
| 2002 | -- | $17,050 |
| 2001 | -- | $17,050 +6.4% |
| 2000 | -- | $16,025 |
Find assessor info on the county website
Monthly payment
Est. payment
Payment breakdown
Explore the cost of this home by adjusting the details. Changes won't be saved.Climate risks
Neighborhood: 37923
Nearby schools
Schools provided by the listing agent
- Elementary: Karns Intermediate
- Middle: Karns
- High: Karns
Source: East Tennessee Realtors. This data may not be complete. We recommend contacting the local school district to confirm school assignments for this home.
Similar homes
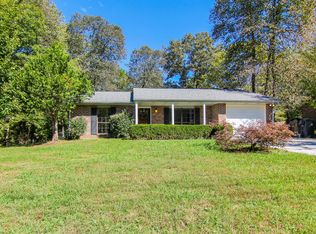
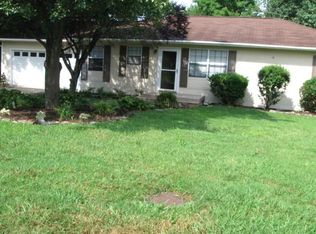
- $339,9003 bd2 ba1.2k sqft2444 Honey Grove Ln, Knoxville, TN 37923Active
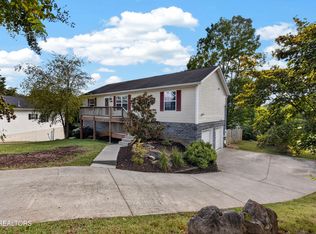
 MLS ID #1356960, Ivann Garcia, Sexton Real Estate Services, Inc.. East Tennessee Realtors
 - $335,0003 bd2 ba1.2k sqft5608 Ridgetop Rd, Knoxville, TN 37921For Sale

 MLS ID #3599263, Randy White. RealTracs MLS as distributed by MLS GRID
 - $--3 bd2 ba1k sqft5728 Aloha Ave, Knoxville, TN 37921AuctionAuction.com 2
- $269,9002 bd2 ba1k sqft2001 Countryhill Ln, Knoxville, TN 37923Active
 MLS ID #1354235, Wala Habiby, Realty Executives Associates. East Tennessee Realtors
 - $299,9003 bd2 ba1.2k sqft4305 Thornwood Dr, Knoxville, TN 37921ActiveMLS ID #1356726, Katie Morton, Realty Executives Associates. East Tennessee Realtors
- $314,9003 bd1 ba1k sqft1931 Cureton Rd, Knoxville, TN 37931ActiveMLS ID #1356596, Andy Mason, Elite Realty. East Tennessee Realtors
- $299,9003 bd2 ba1.3k sqft5408 Malmsbury Rd, Knoxville, TN 37921ActiveMLS ID #1351418, Scott Felske, Tennessee Life Real Estate Professionals. East Tennessee Realtors
- $299,0003 bd2 ba1k sqft6009 Woodbark Trce, Knoxville, TN 37921ActiveMLS ID #1350044, Karen Albright, Opendoor Brokerage, LLC. East Tennessee Realtors
- $309,0003 bd2 ba1.1k sqft6024 Newington Ln, Knoxville, TN 37912ActiveMLS ID #1356318, Laura Caves, EXP Realty, LLC. East Tennessee Realtors
- $304,9003 bd1 ba1.2k sqft3103 Spicewood Ln, Knoxville, TN 37921ActiveMLS ID #1355899, Lori Walton, MG Rise Real Estate Group. East Tennessee Realtors
- $279,9002 bd2 ba1.3k sqft7611 Chatham Cir, Knoxville, TN 37909ActiveMLS ID #1356122, Patti Whalen, EXIT TLC Realty. East Tennessee Realtors
- $329,9002 bd2 ba1.3k sqft9929 Greylock Way, Knoxville, TN 37931ActiveMLS ID #1356865, Dianne E. Royer, House Hunters Realty. East Tennessee Realtors
- $310,0003 bd3 ba1.4k sqft4258 Saint Lucia Ln, Knoxville, TN 37921ActiveMLS ID #1348236, Lori Price, LPT Realty, LLC. East Tennessee Realtors
- $324,9992 bd2 ba1.3k sqft3032 Bakertown Rd, Knoxville, TN 37931ActiveMLS ID #1353669, Timothy Eng, eXp Realty, LLC. East Tennessee Realtors
- $350,0004 bd2 ba1.2k sqft1033 Ruskin Dr, Knoxville, TN 37923ActiveMLS ID #1351523, Tim Hathaway, The A Team at Realty Executives. East Tennessee Realtors
- $279,9002 bd2 ba1k sqft8109 Pepperdine Way, Knoxville, TN 37923ActiveMLS ID #1343578, Susan Niedergeses, Realty Executives Associates. East Tennessee Realtors
- $265,0003 bd2 ba1.4k sqft1016 Ruskin Dr, Knoxville, TN 37923ActiveMLS ID #1348820, Angel Brewer, Elite Realty. East Tennessee Realtors
