Whether you're looking for your first home, your next investment, or a property with room to build equity, this Karns-area home offers a lot of opportunity. Featuring 2 bedrooms and 2 full bathrooms, the home combines a peaceful country feel with convenient access to Knoxville and Karns schools.
Inside, you'll find hardwood floors, an open and light-filled floor plan, and a stone fireplace that gives the living room plenty of character. The kitchen offers generous cabinet space, a breakfast bar with Vermont granite countertops, plus a newer refrigerator and dishwasher that convey with the home.
The spacious primary bedroom includes a walk-in closet and direct access to the deck, while two covered porches and a level backyard give you plenty of space to relax, entertain, garden, or enjoy the outdoors.
The unfinished basement offers plenty of possibilities--use it for storage, create a workshop, or explore the potential for a future finished bedroom and bathroom or other additional living space. Major updates include a roof replaced in 2024 and a water heater replaced in May 2021.
For a first-time buyer looking to put down roots or an investor searching for a Knoxville-area property with additional upside, this one deserves a closer look.
Active
$324,999
3032 Bakertown Rd, Knoxville, TN 37931
2beds
1,392sqft
Single Family Residence, Residential
Built in 1962
0.51 Acres Lot
$-- Zestimate®
$233/sqft
$-- HOA
What's special
Walk-in closetLevel backyardGenerous cabinet spaceHardwood floorsSpacious primary bedroomTwo covered porches
- 13 hours
- 47
- 9
Zillow last checked:
Listing updated:
Listed by:
Timothy Eng 888-519-5113,
eXp Realty 888-519-5113
Source: RealTracs MLS as distributed by MLS GRID,MLS#: 3615188
Facts & features
Interior
Bedrooms & bathrooms
- Bedrooms: 2
- Bathrooms: 2
- Full bathrooms: 2
Bedroom 1
- Features: Walk-In Closet(s)
- Level: Walk-In Closet(s)
Kitchen
- Features: Eat-in Kitchen
- Level: Eat-in Kitchen
Other
- Features: Utility Room
- Level: Utility Room
Heating
- Central, Electric
Cooling
- Central Air, Ceiling Fan(s)
Appliances
- Included: Dishwasher, Microwave, Range, Refrigerator, Trash Compactor
- Laundry: Washer Hookup, Electric Dryer Hookup
Features
- Walk-In Closet(s), Ceiling Fan(s)
- Flooring: Carpet, Wood
- Basement: Unfinished,Exterior Entry
- Number of fireplaces: 1
Interior area
- Total structure area: 1,392
- Total interior livable area: 1,392 sqft
- Finished area above ground: 1,392
Video & virtual tour
Property
Parking
- Total spaces: 2
- Parking features: Attached
- Attached garage spaces: 2
Features
- Levels: One
- Stories: 2
- Patio & porch: Porch, Covered
- Exterior features: Balcony
Lot
- Size: 0.51 Acres
- Dimensions: 125 x 205.5 x IRR
- Features: Rolling Slope
- Topography: Rolling Slope
Details
- Parcel number: 091 254
- Special conditions: Standard
Construction
Type & style
- Home type: SingleFamily
- Architectural style: Other
- Property subtype: Single Family Residence, Residential
Materials
- Vinyl Siding, Other, Brick
Condition
- New construction: No
- Year built: 1962
Utilities & green energy
- Sewer: Septic Tank
- Water: Public
- Utilities for property: Electricity Available, Water Available
Community & HOA
Location
- Region: Knoxville
Financial & listing details
- Price per square foot: $233/sqft
- Tax assessed value: $176,700
- Annual tax amount: $686
- Date on market: 10/8/2026
- Electric utility on property: Yes
Estimated market value
Not available
Estimated sales range
Not available
Not available
Price history
| Date | Event | Price |
|---|---|---|
| 8/29/2026 | Listed for sale | $324,999+3.2%$233/sqft |
Source: eXp Realty #1353669 Report a problem | ||
| 9/11/2024 | Listing removed | $1,795$1/sqft |
Source: Zillow Rentals Report a problem | ||
| 8/4/2024 | Price change | $1,795-5.3%$1/sqft |
Source: Zillow Rentals Report a problem | ||
| 8/2/2024 | Price change | $1,895-5.2%$1/sqft |
Source: Zillow Rentals Report a problem | ||
| 7/29/2024 | Listed for rent | $1,999$1/sqft |
Source: Zillow Rentals Report a problem | ||
| 7/10/2024 | Listing removed | -- |
Source:  East Tennessee Realtors #1262641 Report a problem East Tennessee Realtors #1262641 Report a problem | ||
| 5/13/2024 | Listed for sale | $315,000-2.2%$226/sqft |
Source: East Tennessee Realtors #1262641 Report a problem | ||
| 5/8/2024 | Listing removed | $322,000-0.9%$231/sqft |
Source: TVRMLS #9964241 Report a problem | ||
| 4/18/2024 | Price change | $325,000-1.5%$233/sqft |
Source: TVRMLS #9964241 Report a problem | ||
| 4/11/2024 | Price change | $330,000-5%$237/sqft |
Source: TVRMLS #9964241 Report a problem | ||
| 4/9/2024 | Listed for sale | $347,500+13.9%$250/sqft |
Source: TVRMLS #9964241 Report a problem | ||
| 8/14/2023 | Sold | $305,000+13%$219/sqft |
Source:  RealTracs MLS as distributed by MLS GRID #2835471 Report a problem RealTracs MLS as distributed by MLS GRID #2835471 Report a problem | ||
| 7/23/2023 | Pending sale | $269,900$194/sqft |
Source: East Tennessee Realtors #1233846 Report a problem | ||
| 7/20/2023 | Listed for sale | $269,900+77.6%$194/sqft |
Source: East Tennessee Realtors #1233846 Report a problem | ||
| 6/10/2019 | Sold | $152,000+2.7%$109/sqft |
Source: East Tennessee Realtors #1073079 Report a problem | ||
| 4/30/2019 | Pending sale | $148,000$106/sqft |
Source: W and W Property Management #1073079 Report a problem | ||
| 4/26/2019 | Listed for sale | $148,000$106/sqft |
Source: W and W Property Management #1073079 Report a problem | ||
| 3/21/2019 | Pending sale | $148,000$106/sqft |
Source: W and W Property Management #1073079 Report a problem | ||
| 3/15/2019 | Listed for sale | $148,000+80.5%$106/sqft |
Source: Coldwell Banker Wallace & Wallace Realtors #1073079 Report a problem | ||
| 1/26/2005 | Sold | $82,000+121.6%$59/sqft |
Source: Public Record Report a problem | ||
| 9/18/2001 | Sold | $37,000$27/sqft |
Source: Public Record Report a problem | ||
Public tax history
| Year | Property taxes | Tax assessment |
|---|---|---|
| 2025 | $686 | $44,175 |
| 2024 | $686 | $44,175 |
| 2023 | $686 | $44,175 |
| 2022 | $686 +25% | $44,175 +70.6% |
| 2021 | $549 | $25,900 -75% |
| 2020 | $549 | $103,600 |
| 2019 | $549 | $103,600 |
| 2018 | $549 | -- |
| 2017 | $549 -6.5% | $25,900 |
| 2016 | $587 | -- |
| 2015 | $587 | -- |
| 2014 | $587 +0% | -- |
| 2013 | $587 -44.3% | -- |
| 2012 | $1,054 | -- |
| 2011 | $1,054 | $21,875 |
| 2010 | $1,054 | $21,875 |
| 2009 | $1,054 +105% | $21,875 +134% |
| 2008 | $514 | $9,350 |
| 2007 | $514 | $9,350 |
| 2006 | $514 | $9,350 |
| 2005 | $514 -20.4% | $9,350 -13% |
| 2004 | $646 +6.2% | $10,750 |
| 2003 | $608 | $10,750 -9.1% |
| 2000 | -- | $11,825 |
Find assessor info on the county website
Monthly payment
Est. payment
Payment breakdown
Explore the cost of this home by adjusting the details. Changes won't be saved.Climate risks
Neighborhood: 37931
Nearby schools
Schools provided by the listing agent
- Elementary: Karns Elementary
- Middle: Karns Middle School
- High: Karns High School
Source: RealTracs MLS as distributed by MLS GRID. This data may not be complete. We recommend contacting the local school district to confirm school assignments for this home.
Similar homes
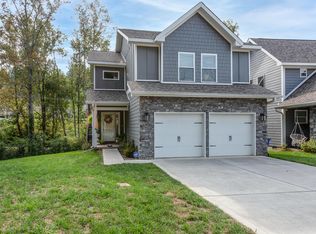
- $324,9003 bd3 ba1.5k sqft4737 Old Guinn Rd, Knoxville, TN 37931For Sale
 MLS ID #3603142, Wil Glafenhein. RealTracs MLS as distributed by MLS GRID
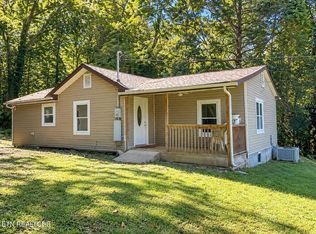
 - $335,0003 bd2 ba1.2k sqft5915 Autumn Oaks Ln, Knoxville, TN 37921Active

 MLS ID #1357704, John Dudley, Wallace. East Tennessee Realtors
 - $379,0003 bd3 ba1.6k sqft9315 Barrington Blvd, Knoxville, TN 37922For Sale
 MLS ID #3597090, Heather Wooten. RealTracs MLS as distributed by MLS GRID
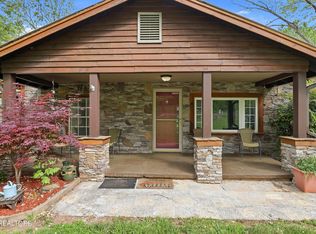
 - $300,0002 bd1 ba1.2k sqft4035 Lonas Dr, Knoxville, TN 37909Active
 MLS ID #1357369, Ashley Finney, The A Team at Realty Executives. East Tennessee Realtors
 - $375,0004 bd2 ba1.8k sqft1403 Northshire Ln, Knoxville, TN 37922ActiveMLS ID #1357879, Martha Riordan, MR10 Realty. East Tennessee Realtors
- $299,9003 bd1 ba1.2k sqft3103 Spicewood Ln, Knoxville, TN 37921ActiveMLS ID #1355899, Lori Walton, MG Rise Real Estate Group. East Tennessee Realtors
- $370,0004 bd3 ba2k sqft2317 Roundtree Rd, Knoxville, TN 37923For SaleMLS ID #3251422, Jeff Grebe. RealTracs MLS as distributed by MLS GRID
- $354,0003 bd3 ba1.7k sqft1319 Covington Dr, Knoxville, TN 37919For SaleMLS ID #3611323, Sally Sparks. RealTracs MLS as distributed by MLS GRID
- $339,9993 bd3 ba1.3k sqft8201 Tangle Grove Ln, Powell, TN 37849ActiveMLS ID #1350442, Elizabeth Donaldson, United Real Estate Solutions. East Tennessee Realtors
- $350,0003 bd2 ba1.5k sqft5604 Kentwood Rd, Knoxville, TN 37912ActiveMLS ID #1344040, Tyler Owens, Keller Williams Signature. East Tennessee Realtors
- $303,5002 bd1 ba1.5k sqft2537 Shaler Ln, Knoxville, TN 37920For Sale
 MLS ID #713009, Felicia Nicole Cardwell, Southern Charm Homes. Lakeway Area AOR
 - $386,0003 bd2 ba1.3k sqft3105 Hazelwood Rd, Knoxville, TN 37921ActiveMLS ID #1355658, Amber Robinson, Wallace. East Tennessee Realtors
- $167,5003 bd2 ba1.2k sqft3606/3610 Tracy Way, Knoxville, TN 37931ActiveMLS ID #1350222, Debbie Walters, Wallace. East Tennessee Realtors
- $425,0003 bd2 ba1.1k sqft536 Chisholm Trl, Knoxville, TN 37919ActiveMLS ID #1355898, Courtney Allen, Keller Williams Properties. East Tennessee Realtors
- $350,0003 bd2 ba1.7k sqft4721 W Sunset Rd, Knoxville, TN 37914For SaleMLS ID #3598586, Jenny Fogarty. RealTracs MLS as distributed by MLS GRID
- $315,0003 bd2 ba1.5k sqft915 Miles Ct, Knoxville, TN 37923ActiveMLS ID #1336636, Jessica Richard, Wallace. East Tennessee Realtors
- $374,9003 bd2 ba1.8k sqft3604 Sisk Rd, Knoxville, TN 37921For SaleMLS ID #3309230, Randi Smith. RealTracs MLS as distributed by MLS GRID
- $329,9004 bd2 ba1.7k sqft610 Michigan Ave, Oak Ridge, TN 37830ActiveMLS ID #1353821, Ashley A. Mullins, Realty Executives Associates on the Square. East Tennessee Realtors
- $314,9003 bd1 ba1.3k sqft107 Park Ln, Oak Ridge, TN 37830ActiveMLS ID #1355809, Jeanne Gorman, GORMAN REALTY. East Tennessee Realtors
- $350,0003 bd2 ba1.6k sqft8718 Ventis Ln, Powell, TN 37849ActiveMLS ID #1354776, Dustin Gray, Realty Executives Associates. East Tennessee Realtors
