Welcome to this beautiful two story home with full walkout basement nestled in the heart of West Knoxville. Filled with natural light, the main level features a spacious living and dining area with fresh, newly painted interiors that create a bright and welcoming atmosphere.
Upstairs, you?ll find two full bathrooms and a very large primary suite featuring a vaulted ceiling and a separate bath area, offering plenty of space and privacy. Half bath on ground floor and half bath in basement.
The home is located in a quiet, peaceful neighborhood and features a custom deck that is perfect for entertaining family and friends. A two-car garage provides convenient parking and additional storage.
The newly painted and updated basement is a great space for relaxing, watching the game, or creating your own entertainment area.
Outside, the spacious yard offers plenty of room for kids to play, outdoor gatherings, or even adding a volleyball net.
This home combines space, comfort, and a great West Knoxville location making it a wonderful place to call home. Refrigerator, washer and dryer convey. Seller offering $2,000 carpet allowance.
Coming soon
$395,000
1204 Folkstone Pl, Knoxville, TN 37931
3beds
2,304sqft
Single Family Residence
Built in 1988
10,454 Square Feet Lot
$-- Zestimate®
$171/sqft
$-- HOA
What's special
- 3 days |
- 716 |
- 63 |
Zillow last checked:
Listing updated:
Listed by:
Walker Mock 865-660-7194,
Realty Executives Associates 865-693-3232
Source: East Tennessee Realtors,MLS#: 1351816
Facts & features
Interior
Bedrooms & bathrooms
- Bedrooms: 3
- Bathrooms: 3
- Full bathrooms: 2
- 1/2 bathrooms: 1
Rooms
- Room types: Bonus Room
Heating
- Central, Electric
Cooling
- Central Air
Appliances
- Included: Dishwasher, Dryer, Range, Self Cleaning Oven, Washer
Features
- Eat-in Kitchen, Bonus Room
- Flooring: Laminate, Carpet, Vinyl
- Basement: Finished
- Number of fireplaces: 1
- Fireplace features: Brick
Interior area
- Total structure area: 2,304
- Total interior livable area: 2,304 sqft
Property
Parking
- Total spaces: 2
- Parking features: Attached
- Attached garage spaces: 2
Features
- Has view: Yes
- View description: Other
Lot
- Size: 10,454 Square Feet
- Dimensions: 91 x 112 x 132 x 108
- Features: Irregular Lot
Details
- Parcel number: 105JG005
Construction
Type & style
- Home type: SingleFamily
- Architectural style: Contemporary
- Property subtype: Single Family Residence
Materials
- Vinyl Siding, Frame
Condition
- Year built: 1988
Utilities & green energy
- Sewer: Public Sewer
- Water: Public
Community & HOA
Community
- Subdivision: Hundred Oaks
Location
- Region: Knoxville
Financial & listing details
- Price per square foot: $171/sqft
- Tax assessed value: $241,000
- Annual tax amount: $936
- Date on market: 8/14/2026
Estimated market value
Not available
Estimated sales range
Not available
Not available
Price history
| Date | Event | Price |
|---|---|---|
| 10/4/2000 | Sold | $121,000$53/sqft |
Source: Public Record Report a problem | ||
Public tax history
| Year | Property taxes | Tax assessment |
|---|---|---|
| 2025 | $936 | $60,250 |
| 2024 | $936 | $60,250 |
| 2023 | $936 | $60,250 |
| 2022 | $936 +1.3% | $60,250 +38.2% |
| 2021 | $924 | $43,600 -75% |
| 2020 | $924 | $174,400 |
| 2019 | $924 | $174,400 |
| 2018 | $924 | -- |
| 2017 | $924 -4% | $43,600 |
| 2016 | $963 | -- |
| 2015 | $963 | -- |
| 2014 | $963 0% | -- |
| 2013 | $963 -46.7% | -- |
| 2012 | $1,806 | -- |
| 2011 | $1,806 | $37,475 |
| 2010 | $1,806 | $37,475 |
| 2009 | $1,806 -5.2% | $37,475 +8.2% |
| 2008 | $1,906 | $34,650 |
| 2007 | $1,906 | $34,650 |
| 2006 | $1,906 | $34,650 |
| 2005 | $1,906 +3.2% | $34,650 +12.8% |
| 2004 | $1,847 +6.2% | $30,725 |
| 2003 | $1,739 | $30,725 |
| 2002 | -- | $30,725 |
| 2001 | -- | $30,725 +21.7% |
| 2000 | -- | $25,250 |
Find assessor info on the county website
Monthly payment
Est. payment
Payment breakdown
Explore the cost of this home by adjusting the details. Changes won't be saved.Climate risks
Neighborhood: 37931
Nearby schools
GreatSchools rating
- 7/10Cedar Bluff Elementary SchoolGrades: PK-5Distance: 0.9 mi
- 7/10Cedar Bluff Middle SchoolGrades: 6-8Distance: 0.8 mi
- 7/10Hardin Valley AcademyGrades: 9-12Distance: 4.8 mi
Schools provided by the listing agent
- Elementary: Cedar Bluff Intermediate
- Middle: Cedar Bluff
- High: Hardin Valley Academy
Source: East Tennessee Realtors. This data may not be complete. We recommend contacting the local school district to confirm school assignments for this home.
- $380,6003 bd2 ba1.5k sqft1208 Folkstone Pl, Knoxville, TN 37931Off Market
- $464,7003 bd5 ba2.3k sqft1200 Folkstone Pl, Knoxville, TN 37931Off Market
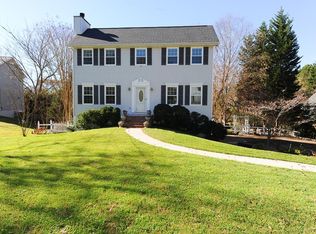
- $458,2003 bd3 ba3.2k sqft1204 Frederick Dr, Knoxville, TN 37931Off Market
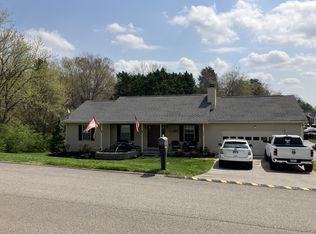
- $466,0003 bd3 ba1.9k sqft1205 Folkstone Pl, Knoxville, TN 37931Off Market

- $385,9003 bd2 ba1.5k sqft1212 Frederick Dr, Knoxville, TN 37931Off Market
- $394,7003 bd3 ba1.6k sqft1201 Folkstone Pl, Knoxville, TN 37931Off Market
- $394,6003 bd2 ba1.7k sqft1212 Folkstone Pl, Knoxville, TN 37931Off Market
- $445,7003 bd3 ba2.6k sqft1209 Folkstone Pl, Knoxville, TN 37931Off Market
A local agent can set up tours, give advice and negotiate with sellers.
A local lender can help you make sure your offer is ready when you are.
Similar homes
- $419,0003 bd2 ba1.4k sqft1809 Andes Rd, Knoxville, TN 37931For Sale

 MLS ID #3505956, Carla Wiggins. RealTracs MLS as distributed by MLS GRID
 - $410,0003 bd3 ba1.7k sqft1221 Durham Rd, Knoxville, TN 37931For Sale
 MLS ID #3281344, Matt Formont. RealTracs MLS as distributed by MLS GRID
 - $369,9953 bd2 ba1.9k sqft2324 Roundtree Rd, Knoxville, TN 37923For Sale
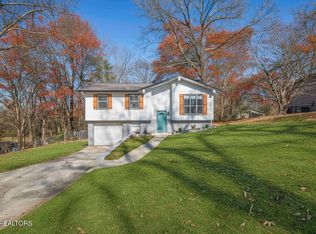
 MLS ID #1351698, Daniel Demers, Sell Your Home Services, LLC. East Tennessee Realtors
 - $409,9003 bd2 ba2.2k sqft10112 Lonesome Pine Dr, Knoxville, TN 37932For Sale
 MLS ID #3509918, Dustin Weaver. RealTracs MLS as distributed by MLS GRID
 - $449,9003 bd3 ba2k sqft2024 Wayside Rd, Knoxville, TN 37931For SaleMLS ID #3316384, Rebecca Bleidorn. RealTracs MLS as distributed by MLS GRID
- $405,0005 bd2 ba2.2k sqft10525 Bob Gray Rd, Knoxville, TN 37932For SaleMLS ID #1351766, Christian Brewer, United Real Estate Solutions. East Tennessee Realtors
- $381,0003 bd2 ba1.2k sqft8505 Troutman Ln, Knoxville, TN 37931For SaleMLS ID #1345983, Karen Albright, Opendoor Brokerage, LLC. East Tennessee Realtors
- $405,0003 bd2 ba2.2k sqft9504 Bob Gray Rd, Knoxville, TN 37923For SaleMLS ID #1345955, Jenny Moynihan Wilson, ReMax First. East Tennessee Realtors
- $394,9003 bd2 ba1.5k sqft2847 Ashridge Rd, Knoxville, TN 37931For SaleMLS ID #1349016, Steve Koleno, Beycome Brokerage Realty, LLC. East Tennessee Realtors
- $--3 bd3 ba2.1k sqft5901 Gray Gables Dr, Knoxville, TN 37931AuctionXome
- $360,0004 bd2 ba1.2k sqft1033 Ruskin Dr, Knoxville, TN 37923For SaleMLS ID #1351523, Tim Hathaway, The A Team at Realty Executives. East Tennessee Realtors
- $--4 bd3 ba2.5k sqft1411 Mountain Hill Ln, Knoxville, TN 37931AuctionXome
- $425,0003 bd3 ba2.2k sqft1208 Boyington Dr, Knoxville, TN 37932For SaleMLS ID #1351149, Bill Robbins, United Real Estate Solutions. East Tennessee Realtors
- $415,0003 bd2 ba1.4k sqft10145 Rockbrook Dr, Knoxville, TN 37931For SaleMLS ID #1349921, Jeremiah Wampler, Realty Executives Associates. East Tennessee Realtors
- $399,9003 bd3 ba2.2k sqft8333 Tumbled Stone Way, Knoxville, TN 37931For SaleMLS ID #1346526, Missy Sanders, Stephenson Realty & Auction. East Tennessee Realtors
- $375,0003 bd3 ba2.4k sqft1114 Rain Tree Rd, Knoxville, TN 37923For SaleMLS ID #1348944, Olga Polednik, Greater Impact Realty. East Tennessee Realtors
- $359,9003 bd2 ba1.9k sqft2212 Byington Solway Rd, Knoxville, TN 37931For SaleMLS ID #1342108, Tausha Price, Elite Realty. East Tennessee Realtors
- $458,4004 bd3 ba2.4k sqft1813 Bisbee Ln, Knoxville, TN 37931Off Market
- $499,5003 bd3 ba2.3k sqft9904 Locklear Way, Knoxville, TN 37931For SaleMLS ID #1350219, Rebecca Carter, The Carter Group, eXp Realty. East Tennessee Realtors
- $372,9993 bd3 ba2k sqft1117 Rain Tree Rd, Knoxville, TN 37923For SaleMLS ID #3230007, Brisco Woods. RealTracs MLS as distributed by MLS GRID
