Welcome Home in the heart of Karns at 2212 Byington Solway Road -- a beautifully renovated home offering the perfect blend of modern updates, functional living space, and a prime Knoxville location, all situated on a level half-acre lot. Thoughtfully updated from top to bottom, this move-in ready property gives you the peace of mind of major improvements already completed while still maintaining warmth and character throughout.
Inside, you'll love the spacious open-concept layout designed for both everyday living and entertaining. The bright living room flows seamlessly into the dining area and fully updated kitchen featuring new cabinetry, countertops, appliances, fixtures, and finishes throughout. A stunning stone fireplace creates the perfect focal point while large windows fill the home with natural light and wooded views.
The flexible floorplan offers exceptional livability with an oversized 23x12 den/family room providing additional space for relaxing, hosting guests, a playroom, home office, or media area. The spacious 18x12 primary bedroom offers a peaceful retreat with plenty of room to unwind, while the beautifully updated bathrooms showcase modern vanities, lighting, and finishes.
Extensive renovations include updated electrical, plumbing, HVAC, insulation, gutters, windows, paint, flooring, lighting, appliances, cabinets, counters, vanities, and more -- allowing you to simply move in and enjoy. Seller improvements also include a finished laundry area while still maintaining a 20x13 garage and unfinished basement space ideal for storage, hobbies, or workshop needs.
Step outside and enjoy the beautifully landscaped half-acre setting surrounded by mature trees, offering the perfect backdrop for summer evenings, entertaining, gardening, or simply enjoying the privacy and peaceful surroundings. Conveniently located in the desirable Karns area close to shopping, restaurants, schools, parks, and West Knoxville amenities, this home truly offers the best combination of comfort, updates, space, and location.
(Some photos have been virtually staged and are labeled as such)
For sale
Price cut: $30K (8/10)
$359,900
2212 Byington Solway Rd, Knoxville, TN 37931
3beds
1,900sqft
Single Family Residence
Built in 1951
0.49 Acres Lot
$350,100 Zestimate®
$189/sqft
$-- HOA
What's special
Finished laundry areaStunning stone fireplaceBeautifully renovated homeSpacious open-concept layoutLevel half-acre lotFully updated kitchen
- 95 days |
- 5,316 |
- 487 |
Zillow last checked:
Listing updated:
Listed by:
Tausha Price,
Elite Realty 865-947-5000,
Savannah Price 865-640-6507,
Elite Realty
Source: East Tennessee Realtors,MLS#: 1342108
Facts & features
Interior
Bedrooms & bathrooms
- Bedrooms: 3
- Bathrooms: 2
- Full bathrooms: 2
Rooms
- Room types: Bonus Room
Heating
- Central, Electric
Cooling
- Central Air
Appliances
- Included: Dishwasher, Microwave, Range, Refrigerator
Features
- Walk-In Closet(s), Pantry, Eat-in Kitchen, Bonus Room
- Windows: Windows - Vinyl, Insulated Windows
- Basement: Crawl Space,Unfinished
- Number of fireplaces: 1
- Fireplace features: Stone, Wood Burning
Interior area
- Total structure area: 1,900
- Total interior livable area: 1,900 sqft
Property
Parking
- Total spaces: 1
- Parking features: Off Street, Attached, RV Access/Parking, Main Level
- Attached garage spaces: 1
Features
- Has view: Yes
- View description: Country Setting
Lot
- Size: 0.49 Acres
- Dimensions: 161.91 x 106.63 x IRR
- Features: Private, Irregular Lot, Level, Rolling Slope
Details
- Parcel number: 091 113
Construction
Type & style
- Home type: SingleFamily
- Architectural style: Traditional
- Property subtype: Single Family Residence
Materials
- Other, Stone, Wood Siding, Cedar, Shingle Siding, Frame
Condition
- Year built: 1951
Utilities & green energy
- Sewer: Public Sewer
- Water: Public
Community & HOA
Community
- Subdivision: W D Jones 5Th
Location
- Region: Knoxville
Financial & listing details
- Price per square foot: $189/sqft
- Tax assessed value: $173,700
- Annual tax amount: $675
- Date on market: 6/3/2026
Estimated market value
$350,100
$333,000 - $368,000
$2,392/mo
Price history
| Date | Event | Price |
|---|---|---|
| 8/10/2026 | Price change | $359,900-7.7%$189/sqft |
Source:  East Tennessee Realtors #1342108 Report a problem East Tennessee Realtors #1342108 Report a problem | ||
| 7/9/2026 | Price change | $389,900-2.5%$205/sqft |
Source: East Tennessee Realtors #1342108 Report a problem | ||
| 6/22/2026 | Price change | $399,900-4.8%$210/sqft |
Source: East Tennessee Realtors #1342108 Report a problem | ||
| 6/3/2026 | Listed for sale | $419,900$221/sqft |
Source: East Tennessee Realtors #1342108 Report a problem | ||
| 6/2/2026 | Contingent | $419,900$221/sqft |
Source:  RealTracs MLS as distributed by MLS GRID #3220326 Report a problem RealTracs MLS as distributed by MLS GRID #3220326 Report a problem | ||
| 6/2/2026 | Pending sale | $419,900$221/sqft |
Source: East Tennessee Realtors #1342108 Report a problem | ||
| 5/23/2026 | Listed for sale | $419,900+52.7%$221/sqft |
Source: East Tennessee Realtors #1342108 Report a problem | ||
| 6/16/2025 | Sold | $275,000-8.3%$145/sqft |
Source: East Tennessee Realtors #1302383 Report a problem | ||
| 6/4/2025 | Pending sale | $299,900$158/sqft |
Source: East Tennessee Realtors #1302383 Report a problem | ||
| 5/26/2025 | Listed for sale | $299,900$158/sqft |
Source: East Tennessee Realtors #1302383 Report a problem | ||
Public tax history
| Year | Property taxes | Tax assessment |
|---|---|---|
| 2025 | $675 | $43,425 |
| 2024 | $675 | $43,425 |
| 2023 | $675 | $43,425 |
| 2022 | $675 +7.1% | $43,425 +46.1% |
| 2021 | $630 | $29,725 -75% |
| 2020 | $630 | $118,900 |
| 2019 | $630 | $118,900 |
| 2018 | $630 | -- |
| 2017 | $630 +2.6% | $29,725 |
| 2016 | $614 | -- |
| 2015 | $614 | -- |
| 2014 | $614 +0.1% | -- |
| 2013 | $614 -50.3% | -- |
| 2012 | $1,235 | -- |
| 2011 | $1,235 | $25,625 |
| 2010 | $1,235 | $25,625 |
| 2009 | $1,235 -2% | $25,625 +11.8% |
| 2008 | $1,261 +0% | $22,925 |
| 2007 | $1,261 | $22,925 |
| 2006 | $1,261 | $22,925 |
| 2005 | $1,261 -0.9% | $22,925 +8.3% |
| 2004 | $1,273 +6.2% | $21,175 |
| 2003 | $1,199 | $21,175 |
| 2002 | -- | $21,175 |
| 2001 | -- | $21,175 +9.7% |
| 2000 | -- | $19,300 |
Find assessor info on the county website
Monthly payment
Est. payment
Payment breakdown
Explore the cost of this home by adjusting the details. Changes won't be saved.Climate risks
Neighborhood: 37931
Nearby schools
GreatSchools rating
- 8/10Karns Elementary SchoolGrades: PK-5Distance: 1.3 mi
- 6/10Karns Middle SchoolGrades: 6-8Distance: 1 mi
- 4/10Karns High SchoolGrades: 9-12Distance: 1.3 mi
Schools provided by the listing agent
- Elementary: Karns Primary
- Middle: Karns
- High: Karns
Source: East Tennessee Realtors. This data may not be complete. We recommend contacting the local school district to confirm school assignments for this home.
- $223,5008 bd3 ba1.2k sqft2216 Byington Solway Rd, Knoxville, TN 37931Off Market
- $382,9004 bd2 ba2.4k sqft2208 Byington Solway Rd, Knoxville, TN 37931Off Market
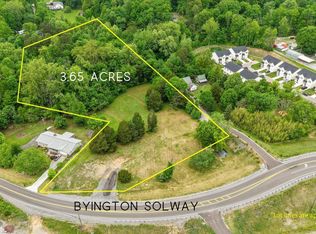
- $275,0003.65 acres0 Byington Solway Rd LOT PT7, Knoxville, TN 37931Sold
- $809,2004 bd2 ba4.5k sqft8522 Boss Rd, Knoxville, TN 37931Off Market
- $461,2003 bd2 ba2.2k sqft8507 Ball Camp Pike, Knoxville, TN 37931Off Market
- $150,2003 bd1 ba108 sqft8509 Ball Camp Pike, Knoxville, TN 37931Off Market
- $213,4003 bd1 ba1.5k sqft8505 Ball Camp Pike, Knoxville, TN 37931Off Market
- $222,3003 bd1 ba1.2k sqft2222 Byington Solway Rd, Knoxville, TN 37931Off Market
A local agent can set up tours, give advice and negotiate with sellers.
Similar homes
- $394,9004 bd3 ba1.9k sqft3410 Solway Rd, Knoxville, TN 37931For Sale

 MLS ID #1342464, Liliane De Souza, Realty Executives Associates. East Tennessee Realtors
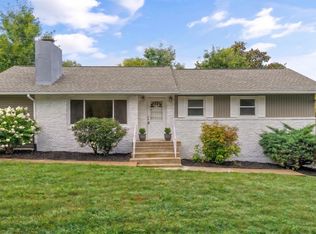
 - $435,0003 bd2 ba2.7k sqft3415 Hackberry Rd, Knoxville, TN 37931For Sale
 MLS ID #1350972, Katelyn Bethmann, Greater Impact Realty. East Tennessee Realtors
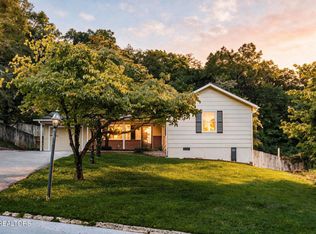
 - $364,9993 bd2 ba1.7k sqft3021 Wenwood Dr, Knoxville, TN 37921For Sale
 MLS ID #1350007, Kelly Devlin, Honors Real Estate Services LLC. East Tennessee Realtors
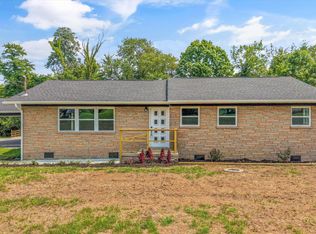
 - $459,9003 bd2 ba1.5k sqft7120 Ball Camp Pike, Knoxville, TN 37931For Sale
 MLS ID #1350516, Karla Sells-Gourley, Keller Williams. East Tennessee Realtors
 - $399,9003 bd2 ba1.8k sqft913 W Beaver Creek Dr, Powell, TN 37849For SaleMLS ID #1352776, Brooklyn Justice, Southland Realtors, Inc. East Tennessee Realtors
- $375,0003 bd2 ba1.6k sqft5728 Kentwood Rd, Knoxville, TN 37912For SaleMLS ID #1351068, Teri Jo Fox, The Knox Fox Real Estate Group. East Tennessee Realtors
- $389,9003 bd2 ba1.8k sqft3604 Sisk Rd, Knoxville, TN 37921For Sale
 MLS ID #3309230, Randi Smith. RealTracs MLS as distributed by MLS GRID
 - $350,0003 bd2 ba1.7k sqft4721 W Sunset Rd, Knoxville, TN 37914For SaleMLS ID #1350350, Tobias Kight, Weichert REALTORS Advantage Plus. East Tennessee Realtors
- $389,0003 bd2 ba1.1k sqft4390 McCloud Rd, Knoxville, TN 37938For SaleMLS ID #1352113, Alyssa Renee Champagne, Prime Mountain Properties. East Tennessee Realtors
- $364,9993 bd2 ba1.8k sqft3003 Boright Dr, Knoxville, TN 37917For SaleMLS ID #1351298, Lindsay Morin, Realty Executives Associates. East Tennessee Realtors
- $365,0003 bd2 ba1k sqft410 Harville St, Maryville, TN 37804For SaleMLS ID #3521018, Jan Maness. RealTracs MLS as distributed by MLS GRID
- $379,9003 bd2 ba1.2k sqft7325 Evanel Way, Powell, TN 37849For SaleMLS ID #1344129, Laura Bailey, The Bailey Group, Realty Executives. East Tennessee Realtors
- $339,9003 bd2 ba1.4k sqft5705 Wassman Rd, Knoxville, TN 37912For SaleMLS ID #1350981, Joey English, Realty Executives Associates. East Tennessee Realtors
- $419,9003 bd2 ba1.7k sqft7352 NW Winchester Dr, Knoxville, TN 37919For SaleMLS ID #1340913, Shannon Coppock, Realty Executives Associates. East Tennessee Realtors
- $389,9003 bd2 ba1.7k sqft1311 Rosalyn Dr, Knoxville, TN 37914For SaleMLS ID #1351017, Dave McGinnis, Wallace. East Tennessee Realtors
- $364,9003 bd2 ba2k sqft212 Oak St, Clinton, TN 37716For SaleMLS ID #1343235, Dinorah Mena, Crye-Leike Realtors. East Tennessee Realtors
- $379,0003 bd3 ba1.4k sqft2406 E Glenwood Ave, Knoxville, TN 37917For SaleMLS ID #1348759, Deborah Hill-Hobby, The Real Estate Firm, Inc.. East Tennessee Realtors
- $379,9003 bd2 ba1.5k sqft360 East Dr, Oak Ridge, TN 37830For SaleMLS ID #1349466, Judy Wilson, Realty Executives Associates on the Square. East Tennessee Realtors
- $385,0003 bd2 ba1.2k sqft5000 Martel Rd, Lenoir City, TN 37772For SaleMLS ID #1352746, Tommy Michael Gardner, Mountains to Lakes Real Estate. East Tennessee Realtors
- $435,0004 bd3 ba2.1k sqft201 Wakefield Rd, Knoxville, TN 37922For SaleMLS ID #1337876, Zach Ivey, Keller Williams Signature. East Tennessee Realtors
