Beautiful and move in ready! 2024 Wayside Rd is waiting for new owners. This 3 bedroom 2.5 bathroom home has been lovingly cared for and it shows. Beautiful kitchen with granite counters and loads of cabinet and pantry storage. SS appliances and large breakfast area. Large living room with gas fireplace. Formal dining room. Nice sized laundry room with sink and washer/dryer are included! Built in ironing board. Primary bedroom is huge and has two walk in closets, primary bath has overized tub, separate shower, and dual sinks. The two other bedrooms are also a nice size. Two car garage plus storage shed and work room, Trex patio and flagstones too. Pretty backyard offers a great place to play or just relax. There is also a very nice sunroom off the kitchen for enjoyment year round! Book your showing today!
Active
$449,900
2024 Wayside Rd, Knoxville, TN 37931
3beds
2,042sqft
:
Get pre-qualified$2,569/mo
Single Family Residence, Residential
Built in 1996
0.33 Acres Lot
$-- Zestimate®
$220/sqft
$-- HOA
What's special
Trex patio and flagstonesTwo car garageLarge breakfast areaSs appliancesFormal dining roomBuilt in ironing board
- 13 days |
- 1,181 |
- 111 |
Likely to sell faster than
Zillow last checked:
Listing updated:
Listed by:
Rebecca Bleidorn 865-321-1111,
Wallace 865-321-1111,
Jennifer Montgomery 865-406-4364,
Wallace
Source: RealTracs MLS as distributed by MLS GRID,MLS#: 3316384
Facts & features
Interior
Bedrooms & bathrooms
- Bedrooms: 3
- Bathrooms: 3
- Full bathrooms: 2
- 1/2 bathrooms: 1
Bedroom 1
- Features: Walk-In Closet(s)
- Level: Walk-In Closet(s)
Dining room
- Features: Formal
- Level: Formal
Kitchen
- Features: Pantry
- Level: Pantry
Other
- Features: Florida Room
- Level: Florida Room
Other
- Features: Utility Room
- Level: Utility Room
Heating
- Central, Natural Gas
Cooling
- Central Air
Appliances
- Included: Dishwasher, Disposal, Dryer, Microwave, Range, Refrigerator, Washer
- Laundry: Washer Hookup, Electric Dryer Hookup
Features
- Walk-In Closet(s), Pantry
- Flooring: Wood, Laminate, Tile, Vinyl
- Number of fireplaces: 1
- Fireplace features: Gas
Interior area
- Total structure area: 2,042
- Total interior livable area: 2,042 sqft
- Finished area above ground: 2,042
Property
Parking
- Total spaces: 2
- Parking features: Garage Door Opener, Attached
- Attached garage spaces: 2
Features
- Levels: One
- Stories: 1
- Patio & porch: Patio
Lot
- Size: 0.33 Acres
- Dimensions: 170 x 60 x 161 x 117
- Features: Level
- Topography: Level
Details
- Additional structures: Storage
- Parcel number: 105AG042
- Special conditions: Standard
Construction
Type & style
- Home type: SingleFamily
- Architectural style: Traditional
- Property subtype: Single Family Residence, Residential
Materials
- Vinyl Siding, Other, Brick
Condition
- New construction: No
- Year built: 1996
Utilities & green energy
- Sewer: Public Sewer
- Water: Public
- Utilities for property: Natural Gas Available, Water Available
Community & HOA
Community
- Subdivision: Trails End
Location
- Region: Knoxville
Financial & listing details
- Price per square foot: $220/sqft
- Tax assessed value: $258,800
- Annual tax amount: $1,005
- Date on market: 7/31/2026
Estimated market value
Not available
Estimated sales range
Not available
Not available
Price history
| Date | Event | Price |
|---|---|---|
| 7/31/2026 | Listed for sale | $449,900+221.6%$220/sqft |
Source:  East Tennessee Realtors #1350280 Report a problem East Tennessee Realtors #1350280 Report a problem | ||
| 5/16/1997 | Sold | $139,900$69/sqft |
Source: Public Record Report a problem | ||
Public tax history
| Year | Property taxes | Tax assessment |
|---|---|---|
| 2025 | $1,005 | $64,700 |
| 2024 | $1,005 | $64,700 |
| 2023 | $1,005 | $64,700 |
| 2022 | $1,005 -7.8% | $64,700 +25.8% |
| 2021 | $1,090 | $51,425 -75% |
| 2020 | $1,090 | $205,700 |
| 2019 | $1,090 | $205,700 |
| 2018 | $1,090 | -- |
| 2017 | $1,090 -0.5% | $51,425 |
| 2016 | $1,095 | -- |
| 2015 | $1,095 | -- |
| 2014 | $1,095 0% | -- |
| 2013 | $1,095 -54.8% | -- |
| 2012 | $2,422 | -- |
| 2011 | $2,422 | $50,250 |
| 2010 | $2,422 | $50,250 |
| 2009 | $2,422 -1.3% | $50,250 +12.7% |
| 2008 | $2,453 | $44,600 |
| 2007 | $2,453 | $44,600 |
| 2006 | $2,453 | $44,600 |
| 2005 | $2,453 +5.3% | $44,600 +15% |
| 2004 | $2,330 +6.2% | $38,775 |
| 2003 | $2,195 | $38,775 |
| 2002 | -- | $38,775 |
| 2001 | -- | $38,775 +21.7% |
| 2000 | -- | $31,850 |
Find assessor info on the county website
Monthly payment
Est. payment
Payment breakdown
Explore the cost of this home by adjusting the details. Changes won't be saved.Climate risks
Neighborhood: 37931
Nearby schools
GreatSchools rating
- 7/10Ball Camp Elementary SchoolGrades: PK-5Distance: 1.1 mi
- 8/10Hardin Valley Middle SchoolGrades: 6-8Distance: 4.9 mi
- 7/10Hardin Valley AcademyGrades: 9-12Distance: 4.6 mi
Schools provided by the listing agent
- Elementary: Ball Camp Elementary
- Middle: Hardin Valley Middle School
- High: Hardin Valley Academy
Source: RealTracs MLS as distributed by MLS GRID. This data may not be complete. We recommend contacting the local school district to confirm school assignments for this home.
- $435,0003 bd2 ba2.1k sqft2018 Wayside Rd, Knoxville, TN 37931Off Market
- $455,7003 bd2 ba2.1k sqft2028 Wayside Rd, Knoxville, TN 37931Off Market
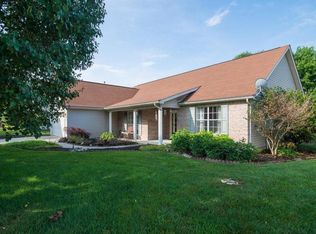
- $407,6003 bd2 ba1.9k sqft1704 Totanka Ln, Knoxville, TN 37931Off Market
- $450,3003 bd2 ba2k sqft2014 Wayside Rd, Knoxville, TN 37931Off Market
- $320,0003 bd2 ba2k sqft2032 Wayside Rd, Knoxville, TN 37931Sold
- $490,2004 bd2 ba2.7k sqft1700 Totanka Ln, Knoxville, TN 37931Off Market
- $450,3003 bd2 ba2.2k sqft1803 Bisbee Ln, Knoxville, TN 37931Off Market
- $515,6004 bd2 ba2.8k sqft1804 Bisbee Ln, Knoxville, TN 37931Off Market
A local agent can set up tours, give advice and negotiate with sellers.
A local lender can help you make sure your offer is ready when you are.
Similar homes
- $419,0003 bd2 ba1.4k sqft1809 Andes Rd, Knoxville, TN 37931For Sale

 MLS ID #3505956, Carla Wiggins. RealTracs MLS as distributed by MLS GRID
 - $415,0003 bd2 ba1.4k sqft10145 Rockbrook Dr, Knoxville, TN 37931For Sale

 MLS ID #1349921, Jeremiah Wampler, Realty Executives Associates. East Tennessee Realtors
 - $424,9005 bd3 ba2.5k sqft1227 Oak Haven Rd, Knoxville, TN 37932For Sale
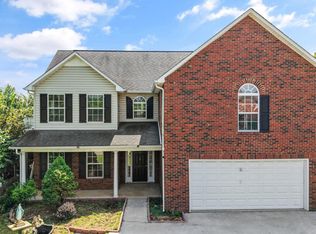 MLS ID #1350654, Britany Boatwright, LPT Realty, LLC. East Tennessee Realtors
 - $484,9004 bd3 ba2.2k sqft1914 Northwood Dr, Knoxville, TN 37923For Sale
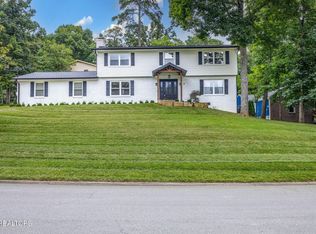 MLS ID #1349402, Will Shankles, Realty Executives Associates. East Tennessee Realtors
 - $375,0003 bd3 ba1.6k sqft2903 Large Oak Ln, Knoxville, TN 37921For SaleMLS ID #1350995, Martha Riordan, MR10 Realty. East Tennessee Realtors
- $335,0003 bd2 ba1.8k sqft6121 W Emory Rd, Knoxville, TN 37931For SaleMLS ID #1341288, Allison E Ramsey, Keller Williams. East Tennessee Realtors
- $412,5003 bd3 ba2k sqft1532 N Courtney Oak Ln, Knoxville, TN 37938For SaleMLS ID #1350777, Jeremiah Wampler, Realty Executives Associates. East Tennessee Realtors
- $425,0003 bd3 ba2.3k sqft905 Glennshire Dr, Knoxville, TN 37923For SaleMLS ID #3113269, Angel P. Scott. RealTracs MLS as distributed by MLS GRID
- $450,0003 bd2 ba1.7k sqft3225 Great Meadows Dr, Knoxville, TN 37920For SaleMLS ID #1345904, Deborah Saunders, Wallace. East Tennessee Realtors
- $499,0003 bd3 ba2.4k sqft2412 Maple Crest Ln, Knoxville, TN 37921For SaleMLS ID #1336332, Michael Darby, ReMax Preferred Properties, In. East Tennessee Realtors
- $464,9004 bd3 ba2.2k sqft11033 Center Cross Dr, Knoxville, TN 37934For SaleMLS ID #1346770, Darrin Perryman, Realty Executives Associates. East Tennessee Realtors
- $372,9993 bd3 ba2k sqft1117 Rain Tree Rd, Knoxville, TN 37923For SaleMLS ID #3230007, Brisco Woods. RealTracs MLS as distributed by MLS GRID
- $425,0004 bd2 ba1.7k sqft10809 Ashford Dr, Knoxville, TN 37934For SaleMLS ID #1349871, Julia Loyacano, Wallace. East Tennessee Realtors
- $399,0003 bd3 ba1.6k sqft9315 Barrington Blvd, Knoxville, TN 37922For SaleMLS ID #1349508, Heather Wooten, The Carter Group, eXp Realty. East Tennessee Realtors
- $375,0003 bd3 ba1.5k sqft6012 Woodbark Trce, Knoxville, TN 37921For SaleMLS ID #1346751, Deborah Saunders, Wallace. East Tennessee Realtors
- $350,0002 bd2 ba1.1k sqft2148 Beacon Light Way, Knoxville, TN 37931For SaleMLS ID #1351052, Frank Goswitz, EXP Realty, LLC. East Tennessee Realtors
- $235,0003 bd2 ba1.1k sqft1503 Woodpointe Dr, Knoxville, TN 37931SoldMLS ID #1347699, Marc Maley, Redfin. East Tennessee Realtors
- $475,0003 bd3 ba2.1k sqft709 Landing Ln, Knoxville, TN 37934For SaleMLS ID #1349498, Pam Owen, Realty Executives Associates. East Tennessee Realtors
- $385,0004 bd3 ba2k sqft1140 Lovell View Dr, Knoxville, TN 37932For SaleMLS ID #1345757, Michael Anderschat, Wallace. East Tennessee Realtors
- $399,9003 bd3 ba1.5k sqft809 Widgeon Ln, Knoxville, TN 37934For SaleMLS ID #1346069, Heather Ellison Zonar, United Real Estate Solutions. East Tennessee Realtors
