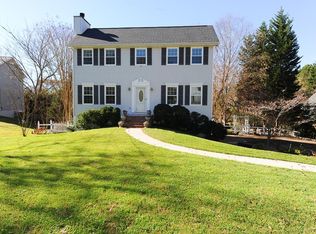
Charming cape cod 1.12 story plan with partially finished basement. Covered porch across front of home; new deck off back from kitchen. living rm with fireplace; formal dining rm area, country kitchen with breakfast eat-in area. Main level master suite and 2 additional bedrooms with dormer windows on second level. Utility room and pantry off kitchen. Basement features 24' x 13' ft workshop that is heated and cooled and plumbed for another half bath.
This property is not currently displayed as for sale or rent on Zillow. This may be different from what's on other websites or public sources.