Skip main navigation
Sold for $542,500
  • $542,500

    4429 Ivan Scott Dr, Knoxville, TN 37938

    3beds
    2,130sqft
    Single Family Residence
    Built in 2024
    0.26 Acres Lot
    $547,800 Zestimate®
    $255/sqft
    $2,726 Estimated rent

    Home value

    $547,800

    $509,000 - $586,000

    $2,726/mo

    Zestimate® history
    Loading
    Loading...

    Owner options

    List your home for rent

    $2,726/mo

    Rent Zestimate®

    Find your next renter with Zillow Rental Manager. Plus, with online applications, you can quickly screen prospective tenants – for free.

    Learn more

    $2,726/mo

    Rent Zestimate®

    Refinance and save

    $3,136/mo

    Est. payment

    Refinancing to a lower rate could help reduce your monthly payments and save thousands over the life of the loan.

    See today's rates

    $3,136/mo

    Est. payment

    Explore your selling options

    Work with a Zillow partner agent

    Leverage their expertise and Zillow's premium Showcase listings to get your home seen by more buyers.

    Get started

    List with your own agent

    Get your home in front of millions of buyers by listing it on Zillow.

    Learn how to do it

    Sell it yourself

    Take full control of how buyers see your home on Zillow by listing For Sale by Owner (FSBO).

    List your home

    What's special

    Cozy fireplaceLarge central islandUnfinished bonus roomInviting open floor planGorgeous kitchenStunning windowsVersatile first bedroom
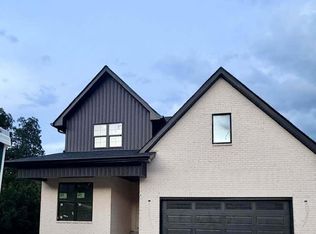
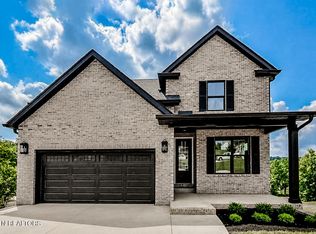
    Get ready to fall in love with this breathtaking 3-bedroom, 2-bath home that exudes charm and elegance! With its inviting open floor plan, you'll feel right at home as you step into the spacious living room, complete with a cozy fireplace and stunning windows that let in plenty of natural light. The heart of this home is the gorgeous kitchen, featuring a large central island that's ideal for cooking up culinary masterpieces or entertaining friends and family. This beautiful space flows effortlessly into the dining and living areas, making it perfect for gatherings. Need extra space? The versatile first bedroom can easily transform into a delightful guest room, a cozy den, or a productive office. There's also an unfinished bonus room! And don't forget about the third garage door beneath the house—offering plenty of extra storage for all your needs! (Price increase reflects newly finished bonus room, adding more square footage.)

    Zillow last checked:

    Listing updated:

    Listed by:

    Jayla Anne Collins,

    The Real Estate Firm, Inc.

    Bought with:

    Josh Whitney, 376674

    Realty Executives Associates

    Source: East Tennessee Realtors,MLS#: 1279892MLS Logo

    Facts & features

    Interior

    Bedrooms & bathrooms
    • Bedrooms: 3
    • Bathrooms: 2
    • Full bathrooms: 2
    Rooms
    • Room types: Bonus Room
    Heating
    • Heat Pump, Natural Gas, Electric
    Cooling
    • Central Air
    Appliances
    • Included: Tankless Water Heater, Dishwasher, Disposal, Microwave, Range, Self Cleaning Oven
    Features
    • Walk-In Closet(s), Kitchen Island, Breakfast Bar, Eat-in Kitchen, Bonus Room
    • Flooring: Hardwood, Tile
    • Windows: Windows - Vinyl, Insulated Windows
    • Basement: Crawl Space
    • Number of fireplaces: 1
    • Fireplace features: Insert, Ventless, Gas Log
    Interior area
    • Total structure area: 2,130
    • Total interior livable area: 2,130 sqft

    Property

    Parking
    • Total spaces: 2
    • Parking features: Attached
    • Attached garage spaces: 2
    Features
    • Exterior features: Prof Landscaped
    • Has view: Yes
    • View description: Mountain(s)
    Lot
    • Size: 0.26 Acres
    • Dimensions: 66.38 x 170.97 x IRR
    • Features: Cul-De-Sac
    Details
    • Parcel number: 028BC070

    Construction

    Type & style
    • Home type: SingleFamily
    • Architectural style: Traditional
    • Property subtype: Single Family Residence
    Materials
    • Brick, Block, Frame
    Condition
    • Year built: 2024

    Utilities & green energy

    • Sewer: Public Sewer
    • Water: Public

    Community & HOA

    Community
    • Security: Smoke Detector(s)
    • Subdivision: Cantrell Heights S/D Unit 1
    Location
    • Region: Knoxville

    Financial & listing details

    • Price per square foot: $255/sqft
    • Tax assessed value: $365,400
    • Annual tax amount: $1,420
    • Date on market: 2/5/2025

    Price history

    DateEventPrice
    4/30/2025Sold$542,500-1.3%$255/sqft
    Source: East Tennessee Realtors #1279892 Report a problem
    4/15/2025Pending sale$549,900$258/sqft
    Source: East Tennessee Realtors #1279892 Report a problem
    3/23/2025Price change$549,900+4.8%$258/sqft
    Source: East Tennessee Realtors #1279892 Report a problem
    10/18/2024Listed for sale$524,900+805%$246/sqft
    Source: East Tennessee Realtors #1279892 Report a problem
    7/17/2024Sold$58,000$27/sqft
    Source: Public Record Report a problem

    Public tax history

    YearProperty taxesTax assessment
    2025$1,420 +1532.2%$91,350 +1524%
    2024$87 $5,625
    2023$87 $5,625
    2022$87 -26.9%$5,625
    2021$119 $5,625 -75%
    2020$119 $22,500
    2019$119 $22,500
    2018$119 --
    2017$119 -9.2%$5,625
    2016$131 --
    2015$131 --
    2014$131 --
    Find assessor info on the county website

    Neighborhood: 37938

    Nearby schools

    GreatSchools rating
    Get a cash offer in 3 minutes
    Find out how much your home could sell for in as little as 3 minutes with a no-obligation cash offer.
    Estimated market value
    $547,800
    Get a cash offer in 3 minutes
    Find out how much your home could sell for in as little as 3 minutes with a no-obligation cash offer.
    Estimated market value
    $547,800