Not every new construction home feels the same. From its timeless English cottage-inspired architecture to its thoughtfully designed floor plan, this custom all-brick home offers warmth, character, and quality craftsmanship rarely found in today's market.
Nestled on a half-acre cul-de-sac lot with mountain views, this beautifully designed home blends classic curb appeal with the ease of modern main-level living.
A welcoming set of double front doors creates a memorable first impression, while the covered side-entry portico and charming arched porch add architectural character that sets this home apart.
Designed for both everyday comfort and effortless entertaining, the cathedral-ceiling great room flows seamlessly into the kitchen and dining area, creating one expansive gathering space.
A beautiful stone fireplace with custom built-in shelving provides a warm focal point, while the open design keeps family and guests connected whether you're hosting holidays or enjoying a quiet evening at home.
The custom kitchen offers quality cabinetry, a large center island, gas range, custom wood vent hood, and beautiful finishes that balance style with everyday function. Just beyond, three sets of French doors open to the covered back porch, creating an effortless connection between indoor and outdoor living while overlooking the spacious backyard and mountain views.
The main-level primary suite offers the comfort and convenience today's buyers are searching for. The spa-inspired bath features a freestanding soaking tub, oversized walk-in shower, dual vanities, and a generous walk-in closet. Just outside, the suite opens to its own charming covered arched porch--a quiet spot to enjoy morning coffee or unwind with a book at the end of the day.
Near the front of the home, a flexible room offers endless possibilities as a formal dining room, home office, library, music room, or sitting room.
Thoughtful details continue throughout with an oversized laundry room, custom mudroom with built-in storage, tankless water heater, side-entry garage, and underground utilities throughout the neighborhood.
Upstairs, two spacious guest bedrooms share a versatile loft landing that's perfect for a home office, reading nook, hobby space, or additional sitting area for visiting family and friends.
Situated on a half-acre cul-de-sac lot with mountain views, this thoughtfully designed home also features a side-entry garage, tankless water heater, and quality finishes throughout. This new construction home offers a main-level primary suite, open floor plan, covered outdoor living, mountain views, and timeless English cottage-inspired design. A refreshing alternative to the ordinary. Beautifully crafted, thoughtfully designed, and ready for someone to call home, it delivers the perfect balance of charm, comfort, and modern convenience.
Buyer to verify all information and measurements before making an informed offer - Home has been virtually staged.
For sale
Price cut: $20K (8/18)
$675,000
4600 Alan Springs Ln, Knoxville, TN 37938
3beds
2,400sqft
Single Family Residence
Built in 2026
0.53 Acres Lot
$-- Zestimate®
$281/sqft
$7/mo HOA
What's special
Charming arched porchCustom all-brick homeLarge center islandSide-entry garageGas rangeMain-level primary suiteExpansive gathering space
- 29 days |
- 3,107 |
- 266 |
Likely to sell faster than
Zillow last checked:
Listing updated:
Listed by:
Jacquie Litton 865-660-1016,
Real Broker 844-591-7325
Source: East Tennessee Realtors,MLS#: 1349033
Facts & features
Interior
Bedrooms & bathrooms
- Bedrooms: 3
- Bathrooms: 3
- Full bathrooms: 2
- 1/2 bathrooms: 1
Rooms
- Room types: Bonus Room
Heating
- Central, Natural Gas
Cooling
- Central Air, Ceiling Fan(s)
Appliances
- Included: Tankless Water Heater, Gas Range, Dishwasher
Features
- Walk-In Closet(s), Cathedral Ceiling(s), Kitchen Island, Pantry, Breakfast Bar, Eat-in Kitchen, Bonus Room
- Flooring: Carpet, Tile
- Windows: Insulated Windows
- Basement: Crawl Space
- Number of fireplaces: 1
- Fireplace features: Stone, Pre-Fab, Gas Log
Interior area
- Total structure area: 2,400
- Total interior livable area: 2,400 sqft
Property
Parking
- Total spaces: 2
- Parking features: Garage Faces Side, Garage Door Opener, Attached, Main Level
- Attached garage spaces: 2
Features
- Exterior features: Prof Landscaped
- Has view: Yes
- View description: Mountain(s)
Lot
- Size: 0.53 Acres
- Dimensions: 127.34 x 154.32 x IRR
- Features: Cul-De-Sac, Irregular Lot, Rolling Slope
Details
- Parcel number: 028EM034
Construction
Type & style
- Home type: SingleFamily
- Architectural style: Cottage,Traditional
- Property subtype: Single Family Residence
Materials
- Brick
Condition
- Year built: 2026
Utilities & green energy
- Sewer: Public Sewer
- Water: Public
Community & HOA
Community
- Security: Smoke Detector(s)
- Subdivision: Bethany Springs
HOA
- Has HOA: Yes
- HOA fee: $85 annually
Location
- Region: Knoxville
Financial & listing details
- Price per square foot: $281/sqft
- Tax assessed value: $33,000
- Annual tax amount: $128
- Date on market: 7/22/2026
Estimated market value
Not available
Estimated sales range
Not available
Not available
Price history
| Date | Event | Price |
|---|---|---|
| 8/18/2026 | Price change | $675,000-2.9%$281/sqft |
Source:  East Tennessee Realtors #1349033 Report a problem East Tennessee Realtors #1349033 Report a problem | ||
| 7/22/2026 | Listed for sale | $695,000+839.2%$290/sqft |
Source: East Tennessee Realtors #1349033 Report a problem | ||
| 2/28/2025 | Sold | $74,000+5.9%$31/sqft |
Source: East Tennessee Realtors #1289929 Report a problem | ||
| 2/14/2025 | Pending sale | $69,900$29/sqft |
Source: East Tennessee Realtors #1289929 Report a problem | ||
| 2/13/2025 | Listed for sale | $69,900+25%$29/sqft |
Source: East Tennessee Realtors #1289929 Report a problem | ||
| 6/26/2023 | Sold | $55,900$23/sqft |
Source: Public Record Report a problem | ||
Public tax history
| Year | Property taxes | Tax assessment |
|---|---|---|
| 2025 | $128 | $8,250 |
| 2024 | $128 | $8,250 |
| 2023 | $128 | $8,250 |
| 2022 | $128 -26.9% | $8,250 |
| 2021 | $175 | $8,250 -75% |
| 2020 | $175 | $33,000 |
| 2019 | $175 | $33,000 |
| 2018 | $175 | -- |
| 2017 | $175 -8.4% | $8,250 |
| 2016 | $191 | -- |
| 2015 | $191 | -- |
| 2014 | $191 -0.2% | -- |
| 2013 | $191 +8.1% | -- |
| 2012 | $177 | -- |
| 2011 | $177 | $7,500 |
| 2010 | $177 | $7,500 |
Find assessor info on the county website
Monthly payment
Est. payment
Payment breakdown
Explore the cost of this home by adjusting the details. Changes won't be saved.Climate risks
Neighborhood: 37938
Nearby schools
GreatSchools rating
- 7/10Halls Elementary SchoolGrades: PK-5Distance: 1.1 mi
- 5/10Halls Middle SchoolGrades: 6-8Distance: 1.2 mi
- 5/10Halls High SchoolGrades: 9-12Distance: 1.2 mi
Schools provided by the listing agent
- Elementary: Halls
- Middle: Halls
- High: Halls
Source: East Tennessee Realtors. This data may not be complete. We recommend contacting the local school district to confirm school assignments for this home.
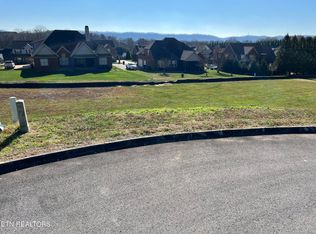
- $76,8330.36 acres4540 Alan Springs Ln, Knoxville, TN 37938Sold
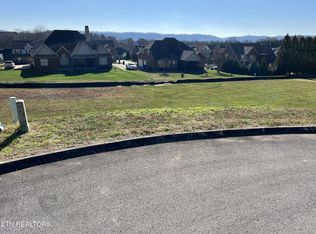
- $76,8330.36 acres4540 Alan Springs Ln LOT 33, Knoxville, TN 37938Sold
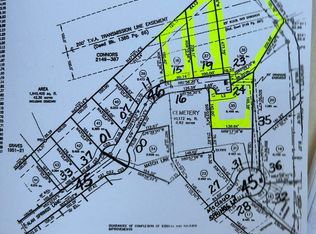
- $120,0003.66 acresAlan Springs Ln, Knoxville, TN 37938Sold
- $616,9004 bd2 ba2.7k sqft4523 McCloud Springs Ln, Knoxville, TN 37938Off Market

- $565,8004 bd0 ba2.4k sqft4527 McCloud Springs Ln, Knoxville, TN 37938Off Market
- $600,7004 bd2 ba2.8k sqft4519 McCloud Springs Ln, Knoxville, TN 37938Off Market
- $578,0004 bd2 ba2.5k sqft4601 Alan Springs Ln, Knoxville, TN 37938Sold
- $526,1003 bd2 ba2.6k sqft4601 Alan Spring Ln, Knoxville, TN 37938Off Market
A local agent can set up tours, give advice and negotiate with sellers.
A local lender can help you make sure your offer is ready when you are.
Similar homes
- $649,9004 bd3 ba2.9k sqft7901 Scenic View Dr, Knoxville, TN 37938For Sale

 MLS ID #1337910, Lisa L. Campbell, Wallace. East Tennessee Realtors
 - $750,0004 bd4 ba3.2k sqft8031 Leclay Dr, Knoxville, TN 37938For Sale
 MLS ID #1344892, Bedros Bozdogan, Keller Williams Realty. East Tennessee Realtors
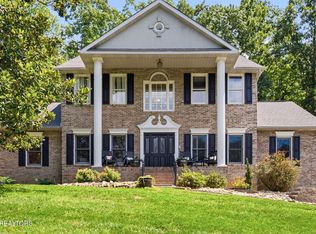
 - $799,9004 bd4 ba3.3k sqft6809 Resolute Rd, Knoxville, TN 37918For Sale
 MLS ID #1351079, Andy Mason, Elite Realty. East Tennessee Realtors
 - $550,0003 bd2 ba1.5k sqft2128 Asbury Rd, Knoxville, TN 37914For Sale
 MLS ID #1352040, Colleen Pilon, The A Team at Realty Executives. East Tennessee Realtors
 - $585,0004 bd4 ba2.6k sqft510 Tuxford Ln, Knoxville, TN 37912For SaleMLS ID #1352303, Colleen Pilon, The A Team at Realty Executives. East Tennessee Realtors
- $507,5003 bd2 ba1.9k sqft3437 Windmead Ln, Knoxville, TN 37938For SaleMLS ID #1341637, Chris Bailes Hauck, Realty Executives Associates. East Tennessee Realtors
- $424,0004 bd3 ba2.7k sqft8137 Chapel Hill Ln, Knoxville, TN 37938For SaleMLS ID #1341225, Brandon Ross, Woody Creek Realty, LLC. East Tennessee Realtors
- $729,7504 bd3 ba2.5k sqft103 Crest Pointe Ln, Oak Ridge, TN 37830For Sale
 MLS ID #3512910, Amy Evans. RealTracs MLS as distributed by MLS GRID
 - $689,0004 bd3 ba2.9k sqft10850 Hunters Knoll Ln, Knoxville, TN 37932For SaleMLS ID #1346286, Kathi Browne, Wallace. East Tennessee Realtors
- $639,9004 bd3 ba3.2k sqft602 Greenwood Dr, Clinton, TN 37716For SaleMLS ID #1347663, Angie Rhyne, Crye-Leike Realtors South, Inc.. East Tennessee Realtors
- $599,9004 bd3 ba2.9k sqft2306 Ancient Oak Ln, Knoxville, TN 37931For SaleMLS ID #1350470, Anthony Buhl, Gables & Gates, REALTORS. East Tennessee Realtors
- $689,9004 bd3 ba2.9k sqft8017 Little Joe Rd, Powell, TN 37849For SaleMLS ID #1342746, Oleg Cheban, Realty Executives Associates. East Tennessee Realtors
- $660,0005 bd3 ba3k sqft2515 Timber Highlands Ln, Knoxville, TN 37932For SaleMLS ID #1339979, Andi Dubois, Keller Williams Signature. East Tennessee Realtors
- $689,0003 bd3 ba2.1k sqft8413 Chipshot Ln, Knoxville, TN 37923For SaleMLS ID #1346846, Ha Ngoc Nguyen, United Real Estate Solutions. East Tennessee Realtors
- $599,9003 bd3 ba2.3k sqft712 Atlantic Ave, Knoxville, TN 37917For SaleMLS ID #1346883, Jim Klonaris, eXp Realty, LLC. East Tennessee Realtors
- $625,0005 bd3 ba3.1k sqft9717 Tallahassee Dr, Knoxville, TN 37923For SaleMLS ID #1347890, Kevin S. Griffin, Realty Executives Associates. East Tennessee Realtors
- $379,9003 bd2 ba1.8k sqft7369 Willow Path Ln, Knoxville, TN 37918For SaleMLS ID #1348554, Spencer Matheny, Realty Executives Associates. East Tennessee Realtors
- $444,0004 bd3 ba2.5k sqft2010 Martha Berry Dr, Knoxville, TN 37918For SaleMLS ID #1329128, Kevin Dyke, Realty Executives Associates. East Tennessee Realtors
- $649,9006 bd4 ba3.4k sqft11045 Hunters Knoll Ln, Knoxville, TN 37932For SaleMLS ID #1343926, ReShanta Hazelbaker, Harris Realty. East Tennessee Realtors
- $765,0003 bd3 ba2.5k sqft2609 Clyde Ed Rd, Kodak, TN 37764For SaleMLS ID #3317283, Josh Picquet. RealTracs MLS as distributed by MLS GRID
