Luxury New Construction in the Heart of the Historic District
Welcome to a stunning new construction luxury home where timeless architecture meets sophisticated modern design. Located in one of the area's most desirable historic neighborhoods, this custom-built residence offers the perfect blend of character, craftsmanship, and today's most sought-after finishes.
From the moment you arrive, the expansive covered front porch and striking curb appeal set the tone for what's inside. Step through the front door into an incredible open-concept floor plan highlighted by soaring vaulted ceilings, abundant natural light, designer lighting, and premium luxury finishes throughout.
The chef's kitchen is truly the centerpiece of the home, featuring gorgeous quartz countertops, custom cabinetry, a large center island with farmhouse sink, dramatic herringbone backsplash, and a full suite of black stainless steel appliances. Whether you're entertaining guests or enjoying a quiet evening at home, this space flows seamlessly into the spacious living room anchored by a sleek electric fireplace and dramatic floor-to-ceiling feature wall.
The luxurious primary suite offers a peaceful retreat with generous proportions, spa-inspired finishes, and an elegant ensuite bath complete with designer fixtures, custom vanity, oversized walk-in shower, and upscale details throughout.
Every inch of this home has been thoughtfully designed for modern living, including a dedicated laundry room, functional mud room, abundant storage, premium flooring, energy-efficient systems, and everything brand new--giving you the peace of mind that only new construction can provide.
Step outside to your private, fully gated backyard, offering the perfect space for pets, children, entertaining, or simply relaxing in your own outdoor oasis.
This home delivers an extreme luxury feel rarely found at this price point while preserving the charm of its historic surroundings. Conveniently located just minutes from downtown dining, shopping, entertainment, parks, and major employers, you'll enjoy both walkability and modern convenience.
Property Highlights:
New Construction
Historic Neighborhood
Open Floor Plan
Soaring Vaulted Ceilings
Luxury Designer Finishes
Chef's Kitchen
Quartz Countertops
Black Stainless Steel Appliances
Large Kitchen Island
Electric Fireplace
Spacious Primary Suite
Spa-Inspired Bathrooms
Dedicated Laundry Room
Mud Room
Gated Backyard
Energy-Efficient Construction
Move-In Ready
Everything Brand New
This isn't simply another new home--it's a statement of style, quality, and craftsmanship designed for buyers who appreciate exceptional finishes and modern luxury in a timeless setting. Schedule your private showing today before this one-of-a-kind home is gone.
For sale
$599,900
712 Atlantic Ave, Knoxville, TN 37917
3beds
2,350sqft
:
Get pre-qualified$3,739/mo
Single Family Residence
Built in 2025
7,405 Square Feet Lot
$-- Zestimate®
$255/sqft
$-- HOA
What's special
Sleek electric fireplaceDesigner fixturesElegant ensuite bathPrivate fully gated backyardOpen-concept floor planStriking curb appealSpa-inspired finishes
- 40 days |
- 797 |
- 54 |
Zillow last checked:
Listing updated:
Listed by:
Jim Klonaris 865-679-8159,
eXp Realty, LLC 888-519-5113
Source: East Tennessee Realtors,MLS#: 1346883
Facts & features
Interior
Bedrooms & bathrooms
- Bedrooms: 3
- Bathrooms: 3
- Full bathrooms: 3
Heating
- Central, Natural Gas, Electric
Cooling
- Central Air
Appliances
- Included: Gas Range, Gas Cooktop, Dishwasher, Disposal, Dryer, Microwave, Refrigerator, Self Cleaning Oven, Washer
Features
- Walk-In Closet(s), Cathedral Ceiling(s), Kitchen Island, Pantry, Wet Bar, Eat-in Kitchen
- Windows: Insulated Windows, ENERGY STAR Qualified Windows, Drapes
- Basement: Slab
- Number of fireplaces: 1
- Fireplace features: Electric
Interior area
- Total structure area: 2,350
- Total interior livable area: 2,350 sqft
Video & virtual tour
Property
Parking
- Parking features: On Street, Off Street
- Has uncovered spaces: Yes
Lot
- Size: 7,405 Square Feet
- Features: Level
Details
- Parcel number: 081CK004
Construction
Type & style
- Home type: SingleFamily
- Architectural style: Craftsman
- Property subtype: Single Family Residence
Materials
- Other, Shingle Siding, Block
Condition
- Year built: 2025
Utilities & green energy
- Sewer: Public Sewer
- Water: Public
- Utilities for property: Cable Available
Community & HOA
Community
- Security: Smoke Detector(s)
- Subdivision: Scotts Park Add
Location
- Region: Knoxville
Financial & listing details
- Price per square foot: $255/sqft
- Tax assessed value: $116,700
- Annual tax amount: $453
- Date on market: 7/3/2026
Estimated market value
Not available
Estimated sales range
Not available
Not available
Price history
| Date | Event | Price |
|---|---|---|
| 7/3/2026 | Listed for sale | $599,900+192.6%$255/sqft |
Source:  East Tennessee Realtors #1346883 Report a problem East Tennessee Realtors #1346883 Report a problem | ||
| 4/29/2024 | Sold | $205,000-4.7%$87/sqft |
Source: East Tennessee Realtors #1258021 Report a problem | ||
| 4/21/2024 | Pending sale | $215,000$91/sqft |
Source: East Tennessee Realtors #1258021 Report a problem | ||
| 4/12/2024 | Price change | $215,000-4.4%$91/sqft |
Source: East Tennessee Realtors #1258021 Report a problem | ||
| 4/6/2024 | Listed for sale | $225,000+200%$96/sqft |
Source: East Tennessee Realtors #1258021 Report a problem | ||
| 12/27/2006 | Sold | $75,000+25.2%$32/sqft |
Source: Public Record Report a problem | ||
| 7/6/2004 | Sold | $59,900+28.8%$25/sqft |
Source: Public Record Report a problem | ||
| 12/6/2002 | Sold | $46,500+16.5%$20/sqft |
Source: Public Record Report a problem | ||
| 6/26/2001 | Sold | $39,900$17/sqft |
Source: Public Record Report a problem | ||
Public tax history
| Year | Property taxes | Tax assessment |
|---|---|---|
| 2025 | $453 -4% | $29,175 -4% |
| 2024 | $472 | $30,400 |
| 2023 | $472 | $30,400 |
| 2022 | $472 +39.2% | $30,400 +90.3% |
| 2021 | $339 | $15,975 -75% |
| 2020 | $339 | $63,900 |
| 2019 | $339 | $63,900 |
| 2018 | $339 -53.7% | -- |
| 2017 | $733 +8.6% | $15,975 |
| 2016 | $675 | -- |
| 2015 | $675 | -- |
| 2014 | $675 +7.2% | -- |
| 2013 | $629 +3.4% | -- |
| 2012 | $609 | -- |
| 2011 | $609 | $12,625 |
| 2010 | $609 | $12,625 |
| 2009 | $609 -17.6% | $12,625 -6% |
| 2008 | $738 +0% | $13,425 |
| 2007 | $738 +104.5% | $13,425 |
| 2006 | $361 | $13,425 |
| 2005 | $361 -42.6% | $13,425 +28.2% |
| 2004 | $630 +6.2% | $10,475 |
| 2003 | $593 | $10,475 |
| 2002 | -- | $10,475 |
| 2001 | -- | $10,475 +6.6% |
| 2000 | -- | $9,825 |
Find assessor info on the county website
Monthly payment
Est. payment
Payment breakdown
Explore the cost of this home by adjusting the details. Changes won't be saved.Climate risks
Neighborhood: Oakwood
Nearby schools
GreatSchools rating
- 6/10Christenberry Elementary SchoolGrades: PK-5Distance: 0.3 mi
- 3/10Whittle Springs Middle SchoolGrades: 6-8Distance: 1.5 mi
- 3/10Fulton High SchoolGrades: 9-12Distance: 0.7 mi
Schools provided by the listing agent
- Elementary: Christenberry
- Middle: Whittle Springs
- High: Fulton
Source: East Tennessee Realtors. This data may not be complete. We recommend contacting the local school district to confirm school assignments for this home.
- $274,9003 bd2 ba1.1k sqft732 Atlantic Ave, Knoxville, TN 37917Off Market

- $289,0003 bd2 ba1.1k sqft732 Atlantic, Knoxville, TN 37918Off Market
- $281,9003 bd1 ba1.4k sqft718 Atlantic Ave, Knoxville, TN 37917Off Market

- $288,5003 bd1 ba1.4k sqft718 Atantic Ave, Knoxville, TN 37917Off Market
- $225,9002 bd1 ba1.3k sqft720 Atlantic Ave, Knoxville, TN 37917Off Market
- $228,6002 bd2 ba1.3k sqft710 Atlantic Ave, Knoxville, TN 37917Off Market
- $236,5002 bd1 ba1k sqft724 Atlantic Ave, Knoxville, TN 37917Off Market
- $550,000-- bd-- ba3.4k sqft707 Atlantic Ave, Knoxville, TN 37917Sold
A local agent can set up tours, give advice and negotiate with sellers.
Similar homes
- $365,0003 bd2 ba1.5k sqft1126 Overton Pl, Knoxville, TN 37917For Sale

 MLS ID #1350987, Shannon Foster-Boline, Realty Executives Associates. East Tennessee Realtors
 - $468,5003 bd3 ba2.1k sqft4916 Skyview Drive, Knoxville, TN 37917For Sale
 MLS ID #1347878, Maria Chuprinov, ReMax Preferred Properties, In. East Tennessee Realtors
 - $485,0003 bd2 ba2k sqft670 Whitesburg Dr, Knoxville, TN 37918For Sale
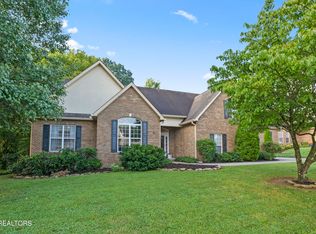 MLS ID #1350888, Hayley Relford, Keller Williams Signature. East Tennessee Realtors
 - $550,0003 bd3 ba2.6k sqft928 Dartford Rd, Knoxville, TN 37919For Sale
 MLS ID #1350635, Michelle Garner Braden, Greater Impact Realty. East Tennessee Realtors
 - $799,9004 bd4 ba3.3k sqft6809 Resolute Rd, Knoxville, TN 37918For SaleMLS ID #1351079, Andy Mason, Elite Realty. East Tennessee Realtors
- $317,4002 bd3 ba1.4k sqft329 E Morelia Ave, Knoxville, TN 37917For SaleMLS ID #1337741, Ryan Coleman, Hometown Realty, LLC. East Tennessee Realtors
- $389,9003 bd3 ba1.2k sqft2944 Beaumaple Way, Knoxville, TN 37917For SaleMLS ID #1349386, Mindy Newman, Wallace. East Tennessee Realtors
- $564,9006 bd4 ba2.6k sqft1704 S Forest Dr, Knoxville, TN 37920For SaleMLS ID #1333156, Mindy Newman, Wallace. East Tennessee Realtors
- $539,0004 bd4 ba2.3k sqft10534 Aspen Ridge Ln, Knoxville, TN 37932For Sale
 MLS ID #3285888, Amy Clayton. RealTracs MLS as distributed by MLS GRID
 - $649,9004 bd4 ba3.4k sqft11469 Goldenview Ln, Knoxville, TN 37932For SaleMLS ID #1351213, Raj Cheema, Southland Brokers. East Tennessee Realtors
- $695,0005 bd3 ba3.4k sqft3900 McKamey Rd, Knoxville, TN 37921For SaleMLS ID #1345945, Crystal McNamee, Park + Alley. East Tennessee Realtors
- $695,0003 bd3 ba2.4k sqft4600 Alan Springs Ln, Knoxville, TN 37938For SaleMLS ID #1349033, Jacquie Litton, Real Broker. East Tennessee Realtors
- $449,9004 bd3 ba2.1k sqft1401 Rosalyn Dr, Knoxville, TN 37914For SaleMLS ID #1345101, Melissa Nelson, Rooted Realty Co. East Tennessee Realtors
- $600,0003 bd3 ba3.2k sqft1117 Cedar Break Dr, Knoxville, TN 37932For SaleMLS ID #1350705, Chase Thibodeaux, NextDoor Network Keller Williams. East Tennessee Realtors
- $318,9003 bd2 ba1.6k sqft2030 Joseph Schofield St #2030, Knoxville, TN 37921For SaleMLS ID #1350438, Mark Moussa, eXp Realty, LLC. East Tennessee Realtors
- $575,0003 bd3 ba2.8k sqft4522 Unity Bell Ave, Powell, TN 37849For SaleMLS ID #1350576, Jessica Childress, United Real Estate Solutions. East Tennessee Realtors
- $699,9004 bd4 ba3.3k sqft10732 Bald Cypress Ln, Knoxville, TN 37922For SaleMLS ID #1351299, Walt Gilbertson, Keller Williams Signature. East Tennessee Realtors
- $325,0003 bd2 ba1.5k sqft619 Midlake Dr, Knoxville, TN 37918For SaleMLS ID #1350779, Leland Murphy, Realty Executives Associates. East Tennessee Realtors
- $549,9003 bd2 ba1.5k sqft1977 Rays Gap Rd, Sevierville, TN 37876For SaleMLS ID #1349326, Michelle S Williams, Signature Market Realty, LLC. East Tennessee Realtors
- $809,0004 bd3 ba2.7k sqft5226 Luttrell Rd, Knoxville, TN 37918For SaleMLS ID #1347611, Mary Friesen, Pathway Realty. East Tennessee Realtors
