Luxury finishes. Spacious living. Downtown convenience.
Experience the perfect blend of modern design and everyday functionality in this beautifully crafted new construction home, located just minutes from Downtown Knoxville, the Old City, the University of Tennessee, I-40, Holston River Greenway, and the Knoxville Botanical Garden.
Offering **4 bedrooms, 2.5 bathrooms, and over 2,100 square feet**, this thoughtfully designed home features a highly desirable **main-level primary suite**, giving homeowners the flexibility and convenience today's buyers are searching for.
The open-concept living space was designed for both entertaining and everyday living. The chef-inspired kitchen showcases quartz countertops, a full-height quartz backsplash, custom cabinetry with under-cabinet lighting and glass display cabinets, premium stainless appliances, a gas range with a separate built-in microwave and oven, and an oversized island that naturally becomes the heart of the home.
The spacious primary suite offers a private retreat complete with a spa-inspired bathroom featuring a beautifully tiled walk-in shower, dual vanities, and a generous walk-in closet.
Upstairs, you'll find three additional bedrooms, providing plenty of space for family, guests, a home office, or a bonus flex room.
Unlike many homes this close to downtown, this property also offers a **true two-car garage** and sits on a generous **0.35-acre lot**, providing room to enjoy outdoor living, entertain, garden, or simply relax in your own backyard, all without the restrictions of an HOA.
Additional upgrades include luxury finishes throughout, designer lighting, durable luxury flooring, energy-efficient construction, a tankless water heater, and quality craftsmanship designed for low-maintenance living.
If you've been searching for a home that offers the convenience of city living without sacrificing space, storage, parking, or style, 1401 Rosalyn Drive delivers an exceptional opportunity.
Schedule your private showing today and discover why this home stands apart from the rest.
For sale
Price cut: $24.1K (8/8)
$449,900
1401 Rosalyn Dr, Knoxville, TN 37914
4beds
2,114sqft
Single Family Residence
Built in 2026
0.35 Acres Lot
$-- Zestimate®
$213/sqft
$-- HOA
What's special
Oversized islandMain-level primary suiteOpen-concept living spaceTrue two-car garageDurable luxury flooringChef-inspired kitchenGenerous walk-in closet
- 63 days |
- 1,080 |
- 86 |
Zillow last checked:
Listing updated:
Listed by:
Melissa Nelson 865-313-4978,
Rooted Realty Co 865-910-8455
Source: East Tennessee Realtors,MLS#: 1345101
Facts & features
Interior
Bedrooms & bathrooms
- Bedrooms: 4
- Bathrooms: 3
- Full bathrooms: 2
- 1/2 bathrooms: 1
Rooms
- Room types: Bonus Room
Heating
- Central, Natural Gas
Cooling
- Central Air, Ceiling Fan(s)
Appliances
- Included: Tankless Water Heater, Gas Range, Dishwasher
Features
- Walk-In Closet(s), Kitchen Island, Pantry, Bonus Room
- Flooring: Tile
- Basement: Crawl Space
- Number of fireplaces: 1
- Fireplace features: Electric
Interior area
- Total structure area: 2,114
- Total interior livable area: 2,114 sqft
Property
Parking
- Total spaces: 2
- Parking features: Garage
- Garage spaces: 2
Features
- Has view: Yes
- View description: City
Lot
- Size: 0.35 Acres
- Features: Level
Details
- Parcel number: 082LK007
Construction
Type & style
- Home type: SingleFamily
- Architectural style: Craftsman
- Property subtype: Single Family Residence
Materials
- Vinyl Siding, Cedar, Block, Frame
Condition
- Year built: 2026
Utilities & green energy
- Sewer: Public Sewer
- Water: Public
Community & HOA
Community
- Security: Smoke Detector(s)
- Subdivision: Orchid Add Unit 1
Location
- Region: Knoxville
Financial & listing details
- Price per square foot: $213/sqft
- Date on market: 6/18/2026
Estimated market value
Not available
Estimated sales range
Not available
Not available
Price history
| Date | Event | Price |
|---|---|---|
| 8/8/2026 | Price change | $449,900-5.1%$213/sqft |
Source:  East Tennessee Realtors #1345101 Report a problem East Tennessee Realtors #1345101 Report a problem | ||
| 7/6/2026 | Price change | $474,000-4.2%$224/sqft |
Source: East Tennessee Realtors #1345101 Report a problem | ||
| 6/18/2026 | Price change | $495,000+661.5%$234/sqft |
Source: East Tennessee Realtors #1345101 Report a problem | ||
| 6/16/2025 | Pending sale | $65,000$31/sqft |
Source: East Tennessee Realtors #1304897 Report a problem | ||
| 6/16/2025 | Listed for sale | $65,000$31/sqft |
Source: East Tennessee Realtors #1304897 Report a problem | ||
Public tax history
Tax history is unavailable.
Monthly payment
Est. payment
Payment breakdown
Explore the cost of this home by adjusting the details. Changes won't be saved.Climate risks
Neighborhood: 37914
Nearby schools
GreatSchools rating
- 2/10Sarah Moore Greene Elementary / MagnetGrades: PK-5Distance: 0.1 mi
- 2/10Vine Middle/MagnetGrades: 6-8Distance: 1.9 mi
- 4/10Austin East High/MagnetGrades: 9-12Distance: 0.7 mi
- $389,9003 bd2 ba1.7k sqft1311 Rosalyn Dr, Knoxville, TN 37914For Sale

- $390,0004 bd3 ba3.5k sqft1407 Rosalyn Dr, Knoxville, TN 37914Sold

- $309,7003 bd2 ba2.4k sqft3101 Mona Ln, Knoxville, TN 37914Off Market
- $396,9004 bd3 ba2.1k sqft1404 Rosalyn Dr, Knoxville, TN 37914Off Market
- $215,4003 bd1 ba1.2k sqft1307 Rosalyn Dr, Knoxville, TN 37914Off Market
- $346,9004 bd2 ba2.5k sqft1408 Rosalyn Dr, Knoxville, TN 37914Off Market
- $389,9004 bd5 ba3.5k sqft1414 Rosalyn Dr, Knoxville, TN 37914Pending
- $228,3002 bd1 ba1.4k sqft3100 Mona Ln, Knoxville, TN 37914Off Market
A local agent can set up tours, give advice and negotiate with sellers.
A local lender can help you make sure your offer is ready when you are.
Similar homes
- $394,0004 bd3 ba2k sqft4021 Lilac Ave, Knoxville, TN 37914For Sale
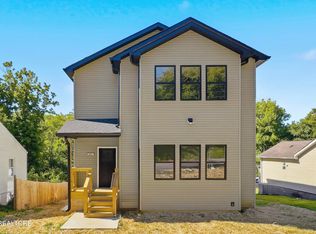
 MLS ID #1340579, Jessica Marcantel, Realty One Group Ascend. East Tennessee Realtors
 - $444,0004 bd3 ba2.5k sqft2010 Martha Berry Dr, Knoxville, TN 37918For Sale
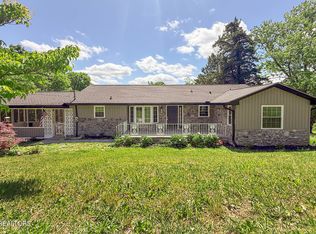 MLS ID #1329128, Kevin Dyke, Realty Executives Associates. East Tennessee Realtors
 - $445,0003 bd2 ba1.6k sqft3317 Monmouth St, Knoxville, TN 37917For Sale
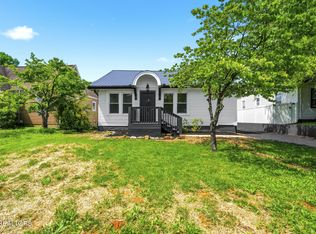
 MLS ID #3232633, Jennifer Scates. RealTracs MLS as distributed by MLS GRID
 - $499,0004 bd3 ba2k sqft1873 Prospect Pl, Knoxville, TN 37915For Sale
 MLS ID #1349852, Allie Chamberlain, Realty Executives South. East Tennessee Realtors
 - $--3 bd3 ba1.7k sqft6513 Trousdale Rd, Knoxville, TN 37921AuctionAuction.com 2
- $425,0003 bd2 ba1.8k sqft312 Stone Rd, Knoxville, TN 37920For SaleMLS ID #1350741, Julie Carter, Keller Williams Signature. East Tennessee Realtors
- $399,0005 bd3 ba2.7k sqft2400 Wilson Ave, Knoxville, TN 37915For SaleMLS ID #1335398, Katelyn Bethmann, Greater Impact Realty. East Tennessee Realtors
- $395,0003 bd2 ba1.9k sqft2914 Knox Ln, Knoxville, TN 37917For SaleMLS ID #1338502, Nic Montgomery, Realty Executives Associates. East Tennessee Realtors
- $375,0003 bd2 ba1.2k sqft3114 Vera Dr, Knoxville, TN 37917For SaleMLS ID #1345004, Hilmar Castillo, Castillo Realty. East Tennessee Realtors
- $399,9003 bd3 ba1.8k sqft2317 E Glenwood Ave, Knoxville, TN 37917For SaleMLS ID #1334118, Pam Owen, Realty Executives Associates. East Tennessee Realtors
- $459,9003 bd2 ba1.5k sqft7120 Ball Camp Pike, Knoxville, TN 37931For SaleMLS ID #1350516, Karla Sells-Gourley, Keller Williams. East Tennessee Realtors
- $419,0003 bd4 ba1.9k sqft413 E Inskip Dr, Knoxville, TN 37912For SaleMLS ID #1344186, Debbie Walters, Wallace. East Tennessee Realtors
- $529,9006 bd4 ba2.4k sqft123/125 S Chestnut St, Knoxville, TN 37914For SaleMLS ID #1343427, Quinn Epperly, Real Broker. East Tennessee Realtors
- $429,9004 bd2 ba2.9k sqft4216 Foley Dr, Knoxville, TN 37918For SaleMLS ID #1324337, Holly Pruitt, Realty One Group Anthem. East Tennessee Realtors
- $399,9003 bd2 ba2.1k sqft3824 Longwood Dr, Knoxville, TN 37918For SaleMLS ID #1344882, Megan Piper, Realty Executives Associates. East Tennessee Realtors
- $425,0003 bd4 ba1.4k sqft1141 Valley Ave, Knoxville, TN 37920For SaleMLS ID #1341433, Trish Johnson, United Real Estate Solutions. East Tennessee Realtors
- $295,0003 bd2 ba1.2k sqft2938 Hillside Ave, Knoxville, TN 37914For SaleMLS ID #1349510, David Buckner, United Real Estate Solutions. East Tennessee Realtors
- $374,9003 bd3 ba1.2k sqft2944 Beaumaple Way, Knoxville, TN 37917For SaleMLS ID #1349386, Mindy Newman, Wallace. East Tennessee Realtors
- $445,0004 bd3 ba2.1k sqft201 Wakefield Rd, Knoxville, TN 37922For SaleMLS ID #1337876, Zach Ivey, Keller Williams Signature. East Tennessee Realtors
- $475,3503 bd3 ba2.2k sqft1908 Fenwood Dr NE, Knoxville, TN 37918For SaleMLS ID #1342541, John Bryant, Realty Executives Associates. East Tennessee Realtors
