DON'T MISS THIS NORTH KNOXVILLE HOME! This updated Alder floor plan delivers the space, flexibility, and location buyers are looking for--featuring 4 bedrooms, 3 full bathrooms, a large bonus room, and a highly functional two-story layout.
The main-level bedroom and full bathroom provide valuable flexibility for guests, a home office, hobby space, or additional living needs. The heart of the home features an open-concept kitchen and living area designed for both everyday comfort and entertaining, complete with granite countertops, luxury vinyl plank flooring, modern finishes, and a formal dining area.
Upstairs offers even more room to spread out with three additional bedrooms, two full bathrooms, an oversized bonus room, conveniently located laundry, and a spacious primary suite with a large walk-in closet.
Located toward the rear of the neighborhood, this home combines a desirable setting with convenient access to Powell, I-75, shopping, dining, parks, and everyday necessities.
4 bedrooms. 3 full baths. Bonus room. Main-level bedroom. Updated finishes. North Knoxville location. This home checks the boxes that are difficult to find together at this price point.
Why wait for new construction when this one is ready for its next owner? Schedule your private showing today and see everything this home has to offer!
Active
Price cut: $25K (8/10)
$424,000
8137 Chapel Hill Ln, Knoxville, TN 37938
4beds
2,798sqft
Single Family Residence
Built in 2023
435 Square Feet Lot
$-- Zestimate®
$152/sqft
$11/mo HOA
What's special
Highly functional two-story layoutModern finishesLarge walk-in closetLarge bonus roomLuxury vinyl plank flooringGranite countertopsConveniently located laundry
- 105 days
- 850
- 56
Zillow last checked:
Listing updated:
Listed by:
Brandon Ross 731-267-8517,
Woody Creek Realty, LLC 865-299-5199
Source: East Tennessee Realtors,MLS#: 1341225
Facts & features
Interior
Bedrooms & bathrooms
- Bedrooms: 4
- Bathrooms: 3
- Full bathrooms: 3
Rooms
- Room types: Bonus Room
Heating
- Central, Heat Pump, Natural Gas, Electric
Cooling
- Central Air
Appliances
- Included: Dishwasher, Disposal, Microwave, Range, Self Cleaning Oven
Features
- Walk-In Closet(s), Kitchen Island, Pantry, Eat-in Kitchen, Bonus Room
- Flooring: Laminate, Carpet
- Windows: Windows - Vinyl, ENERGY STAR Qualified Windows
- Basement: Slab
- Has fireplace: No
- Fireplace features: None
Interior area
- Total structure area: 2,798
- Total interior livable area: 2,798 sqft
Property
Parking
- Total spaces: 2
- Parking features: Garage Door Opener, Attached, Main Level
- Attached garage spaces: 2
Features
- Has view: Yes
- View description: Other
Lot
- Size: 435 Square Feet
- Dimensions: 68.75 x 122.45 x IRR
- Features: Level
Details
- Parcel number: 028CJ036
Construction
Type & style
- Home type: SingleFamily
- Architectural style: Traditional
- Property subtype: Single Family Residence
Materials
- Fiber Cement, Stone, Vinyl Siding, Brick, Frame
Condition
- Year built: 2023
Utilities & green energy
- Sewer: Public Sewer
- Water: Public
Community & HOA
Community
- Subdivision: Rhodes Hill S/D
HOA
- Has HOA: Yes
- HOA fee: $132 annually
Location
- Region: Knoxville
Financial & listing details
- Price per square foot: $152/sqft
- Date on market: 5/18/2026
Estimated market value
Not available
Estimated sales range
Not available
Not available
Price history
| Date | Event | Price |
|---|---|---|
| 8/18/2026 | Listed for rent | $3,200$1/sqft |
Source: Zillow Rentals Report a problem | ||
| 8/10/2026 | Price change | $424,000-5.6%$152/sqft |
Source:  East Tennessee Realtors #1341225 Report a problem East Tennessee Realtors #1341225 Report a problem | ||
| 7/15/2026 | Price change | $449,000-4.5%$160/sqft |
Source: East Tennessee Realtors #1341225 Report a problem | ||
| 6/12/2026 | Price change | $470,000-3.1%$168/sqft |
Source: East Tennessee Realtors #1341225 Report a problem | ||
| 5/18/2026 | Listed for sale | $485,000+3.2%$173/sqft |
Source: East Tennessee Realtors #1341225 Report a problem | ||
| 3/30/2026 | Sold | $470,000$168/sqft |
Source: East Tennessee Realtors #1233769 Report a problem | ||
| 2/23/2024 | Pending sale | $470,000$168/sqft |
Source: East Tennessee Realtors #1233769 Report a problem | ||
| 2/9/2024 | Price change | $470,000-1.1%$168/sqft |
Source: East Tennessee Realtors #1233769 Report a problem | ||
| 2/3/2024 | Price change | $475,000-3.1%$170/sqft |
Source: East Tennessee Realtors #1233769 Report a problem | ||
| 1/8/2024 | Price change | $490,000-1%$175/sqft |
Source: East Tennessee Realtors #1233769 Report a problem | ||
| 11/2/2023 | Price change | $495,000-2%$177/sqft |
Source: East Tennessee Realtors #1233769 Report a problem | ||
| 7/19/2023 | Listed for sale | $505,000+2721.2%$180/sqft |
Source: East Tennessee Realtors #1233769 Report a problem | ||
| 6/4/2013 | Listing removed | $17,900$6/sqft |
Source: Elite Realty #745881 Report a problem | ||
| 6/1/2013 | Listed for sale | $17,900+198.3%$6/sqft |
Source: Elite Realty #745881 Report a problem | ||
| 5/31/2013 | Sold | $6,000-66.5%$2/sqft |
Source: East Tennessee Realtors #745881 Report a problem | ||
| 1/5/2012 | Price change | $17,900-21.8%$6/sqft |
Source: Elite Realty #745881 Report a problem | ||
| 10/13/2011 | Price change | $22,900-30.4%$8/sqft |
Source: Elite Realty #745881 Report a problem | ||
| 2/6/2011 | Listed for sale | $32,900$12/sqft |
Source: Elite Realty #745881 Report a problem | ||
Public tax history
Tax history is unavailable.
Monthly payment
Est. payment
Payment breakdown
Explore the cost of this home by adjusting the details. Changes won't be saved.Climate risks
Neighborhood: 37938
Nearby schools
Schools provided by the listing agent
- Elementary: Halls
- Middle: Halls
- High: Halls
Source: East Tennessee Realtors. This data may not be complete. We recommend contacting the local school district to confirm school assignments for this home.


Similar homes
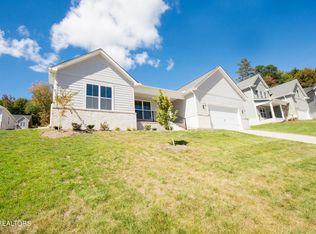
- $475,0003 bd3 ba1.8k sqft8121 Chapel Hill Ln, Knoxville, TN 37938For Sale
 MLS ID #3304466, Cory King. RealTracs MLS as distributed by MLS GRID
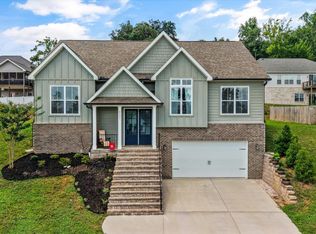
 - $425,0004 bd3 ba2.3k sqft7935 Beeler Farms Ln, Knoxville, TN 37918Active

 MLS ID #1349341, Chris Longmars, Rocky Top Realty. East Tennessee Realtors
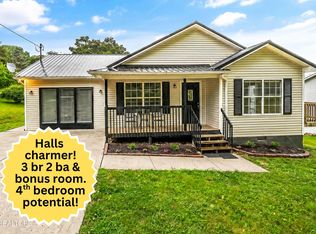
 - $324,9003 bd2 ba1.4k sqft8002 Hill Rd, Knoxville, TN 37938Active
 MLS ID #1341165, Charles Gorman, Crye-Leike Realtors South, Inc.. East Tennessee Realtors
 - $409,9004 bd3 ba2.2k sqft5479 Calvert Ln, Knoxville, TN 37918Active
 MLS ID #1344316, Krista Bentley, Keller Williams West Knoxville. East Tennessee Realtors
 - $444,0004 bd3 ba2.5k sqft2010 Martha Berry Dr, Knoxville, TN 37918ActiveMLS ID #1329128, Kevin Dyke, Realty Executives Associates. East Tennessee Realtors
- $385,0003 bd3 ba1.6k sqft7720 Belhaven Ln, Knoxville, TN 37918For SaleMLS ID #3528006, Courtney McGhee. RealTracs MLS as distributed by MLS GRID
- $379,9003 bd2 ba1.8k sqft7369 Willow Path Ln, Knoxville, TN 37918ActiveMLS ID #1348554, Spencer Matheny, Realty Executives Associates. East Tennessee Realtors
- $459,0004 bd3 ba2.4k sqft7447 Emory Orchard Ln, Knoxville, TN 37931ActiveMLS ID #1349947, Tiffany Moore, Realty Executives Associates. East Tennessee Realtors
- $339,9004 bd2 ba1.6k sqft3442 Gap Rd, Knoxville, TN 37921New ConstructionMLS ID #3528589, Robbie Baker. RealTracs MLS as distributed by MLS GRID
- $469,9004 bd3 ba2.2k sqft1145 Snyder Ridge Ln, Knoxville, TN 37932ActiveMLS ID #1339893, Justin Treadwell, The Real Estate Firm, Inc.. East Tennessee Realtors
- $449,9004 bd3 ba2.1k sqft1401 Rosalyn Dr, Knoxville, TN 37914ActiveMLS ID #1345101, Melissa Nelson, Rooted Realty Co. East Tennessee Realtors
- $463,9654 bd4 ba3.1k sqft402 Villages At Hinds Creek Ln, Clinton, TN 37716ActiveEast Tennessee Realtors
