New construction. No HOA. And a financing opportunity that could make homeownership more accessible than you thought.
100% FINANCING AVAILABLE + NO PMI for qualified buyers! 3442 Gap Rd qualifies for Bank of Tennessee's Community Advantage financing program, giving eligible buyers an opportunity to purchase this brand-new Knoxville home with 100% financing and just a $500 minimum buyer investment. Ask for program details!
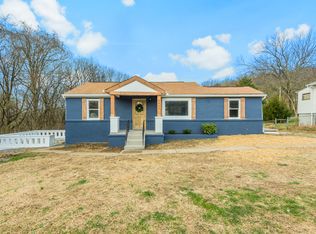
Welcome home to 4 bedrooms, 2 full baths and 1,619 square feet of thoughtfully designed, site-built new construction on a .25-acre lot with NO HOA. Inside, the open-concept floor plan features light and airy finishes, subtle sage green accents, a spacious kitchen with large island, and plenty of room for everyday living and entertaining.
The private primary suite features a dual vanity, walk-in closet and custom tiled walk-in shower. Step outside to enjoy the covered front porch, rear deck and views toward the foothills of the Great Smoky Mountains.
Convenient access to I-640 puts Downtown Knoxville, North Knoxville, Powell and West Knoxville within easy reach.
Under contract - showing
Price cut: $10K (8/27)
$339,900
3442 Gap Rd, Knoxville, TN 37921
4beds
1,619sqft
Single Family Residence, Residential
Built in 2026
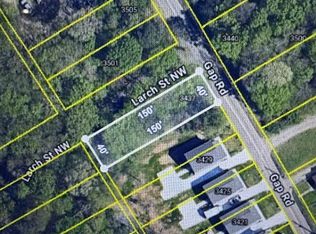
0.25 Acres Lot
$-- Zestimate®
$210/sqft
$-- HOA
What's special
Walk-in closetCovered front porchOpen-concept floor planLight and airy finishesRear deckPrivate primary suiteCustom tiled walk-in shower
- 37 days
- 445
- 37
Zillow last checked:
Listing updated:
Listed by:
Robbie Baker 888-519-5113,
eXp Realty 888-519-5113
Source: RealTracs MLS as distributed by MLS GRID,MLS#: 3528589
Facts & features
Interior
Bedrooms & bathrooms
- Bedrooms: 4
- Bathrooms: 2
- Full bathrooms: 2
- Main level bedrooms: 4
Bedroom 1
- Features: Walk-In Closet(s)
- Level: Walk-In Closet(s)
Kitchen
- Features: Pantry
- Level: Pantry
Other
- Features: Utility Room
- Level: Utility Room
Heating
- Central, Electric
Cooling
- Central Air, Ceiling Fan(s)
Appliances
- Included: Dishwasher, Disposal, Microwave, Range
- Laundry: Washer Hookup, Electric Dryer Hookup
Features
- Walk-In Closet(s), Pantry, Ceiling Fan(s)
- Basement: Crawl Space
- Has fireplace: No
Interior area
- Total structure area: 1,619
- Total interior livable area: 1,619 sqft
- Finished area above ground: 1,619
Property
Features
- Levels: One
- Stories: 1
- Patio & porch: Deck, Porch, Covered
- Has view: Yes
- View description: Mountain(s)
Lot
- Size: 0.25 Acres
- Dimensions: 70.00 x 163.05 x IRR
- Features: Level
- Topography: Level
Details
- Parcel number: 081IS02801
- Special conditions: Standard
Construction
Type & style
- Home type: SingleFamily
- Architectural style: Traditional
- Property subtype: Single Family Residence, Residential
Materials
- Frame, Vinyl Siding, Other
Condition
- New construction: Yes
- Year built: 2026
Utilities & green energy
- Sewer: Public Sewer
- Water: Public
- Utilities for property: Electricity Available, Water Available
Community & HOA
Community
- Security: Smoke Detector(s)
Location
- Region: Knoxville
Financial & listing details
- Price per square foot: $210/sqft
- Annual tax amount: $82
- Date on market: 8/31/2026
- Electric utility on property: Yes
Estimated market value
Not available
Estimated sales range
Not available
Not available
Price history
| Date | Event | Price |
|---|---|---|
| 9/28/2026 | Contingent | $339,900$210/sqft |
Source: eXp Realty #3528589 Report a problem | ||
| 9/27/2026 | Pending sale | $339,900$210/sqft |
Source: eXp Realty #1346660 Report a problem | ||
| 9/27/2026 | Contingent | $339,900$210/sqft |
Source:  RealTracs MLS as distributed by MLS GRID #3528589 Report a problem RealTracs MLS as distributed by MLS GRID #3528589 Report a problem | ||
| 8/27/2026 | Price change | $339,900-2.9%$210/sqft |
Source:  East Tennessee Realtors #1346660 Report a problem East Tennessee Realtors #1346660 Report a problem | ||
| 7/28/2026 | Price change | $349,900-2.8%$216/sqft |
Source: East Tennessee Realtors #1346660 Report a problem | ||
| 7/5/2026 | Listed for sale | $359,900$222/sqft |
Source: East Tennessee Realtors #1346660 Report a problem | ||
Public tax history
Tax history is unavailable.
Monthly payment
Est. payment
Payment breakdown
Explore the cost of this home by adjusting the details. Changes won't be saved.Climate risks
Neighborhood: 37921
Nearby schools
Schools provided by the listing agent
- Elementary: Lonsdale Elementary
- Middle: Northwest Middle School
- High: Central High School
Source: RealTracs MLS as distributed by MLS GRID. This data may not be complete. We recommend contacting the local school district to confirm school assignments for this home.
Similar homes
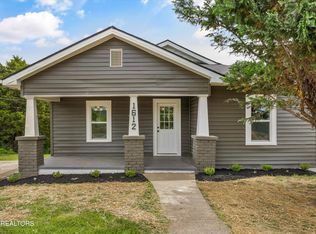
- $299,9004 bd2 ba1.5k sqft1612 Vermont Ave, Knoxville, TN 37921Active
 MLS ID #1339843, Adam Albaba, Honors Real Estate Services LLC. East Tennessee Realtors
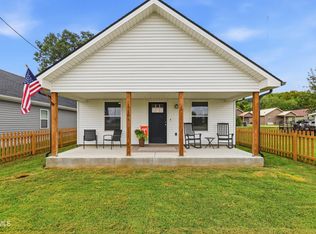
 - $309,9003 bd2 ba1.2k sqft1719 Texas Ave, Knoxville, TN 37921For Sale
 MLS ID #10001044, Shandi Whittenburg. TVRMLS
 - $299,0003 bd2 ba1.3k sqft1623 Dunbar St, Knoxville, TN 37921For Sale
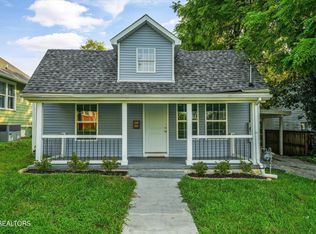
 MLS ID #3511151, Cory King. RealTracs MLS as distributed by MLS GRID
 - $365,0003 bd2 ba1.6k sqft5728 Kentwood Rd, Knoxville, TN 37912Active
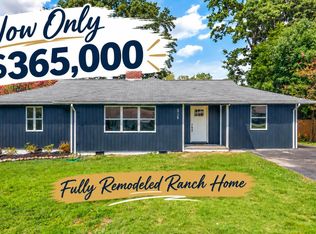 MLS ID #1351068, Teri Jo Fox, The Knox Fox Real Estate Group. East Tennessee Realtors
 - $354,8003 bd2 ba1.3k sqft2008 Woods Smith Rd NW, Knoxville, TN 37921ActiveMLS ID #1347076, Tim Jones, Scenic View Realty of Knoxvill. East Tennessee Realtors
- $339,9003 bd2 ba1.8k sqft3003 Boright Dr, Knoxville, TN 37917ActiveMLS ID #1351298, Lindsay Morin, Realty Executives Associates. East Tennessee Realtors
- $320,0003 bd-- ba1.2k sqft1218 4th, Knoxville, TN 37921ActiveMLS ID #1339731, Giang Nguyen, United Real Estate Solutions. East Tennessee Realtors
- $399,0003 bd3 ba2k sqft1613 Dunbar St, Knoxville, TN 37921ActiveMLS ID #1354978, Angie Tierney, Sequoyah Realty Keller Willia. East Tennessee Realtors
- $360,0004 bd2 ba1.8k sqft6701 Wilson Dr, Knoxville, TN 37924ActiveMLS ID #1353665, Chris Wrede, United Real Estate Solutions. East Tennessee Realtors
- $283,9003 bd2 ba1.2k sqft1143 Massachusetts Ave, Knoxville, TN 37921ActiveMLS ID #1344850, Gary Koontz, Realty Executives Associates. East Tennessee Realtors
- $369,0003 bd3 ba1.4k sqft2406 E Glenwood Ave, Knoxville, TN 37917ActiveMLS ID #1348759, Deborah Hill-Hobby, The Real Estate Firm, Inc.. East Tennessee Realtors
- $324,0003 bd2 ba1.5k sqft619 Midlake Dr, Knoxville, TN 37918ActiveMLS ID #1350779, Leland Murphy, Realty Executives Associates. East Tennessee Realtors
- $320,0003 bd3 ba1.3k sqft719 Ben Hur Ave, Knoxville, TN 37915ActiveMLS ID #1357359, Travis Dupre, eXp Realty, LLC. East Tennessee Realtors
- $359,9003 bd2 ba1.3k sqft1716 Minnis Ave, Knoxville, TN 37920ActiveMLS ID #1355234, Luke Jacob Rivers, Fairkost LLC. East Tennessee Realtors
- $375,0003 bd2 ba1.2k sqft3114 Vera Dr, Knoxville, TN 37917ActiveMLS ID #1345004, Hilmar Castillo, Castillo Realty. East Tennessee Realtors
- $374,9003 bd2 ba1.8k sqft913 W Beaver Creek Dr, Powell, TN 37849ActiveMLS ID #1352776, Brooklyn Justice, Southland Realtors, Inc. East Tennessee Realtors
- $317,4002 bd3 ba1.4k sqft329 E Morelia Ave, Knoxville, TN 37917ActiveMLS ID #1337741, Ryan Coleman, Hometown Realty, LLC. East Tennessee Realtors
- $399,0003 bd4 ba1.9k sqft413 E Inskip Dr, Knoxville, TN 37912ActiveMLS ID #1344186, Debbie Walters, Wallace. East Tennessee Realtors
- $375,0003 bd2 ba1.4k sqft3021 Shelbourne Rd, Knoxville, TN 37917ActiveMLS ID #1353900, Kat Savelli, Realty Executives Associates. East Tennessee Realtors
